Discover this truly exceptional Vermont Mountain Retreat just seven miles from Stratton Mountain, perfectly located for four-season living! Boasting an inviting open layout great for spending time together, southern exposure and an abundance of natural light this beautifully renovated home has been updated in a sophisticated Vermont rustic style with all the comforts. Enjoy the Luxurious primary suite with its own gas fireplace and sitting area, 3 additional ensuite bedrooms plus a Bonus room, and a large Family Room. A spacious mudroom entry provides plenty of storage and the private office makes it easy to work while you are here. Eight interior mini splits provide year-round comfort, while a two-car garage with EV charger adds modern convenience. Step outside and experience your own Private Resort. With a stunning in-ground pool, expansive patio areas, and bubbling hot tub, all surrounded by beautifully designed landscaping by Mark Wright. Private and peaceful yet wonderfully close to Stratton, Bromley, and Magic Mountains, this is an extraordinary Vermont escape designed for memorable weekends and truly exceptional mountain living.
Coming soon 09/12
Listed by: Berkshire Hathaway HomeServices Stratton Home • Elyn Bischof
$1,150,000
11 Spruce High Road, Winhall, VT 05340
4beds
3,206sqft
Single Family Residence
Built in 1977
2.1 Acres Lot
$607,400 Zestimate®
$359/sqft
$-- HOA
What's special
- 20 hours
- 261
- 35
Zillow last checked:
Listing updated:
Listed by:
Elyn Bischof,
Berkshire Hathaway HomeServices Stratton Home 802-297-2100
Source: PrimeMLS,MLS#: 5108444
Facts & features
Interior
Bedrooms & bathrooms
- Bedrooms: 4
- Bathrooms: 6
- Full bathrooms: 2
- 3/4 bathrooms: 3
- 1/2 bathrooms: 1
Heating
- Electric, Heat Pump, Passive Solar, Gas Fireplace
Cooling
- Mini Split
Appliances
- Included: Dishwasher, Dryer, Microwave, Gas Range, Refrigerator, Washer, Electric Water Heater, Wine Cooler
- Laundry: 1st Floor Laundry
Features
- Cathedral Ceiling(s), Dining Area, Kitchen/Dining, Living/Dining, Primary BR w/ BA, Natural Woodwork, Walk-In Closet(s)
- Flooring: Manufactured, Tile, Wood
- Windows: Window Treatments
- Has basement: No
- Number of fireplaces: 1
- Fireplace features: Fireplace Screens/Equip, 1 Fireplace
Interior area
- Total structure area: 3,206
- Total interior livable area: 3,206 sqft
- Finished area above ground: 3,206
- Finished area below ground: 0
Property
Parking
- Total spaces: 2
- Parking features: Crushed Stone
- Garage spaces: 2
Accessibility
- Accessibility features: 1st Floor 1/2 Bathroom, 1st Floor Bedroom, 1st Floor Full Bathroom, 1st Floor Laundry
Features
- Levels: Two
- Stories: 2
- Patio & porch: Covered Porch
- Exterior features: Deck, Garden, Shed
- Has private pool: Yes
- Pool features: In Ground
- Has spa: Yes
- Spa features: Heated
- Has view: Yes
- View description: Mountain(s)
- Frontage length: Road frontage: 217
Lot
- Size: 2.1 Acres
- Features: Country Setting, Landscaped, Level, Subdivided
Details
- Additional structures: Outbuilding
- Parcel number: 77124510774
- Zoning description: Residential
Construction
Type & style
- Home type: SingleFamily
- Architectural style: Contemporary
- Property subtype: Single Family Residence
Materials
- Wood Frame, Wood Siding
- Foundation: Concrete Slab
- Roof: Standing Seam
Condition
- Updated/Remodeled
- New construction: No
- Year built: 1977
Utilities & green energy
- Electric: Circuit Breakers
- Sewer: 1000 Gallon, Concrete, Mound Septic, On-Site Septic Exists
- Utilities for property: Cable, Propane
Community & HOA
Community
- Security: Carbon Monoxide Detector(s), Security System, Smoke Detector(s)
- Subdivision: Vermont Ventures
Location
- Region: Bondville
Financial & listing details
- Price per square foot: $359/sqft
- Tax assessed value: $458,500
- Annual tax amount: $13,780
- Date on market: 9/5/2026
- Exclusions: See furnishings list of inclusions, soon to be uploaded to documents.
- Road surface type: Unpaved
Estimated market value
$607,400
$547,000 - $674,000
Not available
Price history
| Date | Event | Price |
|---|---|---|
| 4/12/2019 | Sold | $312,500-6.7%$97/sqft |
Source:  PrimeMLS #4736068 Report a problem PrimeMLS #4736068 Report a problem | ||
| 6/24/2013 | Sold | $335,000$104/sqft |
Source: Public Record Report a problem | ||
Public tax history
| Year | Property taxes | Tax assessment |
|---|---|---|
| 2024 | -- | $458,500 +12.9% |
| 2023 | -- | $406,100 |
| 2022 | -- | $406,100 |
| 2021 | -- | $406,100 +42.5% |
| 2020 | -- | $285,000 |
| 2019 | -- | $285,000 |
| 2018 | -- | $285,000 |
| 2017 | -- | $285,000 |
| 2016 | -- | $285,000 +9900% |
| 2015 | -- | $2,850 |
| 2014 | -- | $2,850 |
| 2013 | -- | $2,850 |
| 2012 | -- | $2,850 |
| 2011 | -- | $2,850 |
| 2010 | -- | $2,850 +72.7% |
| 2009 | -- | $1,650 |
| 2008 | -- | $1,650 |
| 2007 | -- | $1,650 |
Find assessor info on the county website
Monthly payment
Est. payment
Payment breakdown
Explore the cost of this home by adjusting the details. Changes won't be saved.Climate risks
Neighborhood: 05340
Similar homes
- $1,050,0004 bd4 ba2.3k sqft20 West Branch Road, Winhall, VT 05340Active
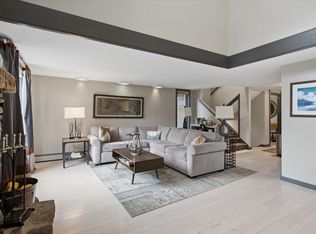 MLS ID #5107687, Mary Kate Grey. PrimeMLS
 - $1,325,0004 bd4 ba3.4k sqft11 Round Tree Road, Winhall, VT 05340Active
 MLS ID #5107395, Andrew L King. PrimeMLS
 - $1,225,0004 bd3 ba3.3k sqft153 High Meadow Road, Winhall, VT 05340Active
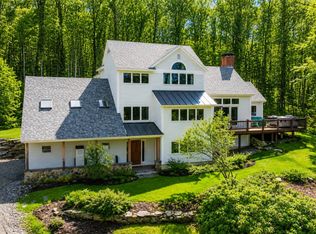 MLS ID #5090036, Britt M Wohler. PrimeMLS
 - $1,100,0005 bd5 ba4.4k sqft6 Old Ridge Road, Winhall, VT 05340Active
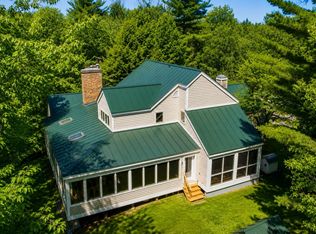 MLS ID #5090234, Trent K Stephens. PrimeMLS
