Welcome to 11 Spruce Road, Newtown Square! A beautifully renovated home where modern luxury, thoughtful design, and quality craftsmanship come together! This stunning, fully renovated home offers 3 bedrooms and 2 luxurious full bathrooms on the main level, along with an impressive array of upgrades throughout. Step inside and fall in love with the gorgeous designer kitchen, featuring elegant quartz countertops, a matching quartz backsplash, a beautiful oversized island, brand-new stainless-steel appliances, and a custom-made range hood that creates a truly sophisticated focal point. The beautiful new cabinetry is enhanced by stylish under-cabinet sensor lighting, adding warmth, ambiance, and functionality to this exceptional kitchen. The open and inviting living space is complemented by recessed lighting, stylish new light fixtures, and a ceiling fan with lighting in the living room. No detail has been overlooked! Major improvements include new doors, windows, siding, roof, deck, HVAC system, and water heater, along with many additional upgrades, offering peace of mind and modern comfort for years to come. The lower level adds even more versatility and living space, featuring a beautiful custom spiral staircase leading to a spacious recreation room, a dedicated office, a convenient laundry area, a utility room, additional storage space, and a third full bathroom. Whether you need a home office, entertainment area, or extra room to accommodate your lifestyle, this lower level offers endless possibilities. Outside, enjoy the beautifully updated exterior, featuring a newly paved driveway, a lovely new rear patio perfect for outdoor entertaining, and fresh landscaping that enhances the home's curb appeal. Beautifully renovated from top to bottom, this home combines luxury finishes, modern upgrades, and functional living spaces in one exceptional package. With 3 bedrooms and 3 full bathrooms, this home is designed for comfort, convenience, and today's lifestyle. Simply unpack and enjoy! Don't miss the opportunity to make this gorgeous Newtown Square home yours. Schedule your private showing today!
For sale
$624,900
11 Spruce Rd, Newtown Square, PA 19073
3beds
2,303sqft
Single Family Residence
Built in 1928
7,405 Square Feet Lot
$608,700 Zestimate®
$271/sqft
$44/mo HOA
What's special
Utility roomElegant quartz countertopsStylish new light fixturesStylish under-cabinet sensor lightingNew doorsBeautiful custom spiral staircaseCustom-made range hood
- 7 hours
- 271
- 37
Zillow last checked:
Listing updated:
Listed by:
Angel Flores 610-781-0717,
Compass Pennsylvania LLC 610-444-5537
Source: Bright MLS,MLS#: PADE2127890
Facts & features
Interior
Bedrooms & bathrooms
- Bedrooms: 3
- Bathrooms: 3
- Full bathrooms: 3
- Main level bathrooms: 3
- Main level bedrooms: 3
Rooms
- Room types: Laundry, Office, Recreation Room, Utility Room, Full Bath
Other
- Level: Lower
Laundry
- Level: Lower
Office
- Level: Lower
Recreation room
- Level: Lower
Utility room
- Level: Lower
Heating
- Forced Air, Electric
Cooling
- Central Air, Electric
Appliances
- Included: Refrigerator, Range Hood, Oven/Range - Electric, Oven, Electric Water Heater
- Laundry: Lower Level, Laundry Room
Features
- Attic, Bathroom - Walk-In Shower, Ceiling Fan(s), Dining Area, Kitchen Island, Pantry, Recessed Lighting, Dry Wall
- Flooring: Luxury Vinyl
- Basement: Combination,Front Entrance,Finished,Interior Entry,Exterior Entry
- Number of fireplaces: 1
- Fireplace features: Electric, Other
Interior area
- Total structure area: 2,303
- Total interior livable area: 2,303 sqft
- Finished area above ground: 1,337
- Finished area below ground: 966
Video & virtual tour
Property
Parking
- Parking features: Driveway
- Has uncovered spaces: Yes
Accessibility
- Accessibility features: None
Features
- Levels: Two
- Stories: 2
- Pool features: None
Lot
- Size: 7,405 Square Feet
Details
- Additional structures: Above Grade, Below Grade
- Parcel number: 19000033300
- Zoning: RESIDENTIAL
- Special conditions: Standard
Construction
Type & style
- Home type: SingleFamily
- Architectural style: Ranch/Rambler
- Property subtype: Single Family Residence
Materials
- Frame
- Foundation: Block, Concrete Perimeter
- Roof: Architectural Shingle
Condition
- Excellent
- New construction: No
- Year built: 1928
- Major remodel year: 2026
Utilities & green energy
- Electric: 200+ Amp Service
- Sewer: Public Sewer
- Water: Public
- Utilities for property: Electricity Available, Sewer Available, Water Available
Community & HOA
Community
- Subdivision: Castle Rock
HOA
- Has HOA: Yes
- Services included: Unknown Fee
- HOA fee: $525 annually
Location
- Region: Newtown Square
- Municipality: EDGMONT TWP
Financial & listing details
- Price per square foot: $271/sqft
- Tax assessed value: $89,440
- Annual tax amount: $1,939
- Date on market: 11/20/2026
- Listing agreement: Exclusive Right To Sell
- Listing terms: Cash,Conventional
- Inclusions: Refrigerator
- Exclusions: Personal Property
- Ownership: Fee Simple
Estimated market value
$608,700
$578,000 - $639,000
$3,363/mo
Price history
| Date | Event | Price |
|---|---|---|
| 12/29/2025 | Sold | $225,000-10%$98/sqft |
Source:  Bright MLS #PADE2104200 Report a problem | ||
| 12/9/2025 | Pending sale | $249,900$109/sqft |
Source: Bright MLS #PADE2104200 Report a problem | ||
| 11/19/2025 | Listed for sale | $249,900+35.1%$109/sqft |
Source: Bright MLS #PADE2104200 Report a problem | ||
| 11/12/2025 | Sold | $185,000$80/sqft |
Source: Public Record Report a problem | ||
Public tax history
| Year | Property taxes | Tax assessment |
|---|---|---|
| 2026 | $1,891 -52.8% | $89,440 -55% |
| 2025 | $4,003 +6.6% | $198,620 |
| 2024 | $3,757 +3.7% | $198,620 |
| 2023 | $3,621 +2.9% | $198,620 |
| 2022 | $3,520 0% | $198,620 |
| 2021 | $3,521 +558% | $198,620 +102.7% |
| 2020 | $535 -83% | $98,000 |
| 2019 | $3,142 +1.4% | $98,000 |
| 2018 | $3,098 +476% | $98,000 |
| 2017 | $538 | $98,000 |
| 2016 | $538 | $98,000 |
| 2015 | $538 | $98,000 |
| 2014 | $538 +2.8% | $98,000 |
| 2013 | $523 +2.8% | $98,000 |
| 2012 | $509 +0.3% | $98,000 |
| 2011 | $508 +2% | $98,000 |
| 2010 | $497 +7.5% | $98,000 |
| 2009 | $463 | $98,000 |
| 2008 | $463 +8.3% | $98,000 |
| 2007 | $427 | $98,000 |
| 2006 | $427 | $98,000 |
| 2005 | $427 -2% | $98,000 |
| 2004 | $436 +8.5% | $98,000 |
| 2003 | $402 +7.9% | $98,000 |
| 2002 | $372 | $98,000 |
| 2000 | $372 | $98,000 |
Find assessor info on the county website
Monthly payment
Est. payment
Payment breakdown
Explore the cost of this home by adjusting the details. Changes won't be saved.Climate risks
Neighborhood: 19073
Nearby schools
Schools provided by the listing agent
- District: Rose Tree Media
Source: Bright MLS. This data may not be complete. We recommend contacting the local school district to confirm school assignments for this home.
Similar homes
- $679,9004 bd3 ba2.2k sqft620 S Wawaset Rd, West Chester, PA 19382For Sale

 MLS ID #PACT2139746, Lisa Lyons, EXP Realty, LLC. Bright MLS
- $614,9904 bd3 ba2k sqft2211 Rhonda Rd, Broomall, PA 19008For Sale
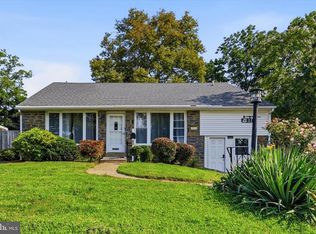 MLS ID #PADE2121898, Serena Lin, Keller Williams Main Line. Bright MLS
- $617,5004 bd3 ba2.1k sqft4009 Katie Ln, Downingtown, PA 19335For Sale
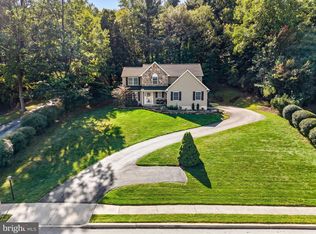 MLS ID #PACT2139694, Amanda Ashbee, Four Oaks Real Estate LLC. Bright MLS
- $595,0004 bd3 ba2.2k sqft203 Moore Rd, Wallingford, PA 19086For Sale
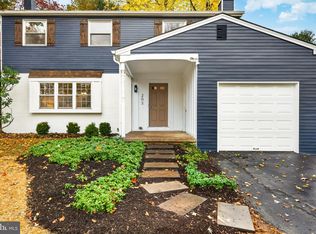 MLS ID #PADE2127094, Rob Lawrence, VRA Realty. Bright MLS
- $619,9004 bd3 ba2.6k sqft2426 Kingman Dr, Wilmington, DE 19810For SaleMLS ID #DENC2114096, Jessica Luo, Century 21 Gold Key Realty. Bright MLS
- $615,0003 bd4 ba2.2k sqft1451 Grove Ave, West Chester, PA 19380For SaleMLS ID #PACT2133620, Kyle McKnett, Long & Foster Real Estate, Inc.. Bright MLS
- $579,0004 bd2 ba1.5k sqft125 S Sproul Rd, Broomall, PA 19008For SaleMLS ID #PADE2121558, John Jam, KW Greater West Chester. Bright MLS
- $550,0003 bd2 ba1.9k sqft205 Fairlamb Ave, Havertown, PA 19083For SaleMLS ID #PADE2125682, Nikhil Manne, KW Greater West Chester. Bright MLS
- $629,9003 bd3 ba1.5k sqft256 N Aberdeen Ave, Wayne, PA 19087For SaleMLS ID #PADE2125068, Zack Cucinotta, VRA Realty. Bright MLS
- $775,0003 bd2 ba2.6k sqft1288 Cedar Grove Rd, Media, PA 19063For SaleMLS ID #PADE2124076, Janet Busillo, EXP Realty, LLC. Bright MLS
- $619,9003 bd3 ba1.4k sqft125 Linden St, West Chester, PA 19382For SaleMLS ID #PACT2137148, Robert Hughes, Howard Hanna Real Estate Services - Devon. Bright MLS
- $525,0003 bd3 ba2.2k sqft422 Spackman Ln, Exton, PA 19341For SaleMLS ID #PACT2139006, Tom Toole III, RE/MAX Main Line - West Chester. Bright MLS
- $680,0003 bd2 ba2.2k sqft505 Darlington Dr, West Chester, PA 19382For SaleMLS ID #PACT2136966, Michael Ciunci, KW Greater West Chester. Bright MLS
- $549,0003 bd4 ba1.9k sqft505 Glendale Rd, Havertown, PA 19083For SaleMLS ID #PADE2118888, Stephen Karpinski, Keller Williams Main Line. Bright MLS
- $574,9003 bd3 ba1.7k sqft448 Radnor St, Media, PA 19063For SaleMLS ID #PADE2122636, Pete McGuinn, RE/MAX Main Line - West Chester. Bright MLS
- $789,9004 bd4 ba2.7k sqft2949 Lovell Ave, Broomall, PA 19008For SaleMLS ID #PADE2121404, Derek Ducky Ryan, Keller Williams Real Estate -Exton. Bright MLS
- $719,0004 bd3 ba1.5k sqft305 Irish Rd, Berwyn, PA 19312For SaleMLS ID #PACT2135328, Keave Andrew Slomine, New Republic Realty. Bright MLS
- $775,0004 bd3 ba2.2k sqft735 Monument Rd, Malvern, PA 19355For SaleMLS ID #PACT2132986, Bill McCormick, Keller Williams Real Estate -Exton. Bright MLS
- $799,9004 bd4 ba2.8k sqft641 W Sproul Rd, Springfield, PA 19064For SaleMLS ID #PADE2126744, Jamier Hughes, Elite Level Realty. Bright MLS
- $624,0004 bd3 ba2.3k sqft1201 Weatherstone Dr #1201, Paoli, PA 19301For SaleMLS ID #PACT2136840, Tom Toole III, RE/MAX Main Line - West Chester. Bright MLS
