Location, charm and a desirable lot come together at 11 Thayer Pond Road, tucked into Concord’s sought-after West End! This beautifully maintained Cape offers 3 bedrooms, 2.5 bathrooms, and a wonderful blend of character, warmth, and convenience. Step inside to find hardwood floors, a bright custom kitchen filled with thoughtful details, and a cozy gas fireplace, making this home feel inviting from the moment you open the door! Head upstairs where the primary suite features a walk-in closet, full bathroom, and convenient laundry area. Two additional bedrooms and a full bathroom round out the second floor. Don't forget the central AC that will keep you comfortable through the warmer months! Outside, enjoy the mature landscaped grounds, two brick patios perfect for relaxing or entertaining, and a spacious corner lot with 316 feet of frontage offering added privacy. Complete with a one-car garage and a fantastic location close to everything Concord has to offer, this special property is ready for its next owner to fall in love and make it home! Extra large lot was once two lots and through restoration process might be two lots again, Buyer to confirm with city hall.
Pending
Listed by: RE/MAX Synergy • Alyssa Dupuis • 603-472-3900
$679,000
11 Thayer Pond Road, Concord, NH 03301
3beds
1,987sqft
Single Family Residence
Built in 1940
0.55 Acres Lot
$681,800 Zestimate®
$342/sqft
$-- HOA
What's special
One-car garageCozy gas fireplaceCentral acHardwood floorsMature landscaped grounds
- 14 days
- 1,225
- 71
Zillow last checked:
Listing updated:
Listed by:
Alyssa Dupuis,
RE/MAX Synergy Phone:603-488-6253
Source: PrimeMLS,MLS#: 5113899
Facts & features
Interior
Bedrooms & bathrooms
- Bedrooms: 3
- Bathrooms: 3
- Full bathrooms: 2
- 1/2 bathrooms: 1
Heating
- Natural Gas, Steam
Cooling
- Central Air
Appliances
- Included: Dishwasher, Dryer, Microwave, Refrigerator, Washer, Electric Stove
- Laundry: 2nd Floor Laundry
Features
- Primary BR w/ BA, Natural Light, Walk-In Closet(s)
- Flooring: Hardwood
- Basement: Concrete,Walk-Up Access
- Has fireplace: Yes
- Fireplace features: Gas
Interior area
- Total structure area: 2,731
- Total interior livable area: 1,987 sqft
- Finished area above ground: 1,987
- Finished area below ground: 0
Property
Parking
- Total spaces: 1
- Parking features: Paved
- Garage spaces: 1
Features
- Levels: Two
- Stories: 2
- Patio & porch: Patio, Covered Porch
- Exterior features: Garden
- Frontage length: Road frontage: 316
Lot
- Size: 0.55 Acres
- Features: Corner Lot, Landscaped, Major Road Frontage, Near Shopping, Neighborhood, Near School(s)
Details
- Parcel number: CNCDM39AB3L4
- Zoning description: RS
- Special conditions: Standard
Construction
Type & style
- Home type: SingleFamily
- Architectural style: Cape
- Property subtype: Single Family Residence
Materials
- Asbestos Exterior
- Foundation: Concrete
- Roof: Asphalt Shingle
Condition
- New construction: No
- Year built: 1940
Utilities & green energy
- Electric: 200+ Amp Service
- Sewer: Public Sewer
- Utilities for property: Cable
Community & HOA
Location
- Region: Concord
Financial & listing details
- Price per square foot: $342/sqft
- Tax assessed value: $455,000
- Annual tax amount: $11,862
- Date on market: 10/12/2026
- Road surface type: Paved
Estimated market value
$681,800
$648,000 - $716,000
$3,298/mo
Price history
| Date | Event | Price |
|---|---|---|
| 10/23/2026 | Pending sale | $679,000$342/sqft |
Source:  PrimeMLS #5113899 Report a problem | ||
| 10/17/2026 | Listed for sale | $679,000+19.6%$342/sqft |
Source: PrimeMLS #5113899 Report a problem | ||
| 8/2/2021 | Sold | $567,900+5.4%$286/sqft |
Source: PrimeMLS #4872553 Report a problem | ||
| 7/19/2021 | Contingent | $539,000$271/sqft |
Source: PrimeMLS #4872553 Report a problem | ||
| 7/15/2021 | Listed for sale | $539,000+43%$271/sqft |
Source: PrimeMLS #4872553 Report a problem | ||
| 2/22/2017 | Sold | $377,000-2.1%$190/sqft |
Source: PrimeMLS #4610870 Report a problem | ||
| 12/23/2016 | Pending sale | $384,900$194/sqft |
Source: Better Homes & Gardens Real Estate/The Masiello Group #4610870 Report a problem | ||
| 12/5/2016 | Listed for sale | $384,900+5.2%$194/sqft |
Source: BH&G - The Masiello Group #4610870 Report a problem | ||
| 9/17/2015 | Sold | $366,000-0.8%$184/sqft |
Source: Agent Provided Report a problem | ||
| 6/26/2015 | Listed for sale | $369,000+17.1%$186/sqft |
Source: Better Homes and Gardens Real Estate The Masiello Group #4433346 Report a problem | ||
| 11/9/2007 | Sold | $315,000+75%$159/sqft |
Source: Public Record Report a problem | ||
| 8/16/2000 | Sold | $180,000$91/sqft |
Source: Public Record Report a problem | ||
Public tax history
| Year | Property taxes | Tax assessment |
|---|---|---|
| 2024 | $11,430 | $455,000 |
| 2023 | $11,430 | $455,000 |
| 2022 | $11,430 +6% | $455,000 +12.9% |
| 2020 | $10,782 +2.4% | $402,900 +6.3% |
| 2019 | $10,526 +3% | $378,900 +4.5% |
| 2018 | $10,222 +2% | $362,600 +2.2% |
| 2017 | $10,022 +9% | $354,900 +6.8% |
| 2016 | $9,198 +19.9% | $332,400 +18.5% |
| 2015 | $7,669 +2% | $280,500 |
| 2014 | $7,520 +21.2% | $280,500 -7.4% |
| 2008 | $6,204 | $302,800 |
Find assessor info on the county website
Monthly payment
Est. payment
Payment breakdown
Explore the cost of this home by adjusting the details. Changes won't be saved.Climate risks
Neighborhood: 03301
Nearby schools
Schools provided by the listing agent
- Elementary: Christa McAuliffe School
- Middle: Rundlett Middle School
- High: Concord High School
- District: Concord School District SAU #8
Source: PrimeMLS. This data may not be complete. We recommend contacting the local school district to confirm school assignments for this home.
Similar homes
- $739,0003 bd3 ba2.9k sqft22 Ridge Road, Concord, NH 03301Active
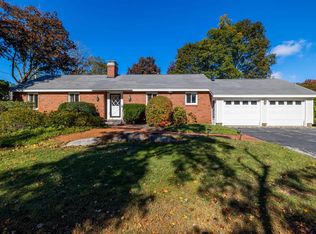 MLS ID #5113364, Joanie McIntire. PrimeMLS
- $665,0003 bd3 ba1.6k sqft68 Shaker Road, Concord, NH 03301Active
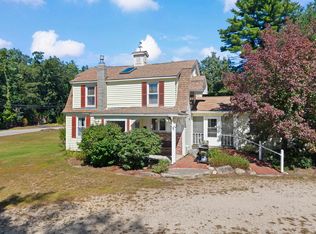 MLS ID #5110748, Susan Crush. PrimeMLS
- $725,0003 bd2 ba2.3k sqft43 Cemetery Street, Concord, NH 03301Active
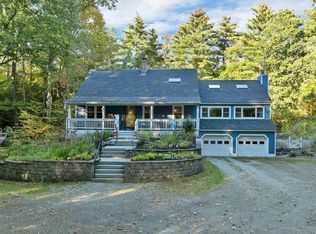 MLS ID #5113982, Steve DeStefano. PrimeMLS
- $659,9004 bd3 ba2.9k sqft24 Ridgewood Drive, Bow, NH 03304Active
 MLS ID #5115510, Steve DeStefano. PrimeMLS
