Welcome to this beautifully maintained 3 bedroom, 3 bath ranch in Concord’s desirable West End! Offering comfortable single level living and a thoughtful layout, this inviting home features hardwood floors throughout the main living areas, a spacious living room, and a separate dining room ideal for entertaining. The well appointed kitchen offers ample cabinetry and workspace, while the three bedrooms provide flexibility for guests, a home office, or personal space. The primary bedroom offers a comfortable retreat, complemented by two full baths on the main level for added convenience. The partially finished lower level provides valuable additional living space, along with a 3/4 bath, offering plenty of flexibility for a recreation room, home office, gym, or guest space. Step outside and enjoy your own private oasis with a heated, salt water, in-ground pool, perfect for relaxing and entertaining throughout the warmer months. Mini split AC, natural gas fuel, well maintained grounds, attached garage, and additional storage add to the home’s appeal. Located in Concord’s sought-after West End, this home offers a convenient setting close to downtown, shopping, dining, parks, schools, and area amenities. A wonderful opportunity to enjoy the ease of ranch-style living with the added benefit of finished lower-level space in a highly desirable Concord location!
Active
Listed by: Coldwell Banker J Hampe Associates • Joanie McIntire • 603-224-4422
$739,000
22 Ridge Road, Concord, NH 03301
3beds
2,953sqft
Ranch
Built in 1965
0.32 Acres Lot
$729,700 Zestimate®
$250/sqft
$-- HOA
What's special
Attached garageMini split acWell maintained grounds
- 9 days
- 1,254
- 45
Zillow last checked:
Listing updated:
Listed by:
Joanie McIntire,
Coldwell Banker J Hampe Associates 603-224-4422
Source: PrimeMLS,MLS#: 5113364
Facts & features
Interior
Bedrooms & bathrooms
- Bedrooms: 3
- Bathrooms: 3
- Full bathrooms: 2
- 3/4 bathrooms: 1
Heating
- Natural Gas, Baseboard, Mini Split
Cooling
- Mini Split
Appliances
- Included: Dishwasher, Dryer, Gas Range, Refrigerator, Washer
Features
- Dining Area, Primary BR w/ BA, Natural Light
- Flooring: Carpet, Hardwood
- Windows: Skylight(s)
- Basement: Concrete Floor,Partially Finished,Interior Stairs,Sump Pump,Interior Entry
- Has fireplace: Yes
- Fireplace features: Gas
Interior area
- Total structure area: 3,530
- Total interior livable area: 2,953 sqft
- Finished area above ground: 1,885
- Finished area below ground: 1,068
Property
Parking
- Total spaces: 4
- Parking features: Paved, Parking Spaces 4
- Garage spaces: 2
Accessibility
- Accessibility features: 1st Floor Bedroom, 1st Floor Full Bathroom, 1st Floor Hrd Surfce Flr, Bathroom w/Tub, Hard Surface Flooring, Kitchen w/5 Ft. Diameter, Paved Parking
Features
- Levels: One
- Stories: 1
- Patio & porch: Patio
- Exterior features: Deck
- Has private pool: Yes
- Pool features: In Ground
- Fencing: Full
- Frontage length: Road frontage: 235
Lot
- Size: 0.32 Acres
- Features: City Lot, Corner Lot, Landscaped, Level, Sidewalks, Trail/Near Trail, Near Hospital
Details
- Parcel number: CNCDM51B1L2
- Zoning description: RS
- Special conditions: Standard
- Other equipment: Radon Mitigation
Construction
Type & style
- Home type: SingleFamily
- Architectural style: Ranch
- Property subtype: Ranch
Materials
- Wood Frame, Brick Exterior
- Foundation: Poured Concrete
- Roof: Shingle
Condition
- New construction: No
- Year built: 1965
Utilities & green energy
- Electric: Circuit Breakers
- Sewer: Public Sewer
- Utilities for property: Gas On-Site
Community & HOA
Location
- Region: Concord
Financial & listing details
- Price per square foot: $250/sqft
- Tax assessed value: $738,200
- Annual tax amount: $11,721
- Date on market: 10/8/2026
- Road surface type: Paved
Estimated market value
$729,700
$693,000 - $766,000
$3,619/mo
Price history
| Date | Event | Price |
|---|---|---|
| 10/8/2026 | Listed for sale | $739,000+15.5%$250/sqft |
Source:  PrimeMLS #5113364 Report a problem PrimeMLS #5113364 Report a problem | ||
| 6/28/2021 | Sold | $640,000+8.7%$217/sqft |
Source: PrimeMLS #4860638 Report a problem | ||
| 5/18/2021 | Contingent | $588,888$199/sqft |
Source: PrimeMLS #4860638 Report a problem | ||
| 5/13/2021 | Listed for sale | $588,888+49.1%$199/sqft |
Source: PrimeMLS #4860638 Report a problem | ||
| 8/20/2007 | Sold | $395,000+4.5%$134/sqft |
Source: Public Record Report a problem | ||
| 7/7/2005 | Sold | $378,000+2.9%$128/sqft |
Source: Public Record Report a problem | ||
| 6/30/2003 | Sold | $367,500$124/sqft |
Source: Public Record Report a problem | ||
Public tax history
| Year | Property taxes | Tax assessment |
|---|---|---|
| 2024 | $11,721 | $466,600 |
| 2023 | $11,721 | $466,600 |
| 2022 | $11,721 +7.1% | $466,600 +14.1% |
| 2020 | $10,945 +2.5% | $409,000 +6.4% |
| 2019 | $10,676 +3.4% | $384,300 +5% |
| 2018 | $10,320 +3.3% | $366,100 +3.5% |
| 2017 | $9,986 +4.8% | $353,600 +2.6% |
| 2016 | $9,532 +8.8% | $344,500 +7.5% |
| 2015 | $8,760 +2% | $320,400 |
| 2014 | $8,587 | $320,400 +5.2% |
| 2012 | $8,587 +8.5% | $304,500 -10.9% |
| 2010 | $7,911 -4.1% | $341,600 -15.1% |
| 2008 | $8,245 | $402,400 |
Find assessor info on the county website
Monthly payment
Est. payment
Payment breakdown
Explore the cost of this home by adjusting the details. Changes won't be saved.Climate risks
Neighborhood: 03301
Nearby schools
Schools provided by the listing agent
- Elementary: Christa McAuliffe School
- Middle: Rundlett Middle School
- High: Concord High School
- District: Concord School District SAU #8
Source: PrimeMLS. This data may not be complete. We recommend contacting the local school district to confirm school assignments for this home.
Similar homes
- $676,0004 bd3 ba3.3k sqft3 Kensington Road, Concord, NH 03301Active
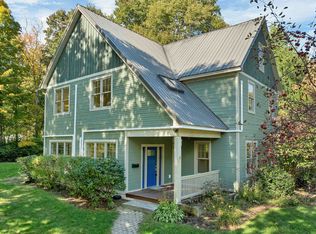 MLS ID #5113289, Christopher M Scheffler. PrimeMLS
 - $799,0004 bd3 ba3.2k sqft27 Oakmont Drive, Concord, NH 03301Active
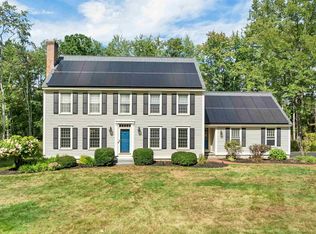 MLS ID #5109688, Team Marion Sharich. PrimeMLS
 - $539,0004 bd2 ba2k sqft45 Rumford Street, Concord, NH 03301Active
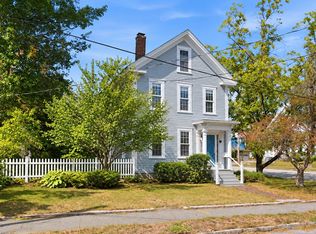 MLS ID #5109628, Ann Dippold. PrimeMLS
 - $725,0003 bd3 ba1.8k sqft38 Putney Hill Road, Hopkinton, NH 03229Active
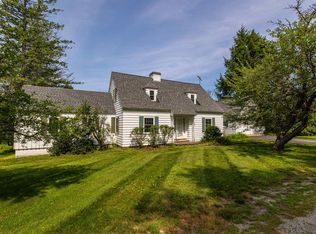 MLS ID #5101310, Joanie McIntire. PrimeMLS
