Nestled on a peaceful dead-end street just moments from beautiful Lake Maspenock, this captivating 3-bedroom, 1.5-bath Colonial, built in 2000. Move-in ready and thoughtfully updated include a new roof, a cutting-edge solar panel system designed to reduce energy costs, and a new HVAC system for year-round comfort and efficiency. In 2024, the third floor and staircase were upgraded from carpet to beautiful engineered wood flooring, creating a modern and cohesive look throughout the home. All interior walls were freshly painted in 2024. The kitchen was also enhanced with a new vent hood in 2024, while a brand-new stove was installed just last month and is covered by a warranty. This well-maintained home features gleaming hardwood floors on the main level, abundant natural light, and a finished walkout basement ideal for a family room, home office, gym, playroom, or additional entertaining space. The seller will include the dining table, two breakfast bar stools, garden tools stored in the shed, three along with firepit, and two new HVAC air filters at no additional cost to the buyer at closing. Enjoy comfortable, modern living in one of the area's most desirable locations. Don't miss your chance to make this exceptional home your own!
For sale
Price cut: $15K (10/16)
$670,000
11 Yale Rd, Hopkinton, MA 01748
3beds
1,633sqft
Single Family Residence
Built in 2000
0.52 Acres Lot
$680,300 Zestimate®
$410/sqft
$-- HOA
What's special
Peaceful dead-end streetNew roofAbundant natural light
- 36 days
- 737
- 21
Zillow last checked:
Listing updated:
Listed by:
Lude Wang 617-849-1829,
YMRE, LLC 617-869-7731,
Lude Wang 617-849-1829
Source: MLS PIN,MLS#: 73580544
Facts & features
Interior
Bedrooms & bathrooms
- Bedrooms: 3
- Bathrooms: 2
- Full bathrooms: 1
- 1/2 bathrooms: 1
Primary bedroom
- Features: Bathroom - Full, Skylight, Flooring - Laminate, Closet - Double
- Level: Second
Bedroom 2
- Features: Closet, Flooring - Laminate
- Level: Second
Bedroom 3
- Features: Closet, Flooring - Laminate
- Level: Second
Bathroom 1
- Features: Bathroom - Half, Flooring - Hardwood
- Level: First
Bathroom 2
- Features: Bathroom - Full, Bathroom - Tiled With Tub & Shower, Bathroom - With Shower Stall, Flooring - Stone/Ceramic Tile, Jacuzzi / Whirlpool Soaking Tub
- Level: Second
Dining room
- Features: Flooring - Hardwood, Slider
- Level: First
Family room
- Features: French Doors
- Level: Basement
Kitchen
- Features: Countertops - Stone/Granite/Solid, Breakfast Bar / Nook, Stainless Steel Appliances, Lighting - Pendant
- Level: First
Living room
- Features: Flooring - Hardwood
- Level: First
Heating
- Forced Air, Propane
Cooling
- Central Air
Appliances
- Included: Tankless Water Heater, Dishwasher, Washer, Dryer, ENERGY STAR Qualified Refrigerator, Range Hood, Range
Features
- Flooring: Hardwood, Wood Laminate
- Basement: Full,Partially Finished,Walk-Out Access,Interior Entry
- Has fireplace: No
Interior area
- Total structure area: 1,633
- Total interior livable area: 1,633 sqft
- Finished area above ground: 1,633
- Finished area below ground: 313
Property
Parking
- Total spaces: 2
- Parking features: Paved Drive, Off Street
- Uncovered spaces: 2
Features
- Exterior features: Storage
Lot
- Size: 0.52 Acres
Details
- Foundation area: 9999999
- Parcel number: L35171000,530724
- Zoning: RLF
Construction
Type & style
- Home type: SingleFamily
- Architectural style: Colonial
- Property subtype: Single Family Residence
Materials
- Frame
- Foundation: Concrete Perimeter
- Roof: Other
Condition
- Year built: 2000
Utilities & green energy
- Electric: Circuit Breakers
- Sewer: Public Sewer
- Water: Public
- Utilities for property: for Electric Range
Green energy
- Energy generation: Solar
Community & HOA
Community
- Features: Shopping, Park, Walk/Jog Trails, Bike Path, Conservation Area, Highway Access, House of Worship, Public School
HOA
- Has HOA: No
Location
- Region: Hopkinton
Financial & listing details
- Price per square foot: $410/sqft
- Tax assessed value: $606,800
- Annual tax amount: $8,698
- Date on market: 9/21/2026
Estimated market value
$680,300
$646,000 - $714,000
$3,740/mo
Price history
| Date | Event | Price |
|---|---|---|
| 10/16/2026 | Price change | $670,000-2.2%$410/sqft |
Source: MLS PIN #73580544 Report a problem | ||
| 9/22/2026 | Listed for sale | $685,000+12.3%$419/sqft |
Source: MLS PIN #73580544 Report a problem | ||
| 10/30/2024 | Sold | $610,000-1.5%$374/sqft |
Source: MLS PIN #73262417 Report a problem | ||
| 9/13/2024 | Contingent | $619,000$379/sqft |
Source: MLS PIN #73262417 Report a problem | ||
| 9/3/2024 | Price change | $619,000-2.5%$379/sqft |
Source: MLS PIN #73262417 Report a problem | ||
| 7/10/2024 | Listed for sale | $635,000+62.2%$389/sqft |
Source: MLS PIN #73262417 Report a problem | ||
| 6/15/2020 | Sold | $391,500-0.9%$240/sqft |
Source: Public Record Report a problem | ||
| 4/21/2020 | Pending sale | $395,000$242/sqft |
Source: Aberdeen Real Estate and Development #72644972 Report a problem | ||
| 4/17/2020 | Listed for sale | $395,000+74%$242/sqft |
Source: Aberdeen Real Estate and Development #72644972 Report a problem | ||
| 11/6/2017 | Sold | $227,000-3.4%$139/sqft |
Source: Public Record Report a problem | ||
| 9/20/2017 | Listed for sale | -- |
Source: Auction.com Report a problem | ||
| 6/2/2009 | Sold | $235,000-6%$144/sqft |
Source: Public Record Report a problem | ||
| 2/11/2009 | Price change | $249,900-5.7%$153/sqft |
Source: MLS Property Information Network #70810021 Report a problem | ||
| 10/18/2008 | Price change | $265,000-5.3%$162/sqft |
Source: MLS Property Information Network #70810021 Report a problem | ||
| 8/22/2008 | Listed for sale | $279,900+26.8%$171/sqft |
Source: MLS Property Information Network #70810021 Report a problem | ||
| 7/3/2008 | Sold | $220,693-39.5%$135/sqft |
Source: Public Record Report a problem | ||
| 2/25/2008 | Listing removed | $365,000$224/sqft |
Source: Owner Report a problem | ||
| 12/12/2006 | Listed for sale | $365,000$224/sqft |
Source: Owner Report a problem | ||
Public tax history
| Year | Property taxes | Tax assessment |
|---|---|---|
| 2025 | $8,468 +9.7% | $597,200 +13% |
| 2024 | $7,720 +0.5% | $528,400 +8.7% |
| 2023 | $7,684 +1.8% | $486,000 +9.7% |
| 2022 | $7,546 +2.9% | $443,100 +3.2% |
| 2021 | $7,334 +5.7% | $429,400 +4.1% |
| 2020 | $6,940 +5.7% | $412,600 +7.9% |
| 2019 | $6,564 +5.7% | $382,300 +4% |
| 2018 | $6,212 +3% | $367,600 +2.4% |
| 2017 | $6,033 +1.2% | $359,100 +2.6% |
| 2016 | $5,962 +0.4% | $350,100 +5.8% |
| 2015 | $5,941 +7% | $330,800 +5% |
| 2014 | $5,552 +3.5% | $314,900 +0.1% |
| 2012 | $5,362 +1.9% | $314,500 |
| 2011 | $5,262 +3.6% | $314,500 -2.4% |
| 2010 | $5,078 -0.9% | $322,200 -5.5% |
| 2009 | $5,122 +4% | $340,800 -2.1% |
| 2008 | $4,927 +4.1% | $348,200 -5.6% |
| 2007 | $4,732 +9.5% | $368,800 +6.4% |
| 2006 | $4,323 +8.6% | $346,700 +7.3% |
| 2005 | $3,982 +4.3% | $323,200 +9.2% |
| 2004 | $3,817 +7.6% | $295,900 +15.3% |
| 2003 | $3,548 +3.7% | $256,700 +10% |
| 2002 | $3,422 | $233,400 |
Find assessor info on the county website
Monthly payment
Est. payment
Payment breakdown
Explore the cost of this home by adjusting the details. Changes won't be saved.Climate risks
Neighborhood: 01748
Nearby schools
Schools provided by the listing agent
- Elementary: Hopkins
- Middle: Hopkinton Ms
- High: Hopkinton Hs
Source: MLS PIN. This data may not be complete. We recommend contacting the local school district to confirm school assignments for this home.
Similar homes
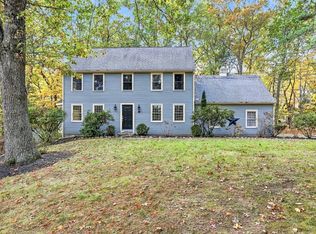
- $759,9002 bd3 ba2.2k sqft3 McGill Ct #214, Hopkinton, MA 01748For Sale
 MLS ID #73595339, Nancy Mulroy, Coldwell Banker Realty - Worcester. MLS PIN
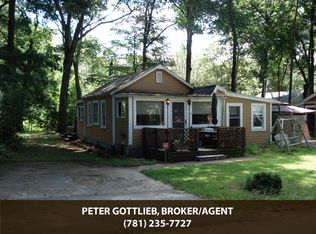
- $559,9003 bd2 ba1.3k sqft15 Yale Rd, Hopkinton, MA 01748For Sale
 MLS ID #73575149, Marcello Trolio, Custom Realty Solutions. MLS PIN
- $550,0003 bd1 ba1.3k sqft16 Yale Rd, Hopkinton, MA 01748For Sale
 MLS ID #73563713, Sanja Dutra, REMAX Executive Realty. MLS PIN
- $825,0004 bd3 ba2.1k sqft56 N Mill St, Hopkinton, MA 01748For Sale
 MLS ID #73595009, My House Partners Team, REMAX Executive Realty. MLS PIN
