Room for everyone in Bradford’s Rainbow Gardens neighborhood! This 3,207 SF Colonial offers 5-6 bedrooms and 2 full baths across three finished levels, plus a lower-level bonus room for a home office, gym, or hobby space. The main floor includes a fireplaced living room, dining room, kitchen, three bedrooms, and a full bath. That’s a flexible layout for guests, extended family, or working from home. Upstairs are three more bedrooms, including the main bedroom, and a full bath with a double vanity, shower, and jetted soaking tub. A sprawling third-level family room adds even more space to spread out. Outside, enjoy a deck and patio overlooking the fenced yard. The finished basement area has a dedicated laundry room and direct access to the under garage. Minutes to the Bradford commuter rail, Route 125, I-495, and downtown Haverhill. SHOWINGS BEGIN AT OPEN HOUSES, THIS SATURDAY 10/24 and SUNDAY 10/25 from 11am to 12:30pm.
For sale
$779,900
11 Yellow Brick Rd, Haverhill, MA 01835
5beds
3,207sqft
Single Family Residence
Built in 1986
7,876 Square Feet Lot
$782,100 Zestimate®
$243/sqft
$-- HOA
What's special
Sprawling third-level family roomDining roomFenced yardThree finished levels
- 11 days
- 715
- 55
Zillow last checked:
Listing updated:
Listed by:
Daniel Vadala 978-580-4526,
Vadala Real Estate 978-281-1111
Source: MLS PIN,MLS#: 73592827
Facts & features
Interior
Bedrooms & bathrooms
- Bedrooms: 5
- Bathrooms: 3
- Full bathrooms: 2
- 1/2 bathrooms: 1
Primary bedroom
- Features: Walk-In Closet(s), Flooring - Wall to Wall Carpet
- Level: Second
- Area: 304.83
- Dimensions: 15.5 x 19.67
Bedroom 2
- Features: Closet, Flooring - Wall to Wall Carpet
- Level: Second
- Area: 184.69
- Dimensions: 16.42 x 11.25
Bedroom 3
- Features: Closet, Flooring - Wall to Wall Carpet
- Level: Second
- Area: 194.01
- Dimensions: 19.08 x 10.17
Bedroom 4
- Features: Closet, Flooring - Wall to Wall Carpet
- Level: First
- Area: 168.75
- Dimensions: 15 x 11.25
Bedroom 5
- Features: Closet, Flooring - Wall to Wall Carpet
- Level: First
- Area: 140.08
- Dimensions: 10.25 x 13.67
Bathroom 1
- Features: Bathroom - Full, Bathroom - Tiled With Shower Stall
- Level: First
- Area: 84.38
- Dimensions: 7.5 x 11.25
Bathroom 2
- Features: Bathroom - Full, Bathroom - Double Vanity/Sink, Bathroom - Tiled With Tub & Shower, Jacuzzi / Whirlpool Soaking Tub
- Level: Second
- Area: 161.25
- Dimensions: 14.33 x 11.25
Dining room
- Features: Flooring - Hardwood
- Level: First
- Area: 111.97
- Dimensions: 9.67 x 11.58
Family room
- Features: Flooring - Wall to Wall Carpet
- Level: Third
- Area: 777.69
- Dimensions: 45.08 x 17.25
Kitchen
- Features: Flooring - Hardwood, Countertops - Stone/Granite/Solid
- Level: First
- Area: 139.69
- Dimensions: 12.42 x 11.25
Living room
- Features: Flooring - Hardwood
- Level: First
- Area: 321.97
- Dimensions: 22.33 x 14.42
Office
- Features: Closet - Cedar, Flooring - Wall to Wall Carpet
- Level: First
- Area: 92.5
- Dimensions: 9.25 x 10
Heating
- Forced Air, Baseboard, Natural Gas
Cooling
- Central Air
Appliances
- Included: Gas Water Heater, Water Heater, Range, Dishwasher, Disposal, Microwave, Refrigerator, Washer, Dryer
- Laundry: Electric Dryer Hookup, Washer Hookup, Beadboard, In Basement
Features
- Cedar Closet(s), Bonus Room, Home Office, Walk-up Attic
- Flooring: Tile, Carpet, Hardwood, Flooring - Wall to Wall Carpet
- Doors: Insulated Doors, Storm Door(s)
- Windows: Insulated Windows
- Basement: Full,Partially Finished,Garage Access
- Number of fireplaces: 1
- Fireplace features: Living Room
Interior area
- Total structure area: 3,207
- Total interior livable area: 3,207 sqft
- Finished area above ground: 3,207
- Finished area below ground: 655
Video & virtual tour
Property
Parking
- Total spaces: 3
- Parking features: Under, Paved Drive, Off Street
- Attached garage spaces: 1
- Uncovered spaces: 2
Features
- Patio & porch: Deck, Patio
- Exterior features: Deck, Patio, Rain Gutters, Storage, Fenced Yard
- Fencing: Fenced/Enclosed,Fenced
- Frontage length: 75.00
Lot
- Size: 7,876 Square Feet
Details
- Foundation area: 1196
- Parcel number: M:0790 B:0001 L:0035,1940564
- Zoning: RH
Construction
Type & style
- Home type: SingleFamily
- Architectural style: Colonial
- Property subtype: Single Family Residence
Materials
- Frame
- Foundation: Concrete Perimeter
- Roof: Shingle
Condition
- Year built: 1986
Utilities & green energy
- Electric: Circuit Breakers, 200+ Amp Service
- Sewer: Public Sewer
- Water: Public
- Utilities for property: for Gas Range, for Gas Oven, for Electric Oven, for Electric Dryer, Washer Hookup
Community & HOA
Community
- Features: Public Transportation, Shopping, Pool, Tennis Court(s), Park, Walk/Jog Trails, Golf, Bike Path, Highway Access, House of Worship, Private School, Public School
- Subdivision: Rainbow Gardens
HOA
- Has HOA: Yes
Location
- Region: Haverhill
Financial & listing details
- Price per square foot: $243/sqft
- Tax assessed value: $741,500
- Annual tax amount: $7,867
- Date on market: 10/20/2026
- Listing terms: Seller W/Participate
Estimated market value
$782,100
$743,000 - $821,000
$4,324/mo
Price history
| Date | Event | Price |
|---|---|---|
| 10/20/2026 | Listed for sale | $779,900+321.6%$243/sqft |
Source: MLS PIN #73592827 Report a problem | ||
| 6/30/1999 | Sold | $185,000+11.5%$58/sqft |
Source: Public Record Report a problem | ||
| 10/19/1987 | Sold | $165,900$52/sqft |
Source: Public Record Report a problem | ||
Public tax history
| Year | Property taxes | Tax assessment |
|---|---|---|
| 2025 | $7,941 +7.4% | $741,500 +6.7% |
| 2024 | $7,397 +6.2% | $695,200 +11.2% |
| 2023 | $6,968 | $624,900 |
| 2022 | $6,968 +7% | $624,900 +29% |
| 2021 | $6,510 +1.8% | $484,400 +3% |
| 2020 | $6,397 +1.5% | $470,400 +4.1% |
| 2019 | $6,303 +5.8% | $451,800 +8.1% |
| 2018 | $5,959 +7.1% | $417,900 +12.6% |
| 2017 | $5,564 -0.7% | $371,200 +1.7% |
| 2016 | $5,606 +0.1% | $365,000 |
| 2015 | $5,603 +4.2% | $365,000 +9.2% |
| 2014 | $5,376 +2.8% | $334,100 |
| 2013 | $5,229 +3.2% | $334,100 -2.7% |
| 2012 | $5,069 -1.2% | $343,400 -6.8% |
| 2011 | $5,130 +10.6% | $368,300 +1.3% |
| 2010 | $4,637 +1.2% | $363,400 -9.2% |
| 2009 | $4,583 +3.3% | $400,300 -5.1% |
| 2008 | $4,436 -6.8% | $421,700 -8.6% |
| 2007 | $4,761 -2.1% | $461,300 |
| 2006 | $4,862 +4.7% | $461,300 +6.4% |
| 2005 | $4,643 +25.1% | $433,500 +51.7% |
| 2004 | $3,710 +24.9% | $285,800 +27.7% |
| 2003 | $2,970 +4.2% | $223,800 +31.5% |
| 2001 | $2,849 | $170,200 |
Find assessor info on the county website
Monthly payment
Est. payment
Payment breakdown
Explore the cost of this home by adjusting the details. Changes won't be saved.Climate risks
Neighborhood: 01835
Nearby schools
Schools provided by the listing agent
- Elementary: Bradford Elementary
- Middle: Hunking Middle
- High: Haverhill High School
Source: MLS PIN. This data may not be complete. We recommend contacting the local school district to confirm school assignments for this home.

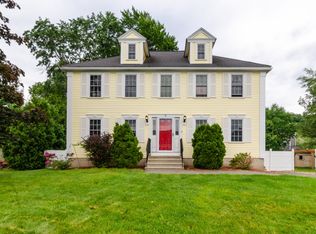
Similar homes
- $719,9005 bd4 ba2.9k sqft6 Bard St, Haverhill, MA 01835For Sale
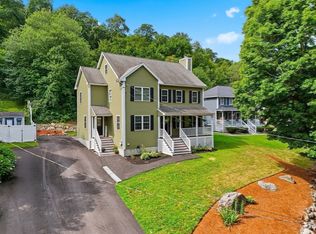 MLS ID #73569950, Christian Smith, Keller Williams Realty Evolution. MLS PIN
- $759,9004 bd3 ba2.6k sqft30 Morningside Dr, Haverhill, MA 01832For Sale
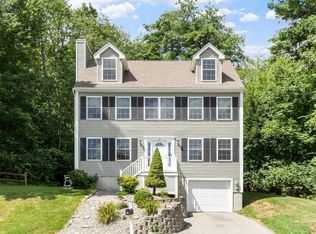 MLS ID #73561916, David Duncan, Real Broker MA, LLC. MLS PIN
- $825,0004 bd3 ba3.5k sqft49 Riverview Ave, Methuen, MA 01844For Sale
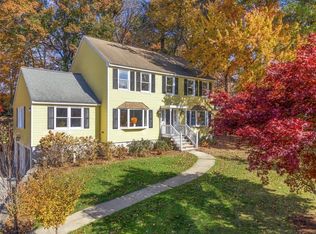 MLS ID #73592255, Deb Forte, Century 21 North East. MLS PIN
- $799,9004 bd3 ba3.3k sqft4 Old Homestead Rd, Methuen, MA 01844For Sale
 MLS ID #73587735, Mounir Elhout, Steve Bremis Realty Group. MLS PIN
