Beautiful Single Story living in Heritage Grove!Built in 2020, we welcome you to this inviting 3-bedroom, 2.5-bath home, offering approximately 2,000 sq. ft. of thoughtfully designed living space on an expansive 9,147 sq. ft. CORNER lot. From the charming covered wraparound front porch to the beautiful backyard, this home is perfect for comfortable living and entertaining.The open concept floor plan features a spacious great room and a beautiful gourmet kitchen with quartz countertops, stainless steel appliances, abundant cabinetry, pantry, and a large center island that allows for seating.The private primary suite offers a spacious walk-in closet and an ensuite bath with dual sinks, soaking tub, and separate glass-enclosed shower. Two additional bedrooms, a full guest bath, convenient powder room, and indoor laundry complete the layout.Step outside to enjoy the oversized covered patio, with a spacious seating area, covered spa, along with inviting, low maintenance landscaping. Additional highlights include a two-car attached garage, newer A/C, OWNED solar, EV charging wiring, interior fire sprinklers, and NO HOA!Ideally located in the desirable Heritage Grove community, with nearby parks, walking and cycling paths, a new elementary school, and convenient access to shopping, dining, and historic Rancho Camulos.Can experience the charm, space, and lifestyle Heritage Grove has to offer. Offered at $799,000... this is the one you won't want to miss!
Coming soon 12/01
Listed by: JZ REALTY • Gina Denger • 805-258-6358
$799,000
110 Azalea St, Fillmore, CA 93015
3beds
2,000sqft
Single Family Residence
Built in 2020
7,422 Square Feet Lot
$805,000 Zestimate®
$400/sqft
$-- HOA
What's special
- 3 days
- 194
- 10
Zillow last checked:
Listing updated:
Listed by:
Gina Denger DRE #02024078 805-258-6358,
JZ REALTY,
Julie Zermeno DRE #01012926 805-207-8111,
JZ REALTY
Source: CRMLS,MLS#: V1-39831 Originating MLS: California Regional MLS (Ventura & Pasadena-Foothills AORs)
Facts & features
Interior
Bedrooms & bathrooms
- Bedrooms: 3
- Bathrooms: 3
- Full bathrooms: 2
- 1/2 bathrooms: 1
Rooms
- Room types: Great Room, Kitchen, Laundry, Primary Bathroom, Primary Bedroom
Bathroom
- Features: Bathroom Exhaust Fan, Bathtub, Separate Shower, Tub Shower
Kitchen
- Features: Kitchen Island, Kitchen/Family Room Combo, Quartz Counters
Heating
- Central
Cooling
- Central Air
Appliances
- Included: Dishwasher, Gas Range, Microwave
- Laundry: Laundry Room
Features
- High Ceilings, Pantry, Quartz Counters
- Flooring: Vinyl
- Has fireplace: No
- Fireplace features: None
- Common walls with other units/homes: No Common Walls
Interior area
- Total interior livable area: 2,000 sqft
Property
Parking
- Total spaces: 2
- Parking features: Direct Access, Door-Single, Garage, Garage Door Opener
- Attached garage spaces: 2
Features
- Levels: One
- Stories: 1
- Patio & porch: Concrete, Wrap Around
- Pool features: None
- Has spa: Yes
- Spa features: Above Ground
- Fencing: Vinyl
- Has view: Yes
- View description: Mountain(s)
Lot
- Size: 7,422 Square Feet
- Features: Sprinklers None
Details
- Parcel number: 0540072015
- Special conditions: Standard
Construction
Type & style
- Home type: SingleFamily
- Property subtype: Single Family Residence
Materials
- Stucco
- Foundation: Slab
- Roof: Concrete,Tile
Condition
- Year built: 2020
Utilities & green energy
- Sewer: Public Sewer
- Water: Public
Community & HOA
Community
- Features: Curbs, Gutter(s), Storm Drain(s), Street Lights, Sidewalks
Location
- Region: Fillmore
Financial & listing details
- Price per square foot: $400/sqft
- Tax assessed value: $699,112
- Date on market: 11/17/2026
- Listing terms: Cash,Conventional,FHA,VA Loan
Estimated market value
$805,000
$765,000 - $845,000
$3,807/mo
Price history
Price history is unavailable.
Public tax history
| Year | Property taxes | Tax assessment |
|---|---|---|
| 2026 | -- | $699,112 +2% |
| 2025 | $12,543 +6.9% | $685,404 +2% |
| 2024 | $11,732 | $671,965 +2% |
| 2023 | $11,732 +5.6% | $658,790 +2% |
| 2022 | $11,107 -8.9% | $645,873 +2% |
| 2021 | $12,195 +119.9% | $633,209 +642.9% |
| 2020 | $5,546 | $85,234 |
Find assessor info on the county website
Monthly payment
Est. payment
Payment breakdown
Explore the cost of this home by adjusting the details. Changes won't be saved.Climate risks
Neighborhood: 93015

Similar homes
- $795,0004 bd3 ba2k sqft87 B St, Fillmore, CA 93015For Sale
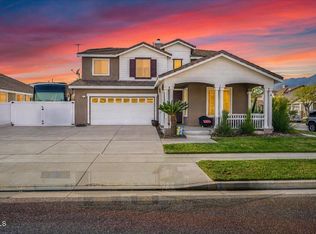 MLS ID #V1-39826, John Holladay, RE/MAX Gold Coast REALTORS. CRMLS
- $850,0003 bd3 ba2k sqft361 Heritage Valley Pkwy, Fillmore, CA 93015For Sale
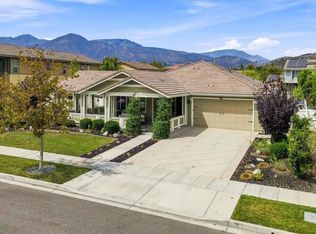 MLS ID #V1-38705, Christy Rueckert, Pinnacle Estate Properties, In. CRMLS
- $796,7403 bd3 ba2.3k sqft44 Clearwood St, Fillmore, CA 93015New Construction
 MLS ID #OC26134983, Hugh McAllister, Comstock Crosser & Associates Development Company Inc. CRMLS
- $699,0003 bd3 ba1.9k sqft142 Cherrywood St, Fillmore, CA 93015For Sale
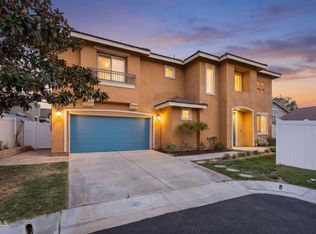 MLS ID #V1-38863, Nathan Cardenas, Compass. CRMLS
Local buyer's agents are ready to help
