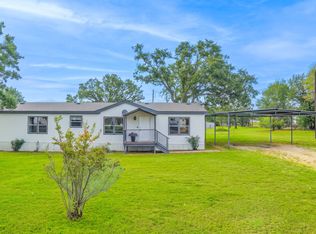
Move-in ready 2,432 sq. ft., 4-bedroom, 2-bath home on 1 acre in a quiet setting convenient to Weatherford, Springtown Square, shopping, dining, and everyday amenities. Spacious floor plan includes an additional family or bonus room and a cozy wood-burning fireplace. Enjoy the covered back porch, large mature trees, and peach trees—perfect for enjoying your own Parker County peaches! Fully fenced with gated drive-in access and additional space for a workshop or storage. Roof was replaced a year ago. Plenty of space, possibilities, and room to add your personal touch and make this property your own! Home is retrofitted, has a perfected title and qualifies for Down Payment Assistance. Weatherford ISD
For sale
$248,000
110 Draper Dr, Springtown, TX 76082
4beds
2,432sqft
Manufactured Home, Single Family Residence
Built in 2006
1 Acres Lot
$-- Zestimate®
$102/sqft
$-- HOA
What's special
Cozy wood-burning fireplacePeach treesSpacious floor planLarge mature treesCovered back porch
- 57 days
- 392
- 47
Zillow last checked:
Listing updated:
Listed by:
Rebecca Rodriguez 0739257,
Flatrock Real Estate LLC 817-658-6786
Source: NTREIS,MLS#: 21332187
Facts & features
Interior
Bedrooms & bathrooms
- Bedrooms: 4
- Bathrooms: 2
- Full bathrooms: 2
Primary bedroom
- Level: First
- Dimensions: 1 x 1
Bedroom
- Level: First
- Dimensions: 1 x 1
Bedroom
- Level: First
- Dimensions: 1 x 1
Bedroom
- Level: First
- Dimensions: 1 x 1
Primary bathroom
- Level: First
- Dimensions: 1 x 1
Dining room
- Level: First
- Dimensions: 1 x 1
Family room
- Level: First
- Dimensions: 1 x 1
Other
- Level: First
- Dimensions: 1 x 1
Living room
- Level: First
- Dimensions: 1 x 1
Heating
- Electric
Cooling
- Central Air, Ceiling Fan(s), Electric
Appliances
- Included: Dishwasher, Disposal
- Laundry: Washer Hookup, Electric Dryer Hookup
Features
- Open Floorplan, Walk-In Closet(s)
- Flooring: Carpet, Luxury Vinyl Plank
- Windows: Window Coverings
- Has basement: No
- Number of fireplaces: 1
- Fireplace features: Wood Burning
Interior area
- Total interior livable area: 2,432 sqft
Video & virtual tour
Property
Parking
- Parking features: Gravel, Gated, No Garage, Unpaved
Features
- Levels: One
- Stories: 1
- Patio & porch: Rear Porch, Deck, Front Porch, Patio, Covered
- Exterior features: Awning(s)
- Pool features: None
- Fencing: Fenced,Full,Gate,Perimeter
Lot
- Size: 1 Acres
- Features: Acreage, Back Yard, Lawn, Landscaped, Many Trees
Details
- Parcel number: R000090883
Construction
Type & style
- Home type: MobileManufactured
- Property subtype: Manufactured Home, Single Family Residence
Materials
- Foundation: Pillar/Post/Pier
- Roof: Composition
Condition
- Year built: 2006
Utilities & green energy
- Sewer: Septic Tank
- Water: Well
- Utilities for property: Electricity Available, Septic Available, Water Available
Community & HOA
Community
- Subdivision: Blue Sky Valley
HOA
- Has HOA: No
Location
- Region: Springtown
Financial & listing details
- Price per square foot: $102/sqft
- Tax assessed value: $232,190
- Annual tax amount: $3,277
- Date on market: 8/15/2026
- Cumulative days on market: 59 days
- Listing terms: Cash,Conventional,FHA,USDA Loan,VA Loan
Estimated market value
Not available
Estimated sales range
Not available
Not available
Price history
| Date | Event | Price |
|---|---|---|
| 8/15/2026 | Listed for sale | $248,000$102/sqft |
Source: NTREIS #21332187 Report a problem | ||
| 12/14/2015 | Sold | -- |
Source: Public Record Report a problem | ||
Public tax history
| Year | Property taxes | Tax assessment |
|---|---|---|
| 2025 | $1,828 -7.7% | $232,190 -9.1% |
| 2024 | $1,980 +17.1% | $255,460 |
| 2023 | $1,691 -28.3% | $255,460 +54% |
| 2022 | $2,358 +1.4% | $165,830 |
| 2021 | $2,325 +5.1% | $165,830 -0.2% |
| 2020 | $2,213 +11.1% | $166,170 |
| 2019 | $1,992 +5.1% | $166,170 +59% |
| 2018 | $1,896 +8.3% | $104,490 +7.4% |
| 2017 | $1,751 +0.4% | $97,330 +23.8% |
| 2016 | $1,744 +132.1% | $78,590 |
| 2015 | $752 | $78,590 +73.8% |
| 2014 | $752 | $45,230 |
| 2013 | -- | $45,230 -38.5% |
| 2012 | -- | $73,540 |
| 2011 | -- | $73,540 -12.3% |
| 2010 | -- | $83,850 +424.1% |
| 2009 | -- | $16,000 |
| 2008 | -- | -- |
| 2007 | -- | -- |
| 2003 | -- | $27,970 +16.5% |
| 2002 | -- | $24,000 |
Find assessor info on the county website
Monthly payment
Climate risks
Neighborhood: 76082
Nearby schools
Schools provided by the listing agent
- Elementary: Martin
- Middle: Tison
- High: Weatherford
- District: Weatherford ISD
Source: NTREIS. This data may not be complete. We recommend contacting the local school district to confirm school assignments for this home.
Similar homes
- $249,9993 bd2 ba1.5k sqft167 Blue Sky Ln, Springtown, TX 76082For Sale
 MLS ID #21368761, Tanner Milner. NTREIS
 - $265,0004 bd3 ba2.4k sqft174 Denton Heights Ln, Weatherford, TX 76085For Sale
 MLS ID #21381381, Tammy O'leary. NTREIS
 - $279,9904 bd2 ba2k sqft145 Adalida Ln, Springtown, TX 76082For Sale
 MLS ID #21406225, Zahira Morales. NTREIS
 - $219,0003 bd2 ba1.6k sqft104 Hill Top Ct, Springtown, TX 76082For Sale
 MLS ID #21399931, Kelly Jones. NTREIS
