Welcome to 210 E 7th Avenue in Ranson, WV, a classic ranch-style home offering convenient one-level living on a spacious .28-acre corner lot. Built in 1956, this home features 2 bedrooms, 2 full baths, and approximately 1,348 square feet of living space, providing plenty of opportunity for a buyer ready to make it their own. The traditional ranch layout offers comfortable living spaces with the ease of everything located primarily on one level. The home is heated by an oil fired hot water baseboard boiler system. Outside, the generous corner lot provides ample yard space for gardening, outdoor activities, or simply enjoying some extra breathing room. Parking is convenient with a one-car attached carport and paved driveway. An added bonus is the approximately 15' x 19' detached shed with electricity, offering excellent space for a workshop, hobbies, lawn equipment, tools, or additional storage. Located within Ranson, this property offers convenient access to shopping, dining, everyday services, and nearby Charles Town, while providing a great opportunity for an owner-occupant, investor, or buyer looking for a home they can update to fit their own style. Property is being sold strictly AS-IS. The seller will make no repairs. Bring your ideas and see the potential this Ranson ranch has to offer!
For sale
$267,500
210 E 7th Ave, Ranson, WV 25438
2beds
1,348sqft
Single Family Residence
Built in 1956
0.29 Acres Lot
$-- Zestimate®
$198/sqft
$-- HOA
What's special
One-car attached carportClassic ranch-style homeTraditional ranch layoutConvenient one-level livingPaved driveway
- 3 days
- 230
- 11
Likely to sell faster than
Zillow last checked:
Listing updated:
Listed by:
Cheryl Yates 304-261-6109,
ERA Liberty Realty
Source: Bright MLS,MLS#: WVJF2026818
Facts & features
Interior
Bedrooms & bathrooms
- Bedrooms: 2
- Bathrooms: 2
- Full bathrooms: 2
- Main level bathrooms: 2
- Main level bedrooms: 2
Rooms
- Room types: Living Room, Primary Bedroom, Bedroom 2, Kitchen, Den, Laundry, Other, Bathroom 2, Full Bath
Primary bedroom
- Features: Flooring - Carpet
- Level: Main
- Area: 110 Square Feet
- Dimensions: 11 X 10
Bedroom 2
- Features: Flooring - Tile/Brick
- Level: Main
- Area: 210 Square Feet
- Dimensions: 15 X 14
Bathroom 2
- Features: Flooring - Vinyl
- Level: Main
- Area: 42 Square Feet
- Dimensions: 7 X 6
Den
- Features: Flooring - Carpet
- Level: Main
- Area: 55 Square Feet
- Dimensions: 11 X 5
Other
- Features: Flooring - Carpet
- Level: Main
- Area: 24 Square Feet
- Dimensions: 6 X 4
Kitchen
- Features: Flooring - Vinyl, Ceiling Fan(s)
- Level: Main
- Area: 154 Square Feet
- Dimensions: 14 X 11
Laundry
- Features: Flooring - Vinyl
- Level: Main
- Area: 40 Square Feet
- Dimensions: 10 X 4
Living room
- Features: Flooring - Carpet, Ceiling Fan(s)
- Level: Main
- Area: 198 Square Feet
- Dimensions: 18 X 11
Other
- Features: Flooring - Vinyl
- Level: Main
- Area: 120 Square Feet
- Dimensions: 15 X 8
Heating
- Hot Water, Oil
Cooling
- Ceiling Fan(s)
Appliances
- Included: Dishwasher, Freezer, Oven/Range - Electric, Refrigerator, Electric Water Heater
- Laundry: Has Laundry, Main Level, Laundry Room
Features
- Bathroom - Tub Shower, Ceiling Fan(s)
- Flooring: Carpet, Tile/Brick, Vinyl
- Windows: Bay/Bow
- Basement: Dirt Floor,Exterior Entry,Other
- Has fireplace: No
Interior area
- Total structure area: 1,348
- Total interior livable area: 1,348 sqft
- Finished area above ground: 1,348
- Finished area below ground: 0
Property
Parking
- Total spaces: 1
- Parking features: Driveway, Attached Carport
- Carport spaces: 1
- Has uncovered spaces: Yes
Accessibility
- Accessibility features: None
Features
- Levels: One
- Stories: 1
- Patio & porch: Porch
- Pool features: None
Lot
- Size: 0.29 Acres
- Features: Corner Lot
Details
- Additional structures: Above Grade, Below Grade, Outbuilding
- Parcel number: 08 5002400000000
- Zoning: 101
- Special conditions: Standard
Construction
Type & style
- Home type: SingleFamily
- Architectural style: Ranch/Rambler
- Property subtype: Single Family Residence
Materials
- Stucco, Vinyl Siding
- Foundation: Other
Condition
- Average
- New construction: No
- Year built: 1956
Utilities & green energy
- Sewer: Public Sewer
- Water: Public
Community & HOA
Community
- Subdivision: Ranson
HOA
- Has HOA: No
Location
- Region: Ranson
Financial & listing details
- Price per square foot: $198/sqft
- Tax assessed value: $67,900
- Annual tax amount: $931
- Date on market: 10/13/2026
- Listing agreement: Exclusive Right To Sell
- Listing terms: Cash,Conventional
- Ownership: Fee Simple
Estimated market value
Not available
Estimated sales range
Not available
Not available
Price history
| Date | Event | Price |
|---|---|---|
| 10/13/2026 | Listed for sale | $267,500$198/sqft |
Source:  Bright MLS #WVJF2026818 Report a problem Bright MLS #WVJF2026818 Report a problem | ||
Public tax history
| Year | Property taxes | Tax assessment |
|---|---|---|
| 2025 | $950 +3.9% | $87,900 +4.1% |
| 2024 | $915 +0.2% | $84,400 |
| 2023 | $913 +9.2% | $84,400 +8.2% |
| 2022 | $836 | $78,000 +5.8% |
| 2021 | -- | $73,700 |
| 2020 | -- | $73,700 +2.8% |
| 2019 | $727 +12.4% | $71,700 +9.6% |
| 2018 | $647 +0% | $65,400 |
| 2017 | $647 -18.9% | $65,400 -14.3% |
| 2016 | $798 +10.4% | $76,300 +8.1% |
| 2015 | $722 +8.1% | $70,600 +5.5% |
| 2014 | $669 -20.9% | $66,900 +1.2% |
| 2013 | $845 | $66,100 -9.1% |
| 2012 | $845 -3.6% | $72,700 -13% |
| 2011 | $877 +3.7% | $83,600 |
| 2010 | $845 -14.3% | $83,600 -14.8% |
| 2009 | $986 +0.3% | $98,100 |
| 2008 | $983 +47.4% | $98,100 +37.6% |
| 2007 | $667 -9.2% | $71,300 |
| 2006 | $735 +80.4% | $71,300 +51.6% |
| 2005 | $407 | $47,040 +4% |
| 2004 | -- | $45,240 |
| 2003 | -- | $45,240 |
| 2002 | -- | $45,240 |
| 2001 | -- | $45,240 |
Find assessor info on the county website
Monthly payment
Est. payment
Payment breakdown
Explore the cost of this home by adjusting the details. Changes won't be saved.Climate risks
Neighborhood: 25438
Nearby schools
Schools provided by the listing agent
- District: Jefferson County Schools
Source: Bright MLS. This data may not be complete. We recommend contacting the local school district to confirm school assignments for this home.
Similar homes
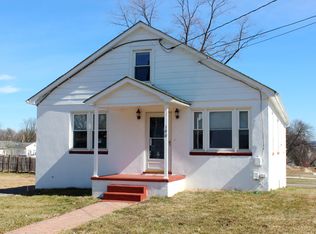
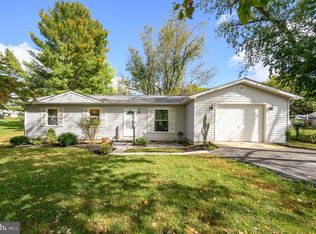
- $240,0002 bd2 ba1k sqft510 N Fairfax Blvd, Ranson, WV 25438For Sale
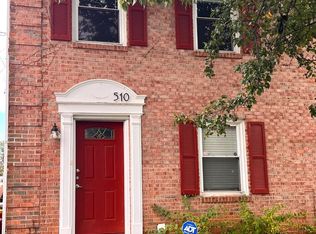
 MLS ID #WVJF2026668, Kelli Little, Long & Foster Real Estate, Inc.. Bright MLS
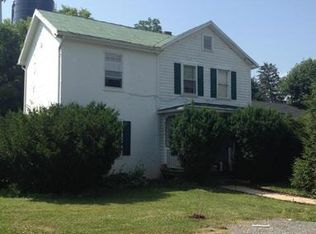
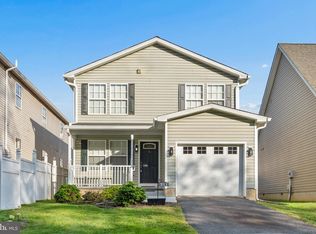
 - $289,0003 bd1 ba960 sqft54 Crabapple Ln, Ranson, WV 25438For Sale
 MLS ID #WVJF2026896, Tatyana Davletshina, Long & Foster Real Estate, Inc.. Bright MLS
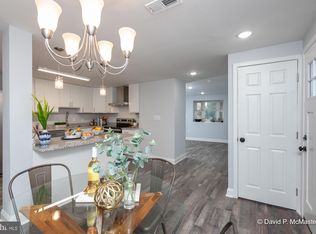
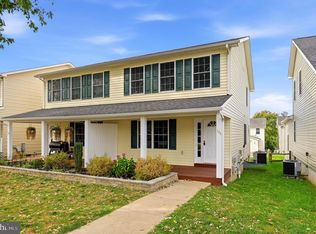
 - $329,9003 bd4 ba1.6k sqft311 E 4th Ave, Ranson, WV 25438For Sale
 MLS ID #WVJF2026718, Lynn Ober, Real Estate Innovations. Bright MLS
 - $285,0002 bd3 ba1.4k sqft106 Center St, Charles Town, WV 25414For Sale
 MLS ID #WVJF2026648, Liz McDonald, Dandridge Realty Group, LLC. Bright MLS
 - $239,9953 bd2 ba1.6k sqft505 E 6th Ave, Ranson, WV 25438For SaleMLS ID #WVJF2025156, Grant Icenhour, Keller Williams Realty Advantage. Bright MLS
- $290,0003 bd3 ba1.6k sqft110 N Reymann St, Ranson, WV 25438For SaleMLS ID #WVJF2026022, Chrissy Pierson, Samson Properties. Bright MLS
- $299,9003 bd2 ba890 sqft201 E 14th Ave, Ranson, WV 25438For SaleMLS ID #WVJF2026672, Erla Reyes, Samson Properties. Bright MLS
- $215,0003 bd2 ba1.2k sqft111 W 5th Ave, Ranson, WV 25438For SaleMLS ID #WVJF2023744, Theresa Ho, Exit Success Realty. Bright MLS
- $269,9003 bd1 ba1.2k sqft1712 Shenandoah River Dr, Harpers Ferry, WV 25425For SaleMLS ID #WVJF2026872, Jordan Butts, Butts Property Group LLC. Bright MLS
- $325,0002 bd1 ba1.9k sqft163 Hale Rd, Charles Town, WV 25414For SaleMLS ID #WVJF2026576, Cindy Clipp, Long & Foster Real Estate, Inc.. Bright MLS
- $295,0002 bd2 ba1k sqft622 S George St, Charles Town, WV 25414For SaleMLS ID #WVJF2026642, Michael Viands, Roberts Realty Group, LLC. Bright MLS
- $339,9004 bd3 ba1.5k sqft119 W 7th Ave, Ranson, WV 25438For SaleMLS ID #WVJF2025202, Theresa Christmas, Samson Properties. Bright MLS
- $302,3902 bd4 ba1.3k sqft451 Silver Birch Drive 221 #Hs, Ranson, WV 25438New ConstructionMLS ID #WVJF2026852, Curtis Siever, NextHome Realty Select. Bright MLS
- $399,9003 bd2 ba1.6k sqft1309 Tuscawilla Dr, Charles Town, WV 25414For SaleMLS ID #WVJF2026912, Ned Stock, Berkshire Hathaway HomeServices PenFed Realty. Bright MLS
- $310,0002 bd2 ba1.5k sqft104 Center St, Charles Town, WV 25414For SaleMLS ID #WVJF2026664, Patti Sherwood, Dandridge Realty Group, LLC. Bright MLS
- $287,9902 bd3 ba1.3k sqft427 Anthem St #395, Ranson, WV 25438New ConstructionMLS ID #WVJF2026786, Dick Bryan, The Bryan Group Real Estate, LLC. Bright MLS
