BUYER OPPORTUNITY! Click the Virtual Tour to explore this spacious home — then come experience it in person! Tucked away on a cul-de-sac, this well-maintained split-foyer single-family home offers the space, flexibility and outdoor living today's buyers are looking for. The upper level features a kitchen, inviting living and dining areas, 3 bedrooms and 2 full bathrooms, with direct access to the deck. The finished lower level adds an additional bedroom, full bathroom, laundry area and large recreation room with walkout access to the backyard — ideal for guests, extended family, a home office or additional living space. Outside, enjoy a large backyard, deck and ample driveway parking, creating plenty of room for entertaining and everyday living. Conveniently located in an established neighborhood near shopping, amenities and major commuter routes. 4 bedrooms. 3 full baths. Finished walkout lower level. Large yard. Cul-de-sac location. Come see how much space this home offers!
For sale
Price cut: $190 (10/9)
$379,800
98 Rex Dr, Ranson, WV 25438
4beds
1,928sqft
Single Family Residence
Built in 2000
0.27 Acres Lot
$378,600 Zestimate®
$197/sqft
$130/mo HOA
What's special
Finished lower levelFinished walkout lower levelLarge yardAmple driveway parkingLarge backyardSpacious homeCul-de-sac location
- 92 days
- 516
- 49
Zillow last checked:
Listing updated:
Listed by:
Patricia Salgado 571-436-1740,
Metas Realty Group, LLC
Source: Bright MLS,MLS#: WVJF2024978
Facts & features
Interior
Bedrooms & bathrooms
- Bedrooms: 4
- Bathrooms: 3
- Full bathrooms: 3
- Main level bathrooms: 2
- Main level bedrooms: 3
Basement
- Area: 900
Heating
- Heat Pump, Electric
Cooling
- Central Air, Electric
Appliances
- Included: Electric Water Heater
Features
- Basement: Finished,Walk-Out Access,Heated,Interior Entry,Windows
- Number of fireplaces: 1
Interior area
- Total structure area: 1,928
- Total interior livable area: 1,928 sqft
- Finished area above ground: 1,028
- Finished area below ground: 900
Property
Parking
- Parking features: Driveway
- Has uncovered spaces: Yes
Accessibility
- Accessibility features: Accessible Entrance
Features
- Levels: Split Foyer,Two
- Stories: 2
- Pool features: None
Lot
- Size: 0.27 Acres
Details
- Additional structures: Above Grade, Below Grade
- Parcel number: 02 4E007900000000
- Zoning: 101
- Special conditions: Standard
Construction
Type & style
- Home type: SingleFamily
- Property subtype: Single Family Residence
Materials
- Aluminum Siding
- Foundation: Concrete Perimeter
Condition
- New construction: No
- Year built: 2000
Utilities & green energy
- Sewer: Public Sewer
- Water: Public
Community & HOA
Community
- Subdivision: Brian Run
HOA
- Has HOA: Yes
- HOA fee: $130 monthly
- HOA name: CLAGETT MANAGEMENT
Location
- Region: Ranson
- Municipality: Charles Town
Financial & listing details
- Price per square foot: $197/sqft
- Tax assessed value: $187,700
- Annual tax amount: $2,180
- Date on market: 7/16/2026
- Listing agreement: Exclusive Right To Sell
- Listing terms: Cash,Conventional,FHA,VA Loan,Other
- Ownership: Fee Simple
Estimated market value
$378,600
$360,000 - $398,000
$2,531/mo
Price history
| Date | Event | Price |
|---|---|---|
| 10/9/2026 | Price change | $379,800-0.1%$197/sqft |
Source:  Bright MLS #WVJF2024978 Report a problem Bright MLS #WVJF2024978 Report a problem | ||
| 8/25/2026 | Price change | $379,990-5%$197/sqft |
Source: Bright MLS #WVJF2024978 Report a problem | ||
| 7/29/2026 | Listed for sale | $399,900$207/sqft |
Source: Bright MLS #WVJF2024978 Report a problem | ||
| 7/19/2026 | Listing removed | $399,900$207/sqft |
Source: Bright MLS #WVJF2024978 Report a problem | ||
| 7/16/2026 | Listed for sale | $399,900+14.9%$207/sqft |
Source: Bright MLS #WVJF2024978 Report a problem | ||
| 8/15/2023 | Sold | $348,000-4.1%$180/sqft |
Source: Bright MLS #WVJF2008306 Report a problem | ||
| 7/22/2023 | Contingent | $362,900$188/sqft |
Source: Bright MLS #WVJF2008306 Report a problem | ||
| 7/10/2023 | Listed for sale | $362,900+98.4%$188/sqft |
Source: Bright MLS #WVJF2008306 Report a problem | ||
| 11/12/2015 | Sold | $182,900$95/sqft |
Source: Public Record Report a problem | ||
| 11/7/2015 | Pending sale | $182,900$95/sqft |
Source: CENTURY 21 Sterling Realty #JF8736682 Report a problem | ||
| 10/2/2015 | Price change | $182,900+5.2%$95/sqft |
Source: CENTURY 21 Sterling Realty #JF8736682 Report a problem | ||
| 9/18/2015 | Price change | $173,900-5.9%$90/sqft |
Source: CENTURY 21 Sterling Realty #JF8736682 Report a problem | ||
| 9/12/2015 | Price change | $184,900-5.1%$96/sqft |
Source: CENTURY 21 Sterling Realty #JF8736682 Report a problem | ||
| 9/9/2015 | Price change | $194,900-4.9%$101/sqft |
Source: CENTURY 21 Sterling Realty #JF8736682 Report a problem | ||
| 9/4/2015 | Listed for sale | $204,900$106/sqft |
Source: CENTURY 21 Sterling Realty #JF8736682 Report a problem | ||
Public tax history
| Year | Property taxes | Tax assessment |
|---|---|---|
| 2025 | $2,181 +6.5% | $187,700 +7.3% |
| 2024 | $2,049 +0.2% | $175,000 |
| 2023 | $2,044 +16.8% | $175,000 +19.1% |
| 2022 | $1,750 | $146,900 +17.6% |
| 2021 | -- | $124,900 |
| 2020 | -- | $124,900 +2.8% |
| 2019 | $1,409 +7.7% | $121,500 +9.1% |
| 2018 | $1,309 -0.7% | $111,400 -0.7% |
| 2017 | $1,318 +9.3% | $112,200 +9% |
| 2016 | $1,205 +6.5% | $102,900 +7.1% |
| 2015 | $1,132 +35% | $96,100 +34.8% |
| 2014 | $838 -19.9% | $71,300 +1.4% |
| 2013 | $1,046 | $70,300 -7.1% |
| 2012 | $1,046 +12.2% | $75,700 -8% |
| 2011 | $932 -10.9% | $82,300 -12.6% |
| 2010 | $1,046 -22.4% | $94,200 -25.1% |
| 2009 | $1,349 -1.8% | $125,800 |
| 2008 | $1,373 -1.9% | $125,800 +0.6% |
| 2007 | $1,399 +40.1% | $125,100 +51.1% |
| 2006 | $999 -3.7% | $82,800 +0.2% |
| 2005 | $1,037 | $82,620 +13.5% |
| 2004 | -- | $72,780 +1.5% |
| 2003 | -- | $71,700 +14.1% |
| 2002 | -- | $62,820 +209.8% |
| 2001 | -- | $20,280 |
Find assessor info on the county website
Monthly payment
Est. payment
Payment breakdown
Explore the cost of this home by adjusting the details. Changes won't be saved.Climate risks
Neighborhood: 25438
Nearby schools
Schools provided by the listing agent
- District: Jefferson County Schools
Source: Bright MLS. This data may not be complete. We recommend contacting the local school district to confirm school assignments for this home.

Similar homes
- $380,0003 bd2 ba1.9k sqft139 Dawn Ln, Harpers Ferry, WV 25425For Sale
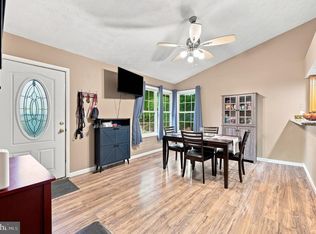
 MLS ID #WVJF2026914, Colleen Lopez, Samson Properties. Bright MLS
 - $459,0004 bd3 ba2.7k sqft182 Sparkling Brook Rd, Ranson, WV 25438For Sale
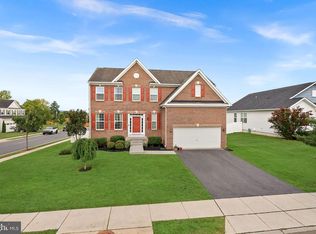 MLS ID #WVJF2025648, Matthew Abregu, Keller Williams Realty. Bright MLS
 - $399,0004 bd3 ba2k sqft955 Shenandoah River Dr, Harpers Ferry, WV 25425For Sale
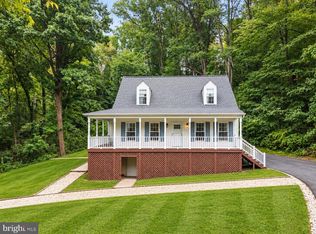 MLS ID #WVJF2026214, Brianna Goetting, Pearson Smith Realty, LLC. Bright MLS
 - $290,0003 bd3 ba1.6k sqft110 N Reymann St, Ranson, WV 25438For Sale
 MLS ID #WVJF2026022, Chrissy Pierson, Samson Properties. Bright MLS
 - $410,0004 bd3 ba1.7k sqft103 Gumspring Dr, Charles Town, WV 25414For SaleMLS ID #WVJF2026294, Tracy Kable, Real Broker. Bright MLS
- $299,9903 bd3 ba1.4k sqft564 Thumper Dr, Ranson, WV 25438For SaleMLS ID #WVJF2026130, Sara Williams, CENTURY 21 New Millennium. Bright MLS
- $345,0004 bd2 ba2.4k sqft621 Platt Mountain Ln, Inwood, WV 25428For SaleMLS ID #WVBE2055090, Jeff Jardine, Burch Real Estate Group, LLC. Bright MLS
- $319,0003 bd3 ba1.8k sqft305 E 11th Ave, Ranson, WV 25438For SaleMLS ID #WVJF2024650, Jennifer Fortson, Charis Realty Group. Bright MLS
- $399,9003 bd2 ba1.4k sqft247 Maple Ridge Ln, Harpers Ferry, WV 25425For SaleMLS ID #WVJF2025426, Flavia Yuch, Redfin Corporation. Bright MLS
- $450,0004 bd3 ba2k sqft30 Monumental Dr, Charles Town, WV 25414For SaleMLS ID #WVJF2025478, Eddie Currey, Berkshire Hathaway HomeServices Homesale Realty. Bright MLS
- $399,9904 bd3 ba2.3k sqft417 Eurasian Dr, Bunker Hill, WV 25413For SaleMLS ID #WVBE2054838, Matthew Abregu, Keller Williams Realty. Bright MLS
- $395,0003 bd3 ba1.8k sqft224 Paragon Dr, Bunker Hill, WV 25413For SaleMLS ID #WVBE2054336, Richard Fletcher, Samson Properties. Bright MLS
- $460,0004 bd3 ba2.4k sqft119 Cypress Point Dr, Charles Town, WV 25414For SaleMLS ID #WVJF2025996, Carolyn Young, Samson Properties. Bright MLS
- $329,9993 bd3 ba1.6k sqft51 N Main St, Keedysville, MD 21756For SaleMLS ID #MDWA2040718, Tony La Scola, Welcome Home Realty Group. Bright MLS
- $339,0002 bd2 ba1.6k sqft781 Tuscawilla Dr, Charles Town, WV 25414For SaleMLS ID #WVJF2023894, Louise McDonald, Dandridge Realty Group, LLC. Bright MLS
- $489,9004 bd3 ba2.3k sqft1011 Cloverdale Rd, Charles Town, WV 25414For SaleMLS ID #WVJF2026480, Sarah Combs, Hoffman Realty. Bright MLS
- $394,9004 bd2 ba2.8k sqft4217 Chestnut Grove Rd, Keedysville, MD 21756For SaleMLS ID #MDWA2039586, Mr. Jonathan S Lahey, EXP Realty, LLC. Bright MLS
- $399,0004 bd2 ba1.9k sqft3 Della Ln, Boonsboro, MD 21713For SaleMLS ID #MDWA2040476, Rob Krop, Keller Williams Realty Centre. Bright MLS
- $460,0003 bd2 ba1.9k sqftNone Available, Kearneysville, WV 25430For SaleMLS ID #WVJF2025602, Tracy Kable, Real Broker. Bright MLS
- $425,0004 bd3 ba2.2k sqft165 Rappahannock Run, Falling Waters, WV 25419For SaleMLS ID #WVBE2052702, Sam Heltzel, The KW Collective. Bright MLS
