Attention first-time home buyers! Welcome to 110 Purdy Road in the growing lakeside community of Bath. This two-storey semi-detached home offers a fantastic opportunity to make a home your own, with an updated modern kitchen, a newly installed heat pump with A/C, and updated attic insulation. An oil furnace remains in place as a backup heat source for added peace of mind. The upper level features three bright, generously sized bedrooms, with a stair lift providing added accessibility between the main and second floors, while the basement provides additional living space with a rec room and convenient 2-piece bathroom. Front and back porches and a fenced-in yard add to the home's functionality. This is a well-loved, lived-in home that could benefit from some finishing touches and cosmetic updates-an ideal opportunity for buyers looking to add their own style without taking on a major renovation. Nestled along the shores of Lake Ontario and approximately 30 minutes from Kingston, Bath is a growing bedroom community that combines small-town charm with convenient amenities. Enjoy local shops, cafés and restaurants, Loyalist Golf & Country Club, the marina, nearby swimming beaches and beautiful waterfront surroundings. A great opportunity to get into the market, build equity and make this home your own. *Listing photos have been virtually decluttered to help showcase the space and potential of the home.*
For sale
C$424,800
110 Purdy Rd, Loyalist, ON K0H 1G0
3beds
2baths
Single Family Residence
Built in ----
3,498 Square Feet Lot
$-- Zestimate®
C$--/sqft
C$-- HOA
What's special
Updated modern kitchenUpdated attic insulationFront and back porchesFenced-in yard
- 1 day |
- 1 |
- 0 |
Zillow last checked:
Listing updated:
Listed by:
EXP REALTY
Source: TRREB,MLS®#: X13660156 Originating MLS®#: Ottawa Real Estate Board
Originating MLS®#: Ottawa Real Estate BoardFacts & features
Interior
Bedrooms & bathrooms
- Bedrooms: 3
- Bathrooms: 2
Primary bedroom
- Level: Second
- Dimensions: 5.21 x 3.17
Bedroom 2
- Level: Second
- Dimensions: 3.06 x 3.05
Bedroom 3
- Level: Second
- Dimensions: 2.7 x 3.44
Dining room
- Level: Main
- Dimensions: 2.74 x 3.1
Kitchen
- Level: Main
- Dimensions: 2.91 x 3.1
Laundry
- Level: Basement
- Dimensions: 5.68 x 2.24
Living room
- Level: Main
- Dimensions: 4.73 x 5.19
Recreation
- Level: Basement
- Dimensions: 4.68 x 4.5
Heating
- Forced Air, Oil
Cooling
- Wall Unit(s)
Features
- Upgraded Insulation
- Basement: Full,Partially Finished
- Has fireplace: No
Interior area
- Living area range: 1100-1500 null
Property
Parking
- Total spaces: 2
- Parking features: Mutual, Private
Features
- Stories: 2
- Patio & porch: Deck
- Pool features: None
Lot
- Size: 3,498 Square Feet
- Features: Beach, Fenced Yard, Golf, Marina, Park
Details
- Parcel number: 451330527
Construction
Type & style
- Home type: SingleFamily
- Property subtype: Single Family Residence
Materials
- Brick, Vinyl Siding
- Foundation: Block
- Roof: Asphalt Shingle
Utilities & green energy
- Sewer: Sewer
Community & HOA
Location
- Region: Loyalist
Financial & listing details
- Annual tax amount: C$2,846
- Date on market: 8/10/2026
Price history
Price history is unavailable.
Public tax history
Tax history is unavailable.
Climate risks
Neighborhood: K0H
Nearby schools
GreatSchools rating
- 6/10Cape Vincent Elementary SchoolGrades: PK-5Distance: 21.7 mi
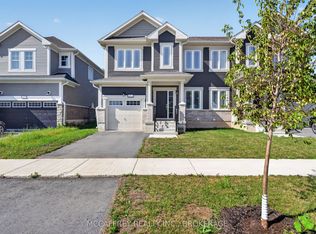
- C$529,9003 bd3 ba-- sqft162 Purdy Rd, Loyalist, ON K0H1G0For Sale
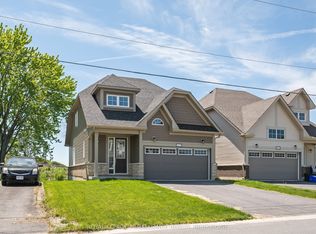
- C$569,9003 bd3 ba-- sqft165 Purdy Rd, Loyalist, ON K0H1G0For Sale
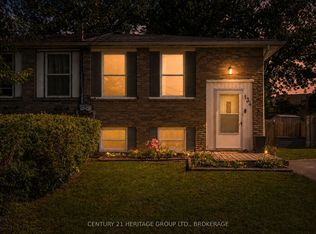
- C$419,0004 bd1 ba-- sqft134 Purdy Rd, Loyalist, ON K0H1G0For Sale
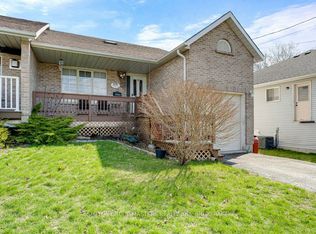
- C$464,9004 bd3 ba-- sqft118 Sir John Johnson Dr, Loyalist, ON K0H1G0For Sale
- C$449,9003 bd3 ba-- sqft108 Main St #B, Leeds And The Thousand Islands, ON K0H1G0New Construction
- C$550,0004 bd3 ba-- sqft104 Main St, Loyalist, ON K0H1G0For Sale
- C$89,8031 sqft170 Main St, Loyalist, ON K0H1G0Lot/Land
- C$519,9003 bd4 ba-- sqft70 Main St, Loyalist, ON K0H1G0For Sale
Similar homes
- C$449,9003 bd3 ba-- sqft108 Main St #B, Leeds And The Thousand Islands, ON K0H 1G0New Construction
 MLS ID #X13646382, SUTTON GROUP-MASTERS REALTY INC., BROKERAGE. TRREB
 - C$419,0004 bd1 ba-- sqft134 Purdy Rd, Loyalist, ON K0H 1G0For SaleMLS ID #X13592750, CENTURY 21 HERITAGE GROUP LTD., BROKERAGE. TRREB
- C$399,9003 bd1 ba-- sqft183 2nd St, Loyalist, ON K0H 1G0For Sale
 MLS ID #X13530996, LPT REALTY, BROKERAGE. TRREB
 - C$459,9003 bd3 ba-- sqft67 Oakmont Dr, Loyalist, ON K0H 1G0For Sale
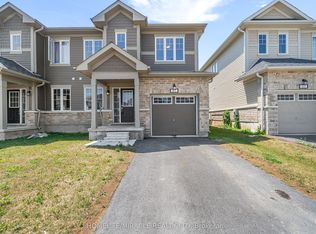 MLS ID #X13590218, HOMELIFE/MIRACLE REALTY LTD. TRREB
 - C$445,0003 bd2 ba-- sqft39 Oxford Cres, Loyalist, ON K7N 1R1For SaleMLS ID #X13657522, SUTTON GROUP-MASTERS REALTY INC., BROKERAGE. TRREB
- C$499,9003 bd3 ba-- sqft42 Golf Links Dr, Loyalist, ON K0H 1G0For SaleMLS ID #X13621086, MCCAFFREY REALTY INC., BROKERAGE. TRREB
- C$514,9003 bd2 ba-- sqft2268 McIntyre Rd, Loyalist, ON K0H 1G0For SaleMLS ID #X13632390, REAL BROKER ONTARIO LTD., BROKERAGE. TRREB
- C$429,9003 bd2 ba-- sqft26 Clifford St, Loyalist, ON K7N 1Y6For SaleMLS ID #X13648808, KELLER WILLIAMS INSPIRE REALTY, BROKERAGE. TRREB
- C$519,9003 bd4 ba-- sqft70 Main St, Loyalist, ON K0H 1G0For SaleMLS ID #X13065004, CENTURY 21 HERITAGE GROUP LTD., BROKERAGE. TRREB
- C$529,9003 bd3 ba-- sqft162 Purdy Rd, Loyalist, ON K0H 1G0For SaleMLS ID #X13621082, MCCAFFREY REALTY INC., BROKERAGE. TRREB
- C$599,9003 bd2 ba-- sqft19 Heritage Dr, Loyalist, ON K0H 1G0For SaleMLS ID #X13607744, RE/MAX SERVICE FIRST REALTY INC., BROKERAGE. TRREB
- C$514,9003 bd1 ba-- sqft336 Queen St, Loyalist, ON K0H 1G0For SaleMLS ID #X13478442, RE/MAX RISE EXECUTIVES, BROKERAGE. TRREB
- C$569,9003 bd3 ba-- sqft165 Purdy Rd, Loyalist, ON K0H 1G0For SaleMLS ID #X13208438, ROYAL LEPAGE PROALLIANCE REALTY, BROKERAGE. TRREB
- C$489,0004 bd3 ba-- sqft14 Heritage Dr, Loyalist, ON K0H 1G0For SaleMLS ID #X12572826, SUTTON GROUP-MASTERS REALTY INC., BROKERAGE. TRREB
- C$550,0004 bd3 ba-- sqft104 Main St, Loyalist, ON K0H 1G0For SaleMLS ID #X13526460, ROYAL LEPAGE PROALLIANCE REALTY, BROKERAGE. TRREB
- C$499,5002 bd2 ba-- sqft173 Davy St N, Loyalist, ON K0H 1G0For SaleMLS ID #X13545430, SUTTON GROUP-MASTERS REALTY INC., BROKERAGE. TRREB
- C$349,9003 bd1 ba-- sqft469 Absalom Rd, Loyalist, ON K0H 1G0For SaleMLS ID #X13576386, RE/MAX HALLMARK FIRST GROUP REALTY LTD. , BROKERAGE. TRREB
- C$425,0004 bd2 ba-- sqft505 County Road 8, Greater Napanee, ON K7R 3K7For SaleMLS ID #X13651654, Royal Lepage Proalliance Realty. TRREB
- C$499,9002 bd2 ba-- sqft9 Golf Links Dr, Loyalist, ON K0H 1G0For SaleMLS ID #X13449854, HOMELIFE/MIRACLE REALTY LTD. TRREB
- C$515,0003 bd2 ba-- sqft146 Britannia Cres, Loyalist, ON K0H 1G0For SaleMLS ID #X13625096, ROYAL LEPAGE PROALLIANCE REALTY, BROKERAGE. TRREB
