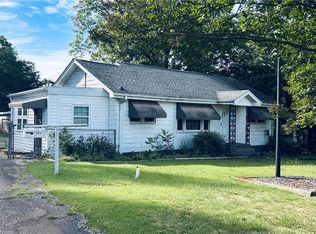
Beautifully Remodeled 2-Bedroom, 2-Bath Home!
Move-in ready and completely remodeled, this charming 2-bedroom, 2-bath home offers modern updates and comfortable living. Enjoy new laminate flooring throughout and a completely updated kitchen featuring new cabinets, Corian countertops, and stainless steel appliances. An electric fireplace adds a cozy touch, creating a warm and inviting atmosphere. Driveway parking.
Major updates include an HVAC system and water heater that are only 2 years old, along with a new septic system and improved drainage around the house.
The fenced backyard provides a great space for relaxing, entertaining, or enjoying the outdoors. A large storage shed/workshop offers plenty of room for storage, hobbies, or projects.
With extensive renovations, modern conveniences, and plenty of outdoor space, this home is ready for its new owner to move in and enjoy!
For sale
$155,000
110 Rexton Dr, Anderson, SC 29621
2beds
--sqft
Single Family Residence
Built in ----
-- sqft lot
$152,700 Zestimate®
$--/sqft
$-- HOA
What's special
Electric fireplaceNew cabinetsBeautifully remodeledCompletely updated kitchenStainless steel appliancesDriveway parkingNew laminate flooring throughout
- 6 days
- 255
- 27
Likely to sell faster than
Zillow last checked:
Listing updated:
Listed by:
Robert Mecke 864-356-3433,
Howard Hanna Allen Tate/Pine to Palm Realty
Source: WUMLS,MLS#: 20307306 Originating MLS: Western Upstate Association of Realtors
Facts & features
Interior
Bedrooms & bathrooms
- Bedrooms: 2
- Bathrooms: 2
- Full bathrooms: 2
- Main level bathrooms: 2
- Main level bedrooms: 2
Heating
- Heat Pump
Cooling
- Heat Pump
Appliances
- Included: Dishwasher, Electric Water Heater, Microwave, Refrigerator, Smooth Cooktop
- Laundry: Washer Hookup, Electric Dryer Hookup
Features
- Ceiling Fan(s), Fireplace, Bath in Primary Bedroom, Pull Down Attic Stairs, Smooth Ceilings, Shower Only, Solid Surface Counters, Cable TV
- Doors: Storm Door(s)
- Windows: Tilt-In Windows, Vinyl
- Basement: None,Crawl Space
- Has fireplace: Yes
Interior area
- Living area range: 0-999 Square Feet
Property
Parking
- Parking features: None, Driveway
Features
- Levels: One
- Stories: 1
- Exterior features: Fence, Paved Driveway, Storm Windows/Doors
- Fencing: Yard Fenced
Lot
- Features: Not In Subdivision, Outside City Limits
Details
- Parcel number: 1780402007
Construction
Type & style
- Home type: SingleFamily
- Architectural style: Bungalow
- Property subtype: Single Family Residence
Materials
- Vinyl Siding
- Foundation: Crawlspace
- Roof: Composition,Shingle
Utilities & green energy
- Sewer: Septic Tank
- Water: Public
- Utilities for property: Cable Available
Community & HOA
Community
- Features: Short Term Rental Allowed
HOA
- Has HOA: No
Location
- Region: Anderson
Financial & listing details
- Tax assessed value: $24,980
- Annual tax amount: $569
- Date on market: 10/19/2026
- Cumulative days on market: 8 days
- Listing agreement: Exclusive Right To Sell
- Listing terms: USDA Loan
Estimated market value
$152,700
$145,000 - $160,000
$1,398/mo
Price history
| Date | Event | Price |
|---|---|---|
| 10/20/2026 | Listed for sale | $155,000-68.4% |
Source:  WUMLS #20307306 Report a problem | ||
| 11/12/2020 | Listing removed | $490,000 |
Source: Carola Dauchert Real Estate #20232495 Report a problem | ||
| 10/5/2020 | Pending sale | $490,000 |
Source: Carola Dauchert Real Estate #20232495 Report a problem | ||
| 9/28/2020 | Listed for sale | $490,000+1860% |
Source: Carola Dauchert Real Estate #20232495 Report a problem | ||
| 6/18/2018 | Sold | $25,000-16.7% |
Source: WUMLS #20201593 Report a problem | ||
| 5/31/2018 | Price change | $30,000-14% |
Source: Re/Max Foothills Real Estate/C #20201593 Report a problem | ||
| 4/11/2018 | Listed for sale | $34,900 |
Source: Re/Max Foothills Real Estate/C #20201593 Report a problem | ||
Public tax history
| Year | Property taxes | Tax assessment |
|---|---|---|
| 2025 | $569 +0.5% | $1,500 |
| 2024 | $566 +4.7% | $1,500 |
| 2023 | $541 +3.1% | $1,500 |
| 2022 | $525 +2.1% | $1,500 +11.1% |
| 2021 | $514 +1.9% | $1,350 |
| 2020 | $504 | $1,350 |
| 2019 | $504 | $1,350 |
| 2018 | $504 +1.2% | $1,350 +50% |
| 2017 | $498 | $900 -18.9% |
| 2016 | -- | $1,110 |
| 2015 | -- | $1,110 |
| 2014 | -- | $1,110 |
| 2013 | -- | $1,110 -2.6% |
| 2012 | -- | $1,140 |
| 2011 | -- | $1,140 |
| 2010 | -- | $1,140 |
| 2009 | -- | $1,140 |
| 2008 | -- | $1,140 -43.8% |
| 2007 | -- | $2,030 +9.7% |
| 2006 | -- | $1,850 +6.9% |
| 2005 | -- | $1,730 |
| 2004 | -- | $1,730 |
| 2003 | -- | $1,730 +19.3% |
| 2002 | -- | $1,450 |
| 2001 | -- | $1,450 |
| 2000 | -- | $1,450 |
Find assessor info on the county website
Monthly payment
Est. payment
Payment breakdown
Explore the cost of this home by adjusting the details. Changes won't be saved.Climate risks
Neighborhood: 29621
Nearby schools
Schools provided by the listing agent
- Elementary: Nevittforest El
- Middle: Glenview Middle
- High: Tl Hanna High
Source: WUMLS. This data may not be complete. We recommend contacting the local school district to confirm school assignments for this home.

Similar homes
- $175,0003 bd2 ba-- sqft326 Jule Martin Rd, Anderson, SC 29621For Sale
 MLS ID #20308539, Lindsey Luther, Bluefield Realty Group. WUMLS
- $219,5003 bd1 ba1.1k sqft1620 Preston Dr, Anderson, SC 29621For Sale
 MLS ID #20307295, The Link Group, Real Broker, LLC. WUMLS
- $139,5002 bd1 ba-- sqft506 Hudgens St, Anderson, SC 29621For Sale
 MLS ID #20303158, Noelle Tucker, Noelle B Collective. WUMLS
- $175,0002 bd1 ba-- sqft608-29 North St, Anderson, SC 29621For Sale
 MLS ID #20301969, Jacqueline Morini, Adly Group Realty. WUMLS
