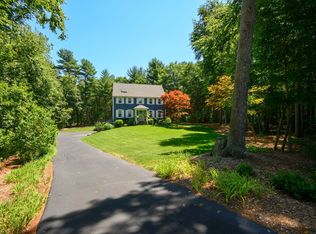
READY FOR HER NEW OWNERS, This could be just what you’ve been looking for. Spacious 2 story gambrel cape with 2 story addition & attached 2 car garage with 28x28 room above , offering 3098 sq.ft of flexible living space with ADU/ in-law potential. The home features a large bright living room with a fireplace and glass front wood stove insert (wood stove stays). The large kitchen is open to a formal dining room, & an extra large breezeway room which can be used as either an additional dining or living area, giving an open floor plan feel. Both living room and large breezeway/family room have sliders leading to an outdoor, private, living area that includes 2 large decks, a step up pool deck , custom granite patio, a hot tub, and above ground pool. This is perfect for anyone who enjoys an outdoor lifestyle and entertaining family & friends. Upstairs you will enjoy 3 bedrooms , a 2nd floor laundry area , a bright office space, and a huge 28 x 28 bonus room , with 13 ft ceiling , over the 2 car garage, that is currently being used as a family room. This home blends flexibility and character. It has been well maintained by its owner who is a craftsman/carpenter. Owners suite bathroom has been remodeled but needs finishing touches (shower) to be done. Plumbing for the shower is in place. A true gem in a quiet neighborhood. About 4-5 miles to Kingstons commuter rail, for easy access into Boston .
For sale
$850,000
110 Ring Rd, Kingston, MA 02364
3beds
3,084sqft
Single Family Residence
Built in 1992
0.92 Acres Lot
$831,300 Zestimate®
$276/sqft
$-- HOA
What's special
Step up pool deckAbove ground poolHot tubWood stove staysCustom granite patioOpen floor plan feelBright office space
- 45 days
- 1,085
- 41
Zillow last checked:
Listing updated:
Listed by:
Donita Capilli 781-738-8709,
Hatherly Realty 781-738-8709
Source: MLS PIN,MLS#: 73571188
Facts & features
Interior
Bedrooms & bathrooms
- Bedrooms: 3
- Bathrooms: 4
- Full bathrooms: 2
- 1/2 bathrooms: 2
Primary bedroom
- Features: Bathroom - Double Vanity/Sink, Walk-In Closet(s), Flooring - Wall to Wall Carpet, Closet - Double
- Level: Second
Bedroom 2
- Features: Closet, Flooring - Wall to Wall Carpet
- Level: Second
Bedroom 3
- Features: Closet, Flooring - Wall to Wall Carpet
- Level: Second
Primary bathroom
- Features: Yes
Bathroom 1
- Features: Bathroom - Half, Closet - Linen, Flooring - Stone/Ceramic Tile, Remodeled
- Level: First
Bathroom 2
- Features: Bathroom - Half, Flooring - Stone/Ceramic Tile, Remodeled
- Level: Second
Bathroom 3
- Features: Bathroom - Full, Bathroom - With Tub & Shower, Flooring - Stone/Ceramic Tile, Countertops - Stone/Granite/Solid, Remodeled
- Level: Second
Dining room
- Features: Flooring - Hardwood, Open Floorplan
- Level: First
Family room
- Features: Cathedral Ceiling(s), Flooring - Wall to Wall Carpet, Cable Hookup
- Level: Second
Kitchen
- Features: Flooring - Hardwood, Kitchen Island, Open Floorplan
- Level: Main,First
Living room
- Features: Wood / Coal / Pellet Stove, Flooring - Wall to Wall Carpet, Balcony / Deck, Cable Hookup, Slider
- Level: First
Office
- Features: Flooring - Vinyl, Cable Hookup
- Level: Second
Heating
- Baseboard, Oil
Cooling
- Window Unit(s)
Appliances
- Included: Water Heater, Range, Dishwasher, Refrigerator
- Laundry: Electric Dryer Hookup, Washer Hookup, Second Floor
Features
- Cable Hookup, Slider, Breezeway, Bathroom - Double Vanity/Sink, Countertops - Stone/Granite/Solid, Office, Bathroom, Internet Available - Unknown
- Flooring: Tile, Carpet, Hardwood, Flooring - Vinyl, Flooring - Hardwood
- Doors: Insulated Doors
- Windows: Insulated Windows, Screens
- Basement: Full,Interior Entry,Bulkhead,Sump Pump,Concrete,Unfinished
- Number of fireplaces: 1
- Fireplace features: Living Room
Interior area
- Total structure area: 3,084
- Total interior livable area: 3,084 sqft
- Finished area above ground: 3,084
Property
Parking
- Total spaces: 8
- Parking features: Attached, Garage Door Opener, Insulated, Paved Drive, Off Street, Paved
- Attached garage spaces: 2
- Uncovered spaces: 6
Features
- Patio & porch: Porch, Deck - Wood, Patio
- Exterior features: Balcony / Deck, Porch, Deck - Wood, Patio, Pool - Above Ground, Rain Gutters, Hot Tub/Spa, Sprinkler System, Screens
- Has private pool: Yes
- Pool features: Above Ground
- Has spa: Yes
- Spa features: Private
- Has view: Yes
- View description: Scenic View(s)
- Waterfront features: Bay, Beach Ownership(Public)
Lot
- Size: 0.92 Acres
- Features: Wooded, Cleared, Level
Details
- Parcel number: M:0070 B:0004 L:0001,1053290
- Zoning: R
Construction
Type & style
- Home type: SingleFamily
- Architectural style: Cape
- Property subtype: Single Family Residence
Materials
- Frame
- Foundation: Concrete Perimeter
- Roof: Shingle
Condition
- Remodeled
- Year built: 1992
Utilities & green energy
- Electric: 110 Volts, 220 Volts, Circuit Breakers, 200+ Amp Service, Other (See Remarks)
- Sewer: Private Sewer
- Water: Private
- Utilities for property: for Electric Range, for Electric Dryer, Washer Hookup
Community & HOA
Community
- Features: Public Transportation, Shopping, Pool, Tennis Court(s), Park, Walk/Jog Trails, Stable(s), Golf, Medical Facility, Conservation Area, Highway Access, House of Worship, Private School, Public School, T-Station
HOA
- Has HOA: No
Location
- Region: Kingston
Financial & listing details
- Price per square foot: $276/sqft
- Tax assessed value: $660,600
- Annual tax amount: $8,469
- Date on market: 9/6/2026
- Road surface type: Paved
Estimated market value
$831,300
$790,000 - $873,000
$3,608/mo
Price history
| Date | Event | Price |
|---|---|---|
| 9/6/2026 | Listed for sale | $850,000+153.7%$276/sqft |
Source: MLS PIN #73571188 Report a problem | ||
| 5/11/2017 | Sold | $335,000-1.2%$109/sqft |
Source: Public Record Report a problem | ||
| 10/13/2016 | Listing removed | $339,000$110/sqft |
Source: Keller Williams - Easton #72059819 Report a problem | ||
| 9/13/2016 | Pending sale | $339,000$110/sqft |
Source: Keller Williams - Easton #72059819 Report a problem | ||
| 8/30/2016 | Listed for sale | $339,000+129.8%$110/sqft |
Source: Keller Williams Realty #72059819 Report a problem | ||
| 4/26/1996 | Sold | $147,500+12.9%$48/sqft |
Source: Public Record Report a problem | ||
| 3/8/1993 | Sold | $130,700$42/sqft |
Source: Public Record Report a problem | ||
Public tax history
| Year | Property taxes | Tax assessment |
|---|---|---|
| 2025 | $8,226 +14.1% | $634,200 +11.8% |
| 2024 | $7,212 +4.4% | $567,400 +9.7% |
| 2023 | $6,911 +3.3% | $517,300 +12.8% |
| 2022 | $6,689 -2.4% | $458,800 +7.7% |
| 2021 | $6,852 +0.9% | $426,100 +2.2% |
| 2020 | $6,789 +1.8% | $417,000 +2.9% |
| 2019 | $6,668 +7.3% | $405,100 +7.2% |
| 2018 | $6,215 -17.2% | $377,800 -16.9% |
| 2017 | $7,503 +24.6% | $454,700 +33% |
| 2016 | $6,021 +4.9% | $341,900 +0.9% |
| 2015 | $5,738 +2.5% | $338,700 +0.9% |
| 2014 | $5,598 -0.6% | $335,600 -2.2% |
| 2013 | $5,634 +6.2% | $343,300 -0.8% |
| 2012 | $5,304 +2% | $346,000 -2.6% |
| 2011 | $5,202 +2.4% | $355,100 -5.3% |
| 2010 | $5,078 +4% | $375,000 -4% |
| 2009 | $4,884 +0.9% | $390,700 -4.1% |
| 2008 | $4,841 +8.1% | $407,500 -6.2% |
| 2007 | $4,479 +4.2% | $434,400 +3.4% |
| 2006 | $4,298 +0.1% | $420,100 +10.3% |
| 2005 | $4,293 +35.8% | $380,900 +31.9% |
| 2004 | $3,162 +10.7% | $288,800 +44.6% |
| 2003 | $2,856 +5% | $199,700 +1.1% |
| 2001 | $2,721 -0.3% | $197,600 +22.7% |
| 1999 | $2,729 | $161,100 |
Find assessor info on the county website
Monthly payment
Est. payment
Payment breakdown
Explore the cost of this home by adjusting the details. Changes won't be saved.Climate risks
Neighborhood: 02364
Similar homes
- $865,0005 bd3 ba2.9k sqft26 Brookings Dr, Kingston, MA 02364For Sale
 MLS ID #73536480, John Fortes, RE/MAX Synergy. MLS PIN
 - $749,9003 bd2 ba1.9k sqft201 Parting Ways Rd, Kingston, MA 02364For Sale
 MLS ID #73588385, Coastal Castles Group, Compass. MLS PIN
 - $714,9004 bd2 ba2.3k sqft43 Smiths Ln, Kingston, MA 02364For Sale
 MLS ID #73584258, Tara Iula D'Angelo, Coldwell Banker Realty - Duxbury. MLS PIN
 - $785,0003 bd3 ba2.7k sqft43 Tony Ter, Bridgewater, MA 02324For Sale By Owner
- $850,0004 bd3 ba3.4k sqft455 East Street, West Bridgewater, MA 02379For Sale
 MLS ID #22604914, James O'Brien, Keller Williams Realty. CCIMLS
