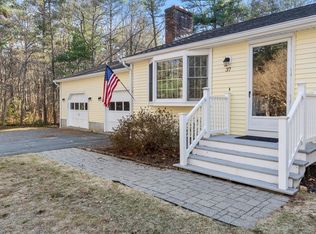
Welcome to 39 Stuart Road, a distinctive Contemporary set on approximately 1.14 acres in scenic Rochester. With 2,602 sq. ft. of living area, this home offers generous spaces, an open layout and a wonderful connection to its natural surroundings. The property is currently configured with 3 bedrooms and 2.5 baths and is served by a 4-bedroom septic system, offering flexibility for future use.The main living area makes an immediate impression with soaring cathedral ceilings, skylights, hardwood flooring and a fireplace. The open design connects the living and dining spaces with a spacious kitchen featuring a center island, solid-surface counters, stainless appliances and direct access outdoors. Large windows bring in abundant natural light and frame views of the surrounding greenery.Outdoor living is a true highlight. Newly rebuilt pressure-treated decks and a screened/enclosed porch extend the usable space for dining, relaxing and entertaining. The grounds feature mature trees, established plantings, open lawn and a wooded area that invites exploration while adding privacy and a peaceful country feel.Upstairs, the primary suite includes a private bath, double closets and excellent storage, with two additional well-sized bedrooms nearby. The partially finished basement provides bonus space that can adapt to a variety of needs, including office, recreation, exercise, hobbies or additional storage. An attached two-car garage adds even more practical space. The existing basement bonus rooms offer additional flexibility for future use, subject to buyer due diligence and applicable approvals.Additional features include new oil tanks, a new washing machine, central air, ductless mini-split cooling, a backup generator and fiber-optic internet availability. The home also offers abundant closet and storage space throughout.Located in Rochester’s rural setting, the property is convenient to major routes serving the South Coast, Cape Cod, Boston and Providence. Rochester is part of the Old Rochester Regional Tri-Town community with Marion and Mattapoisett and offers access to local ponds, trails, conservation areas and seasonal recreational opportunities.A spacious home, beautiful setting and flexible layout create plenty of opportunity for the next owner to make 39 Stuart Road their own.
For sale
Price cut: $40K (9/14)
$759,000
39 Stuart Rd, Rochester, MA 02770
3beds
2,602sqft
Single Family Residence
Built in 1987
1.14 Acres Lot
$741,900 Zestimate®
$292/sqft
$-- HOA
What's special
Spacious homeCentral airOpen lawnOpen layoutAttached two-car garageNewly rebuilt pressure-treated decksGrounds feature mature trees
- 15 days
- 910
- 45
Zillow last checked:
Listing updated:
Listed by:
Heather McKay 508-944-6815,
Bold Real Estate Inc. 508-999-9800,
Kate Lanagan MacGregor 508-728-3648
Source: MLS PIN,MLS#: 73570558
Facts & features
Interior
Bedrooms & bathrooms
- Bedrooms: 3
- Bathrooms: 3
- Full bathrooms: 2
- 1/2 bathrooms: 1
- Main level bathrooms: 1
Primary bedroom
- Features: Bathroom - Full, Bathroom - Double Vanity/Sink, Ceiling Fan(s), Closet, Flooring - Wall to Wall Carpet, High Speed Internet Hookup, Lighting - Sconce, Closet - Double
- Level: Second
Bedroom 2
- Features: Ceiling Fan(s), Closet, Flooring - Wall to Wall Carpet, Closet - Double
- Level: Second
Bedroom 3
- Features: Ceiling Fan(s), Closet, Flooring - Wall to Wall Carpet, Lighting - Overhead
- Level: Second
Primary bathroom
- Features: Yes
Bathroom 1
- Features: Bathroom - Half, Flooring - Stone/Ceramic Tile, Handicap Accessible, Lighting - Pendant
- Level: Main,First
Bathroom 2
- Features: Bathroom - Full, Bathroom - Double Vanity/Sink, Bathroom - Tiled With Tub, Ceiling Fan(s), Closet/Cabinets - Custom Built, Flooring - Stone/Ceramic Tile, Hot Tub / Spa, Double Vanity, Lighting - Overhead
- Level: Second
Bathroom 3
- Features: Bathroom - Full, Bathroom - Tiled With Shower Stall, Flooring - Stone/Ceramic Tile, Lighting - Overhead
- Level: First
Dining room
- Features: Ceiling Fan(s), Flooring - Hardwood, Window(s) - Bay/Bow/Box, Handicap Accessible, Deck - Exterior, Exterior Access, Open Floorplan, Lighting - Sconce
- Level: Main,First
Family room
- Features: Closet, Flooring - Wall to Wall Carpet, Remodeled
- Level: Basement
Kitchen
- Features: Flooring - Stone/Ceramic Tile, Countertops - Stone/Granite/Solid, Handicap Accessible, Kitchen Island, Exterior Access, Open Floorplan, Stainless Steel Appliances
- Level: Main,First
Living room
- Features: Wood / Coal / Pellet Stove, Skylight, Cathedral Ceiling(s), Ceiling Fan(s), Flooring - Hardwood, Window(s) - Bay/Bow/Box, Handicap Accessible, Exterior Access, Open Floorplan
- Level: Main,First
Heating
- Baseboard, Oil, Pellet Stove
Cooling
- Central Air, Ductless
Appliances
- Included: Water Heater, Range, Dishwasher, Refrigerator, Freezer, Washer, Dryer
- Laundry: Laundry Closet, Electric Dryer Hookup, Washer Hookup, First Floor
Features
- High Speed Internet, Other
- Flooring: Wood, Tile, Carpet, Hardwood
- Basement: Full,Partially Finished,Bulkhead,Concrete
- Number of fireplaces: 1
Interior area
- Total structure area: 2,602
- Total interior livable area: 2,602 sqft
- Finished area above ground: 2,602
Property
Parking
- Total spaces: 7
- Parking features: Attached, Garage Door Opener, Storage, Garage Faces Side, Paved Drive, Off Street, Paved
- Attached garage spaces: 2
- Uncovered spaces: 5
Features
- Patio & porch: Porch - Enclosed, Screened, Deck, Deck - Wood
- Exterior features: Porch - Enclosed, Porch - Screened, Deck, Deck - Wood, Rain Gutters
- Waterfront features: Lake/Pond, Ocean, Beach Ownership(Public, Other (See Remarks))
Lot
- Size: 1.14 Acres
- Features: Corner Lot, Wooded, Cleared, Level
Details
- Parcel number: M:0015A B:0000 L:0003 U:0,3467619
- Zoning: A/R
Construction
Type & style
- Home type: SingleFamily
- Architectural style: Contemporary
- Property subtype: Single Family Residence
Materials
- Frame
- Foundation: Concrete Perimeter
- Roof: Shingle
Condition
- Year built: 1987
Utilities & green energy
- Electric: Generator, Circuit Breakers
- Sewer: Private Sewer
- Water: Private
- Utilities for property: for Electric Range, for Electric Oven
Community & HOA
Community
- Features: Park, Walk/Jog Trails, Stable(s), Golf, Conservation Area, Highway Access
- Subdivision: Sippican Estates
HOA
- Has HOA: No
Location
- Region: Rochester
Financial & listing details
- Price per square foot: $292/sqft
- Tax assessed value: $699,800
- Annual tax amount: $7,411
- Date on market: 9/1/2026
- Road surface type: Paved
Estimated market value
$741,900
$705,000 - $779,000
$3,847/mo
Price history
| Date | Event | Price |
|---|---|---|
| 9/14/2026 | Price change | $759,000-5%$292/sqft |
Source: MLS PIN #73570558 Report a problem | ||
| 9/1/2026 | Listed for sale | $799,000+68.2%$307/sqft |
Source: MLS PIN #73570558 Report a problem | ||
| 11/22/2004 | Sold | $475,000+107.9%$183/sqft |
Source: Public Record Report a problem | ||
| 1/7/1997 | Sold | $228,500$88/sqft |
Source: Public Record Report a problem | ||
Public tax history
| Year | Property taxes | Tax assessment |
|---|---|---|
| 2025 | $7,273 +1.8% | $672,200 +4.1% |
| 2024 | $7,141 +4.8% | $645,700 +12.4% |
| 2023 | $6,817 +8.2% | $574,300 +21.8% |
| 2022 | $6,303 | $471,400 |
| 2021 | $6,303 +2% | $471,400 +2.9% |
| 2020 | $6,177 +4.8% | $458,200 +8.9% |
| 2019 | $5,893 +4.9% | $420,900 +5.7% |
| 2018 | $5,620 -3.2% | $398,300 -1.2% |
| 2017 | $5,803 -2.3% | $403,300 -4.9% |
| 2016 | $5,939 +6.8% | $423,900 +7.2% |
| 2015 | $5,563 +3.7% | $395,400 +2.1% |
| 2014 | $5,364 +4.5% | $387,300 +0.2% |
| 2013 | $5,135 -0.1% | $386,700 -3.7% |
| 2012 | $5,142 +3.4% | $401,700 -2.9% |
| 2011 | $4,974 +6.7% | $413,800 -4.2% |
| 2010 | $4,662 +8.6% | $432,100 -5.2% |
| 2009 | $4,293 -2.6% | $455,700 -6.6% |
| 2008 | $4,406 +1.2% | $487,900 +0.4% |
| 2007 | $4,355 +3.2% | $486,000 +13.7% |
| 2006 | $4,222 +7.6% | $427,300 +0.3% |
| 2005 | $3,923 +0.6% | $426,000 +54.6% |
| 2004 | $3,901 +5.3% | $275,500 |
| 2003 | $3,703 +18.5% | $275,500 +25.7% |
| 2001 | $3,126 +7.2% | $219,200 |
| 2000 | $2,915 | $219,200 |
Find assessor info on the county website
Monthly payment
Est. payment
Payment breakdown
Explore the cost of this home by adjusting the details. Changes won't be saved.Climate risks
Neighborhood: 02770
Nearby schools
Schools provided by the listing agent
- Elementary: Rms
- Middle: Orrjhs
- High: Orr/Ocrvths
Source: MLS PIN. This data may not be complete. We recommend contacting the local school district to confirm school assignments for this home.
Similar homes
- $699,5003 bd2 ba1.6k sqft298 Neck Rd, Rochester, MA 02770For Sale
 MLS ID #73570555, Joyce Augustson, Conway - Wareham. MLS PIN
 - $780,0003 bd2 ba1.8k sqft1 Fellowship Cir, West Wareham, MA 02576For Sale
 MLS ID #73575870, Jose Natal, Mega Realty Services. MLS PIN
 - $769,9003 bd3 ba2.2k sqft5 Dawn Way, Carver, MA 02330For Sale
 MLS ID #73569229, Kathie Palm, eXp Realty LLC. MLS PIN
 - $745,0004 bd4 ba2.4k sqft10 Brenrae Dr, Middleboro, MA 02346For Sale
 MLS ID #73568396, Madelyn Maksy, Uptown REALTORS®, LLC. MLS PIN
 - $899,0003 bd3 ba3.1k sqft1 Homestead Rd Extension, Sagamore Beach, MA 02562For Sale
 MLS ID #22604584, Cindy Houlihan, Berkshire Hathaway HomeServices Robert Paul Properties. CCIMLS
