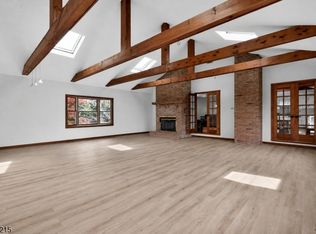
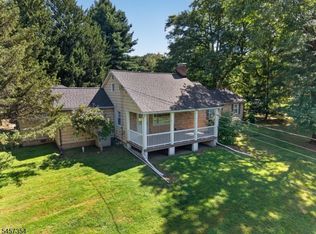
Charming Colonial owned for decades by world-renown artist Bill Bell offering 3 Bedrooms and 2 Full Baths with timeless character. Wood floors, a fireplace, and the beamed ceiling bring warmth and architectural character to the home's main living space. The bright, sunlit family room, formerly the owners' art studio, provides a versatile space for creative and everyday living. The first-floor primary bedroom is paired with an adjacent full bathroom for added convenience. The kitchen features granite and wood countertops, soft closing cabinets and easy access to the laundry room located off the kitchen. A new stockade privacy fence enhances outdoor enjoyment, while mature landscaping and a wooded lot create a peaceful natural backdrop bordering preserved farmland. The location offers excellent convenience with easy access to Rt 22, Rt 31, and I-78, plus nearby shopping, dining, schools, recreation, and entertainment in Clinton, Flemington, and Lebanon Borough. New water treatment system 9/2026.
Active
Price cut: $30K (10/10)
$499,000
1100 Stanton Lebanon Rd, Clinton Twp., NJ 08833
3beds
--sqft
Single Family Residence
Built in 1839
1.5 Acres Lot
$503,400 Zestimate®
$--/sqft
$-- HOA
What's special
- 164 days
- 473
- 55
Zillow last checked:
Listing updated:
Listed by:
Jill Prakopcyk 908-310-4765,
Coldwell Banker Realty
Source: GSMLS,MLS#: 4024395
Facts & features
Interior
Bedrooms & bathrooms
- Bedrooms: 3
- Bathrooms: 2
- Full bathrooms: 2
Primary bedroom
- Description: 1st Floor, Full Bath
Bedroom 1
- Level: First
- Area: 240
- Dimensions: 16 x 15
Bedroom 2
- Level: Second
- Area: 153
- Dimensions: 9 x 17
Bedroom 3
- Level: Second
- Area: 119
- Dimensions: 7 x 17
Primary bathroom
- Features: Stall Shower
Dining room
- Features: Living/Dining Combo
- Level: First
- Area: 80
- Dimensions: 8 x 10
Kitchen
- Features: Eat-in Kitchen
- Level: First
- Area: 160
- Dimensions: 16 x 10
Living room
- Level: First
- Area: 304
- Dimensions: 19 x 16
Basement
- Features: Utility Room
Heating
- 1 Unit, Oil Tank Above Ground - Inside
Cooling
- 1 Unit, Central Air
Appliances
- Included: Dishwasher, Dryer, Microwave, Range/Oven-Electric, Refrigerator, Washer, Water Filter, Electric Water Heater
- Laundry: Laundry Room, Level 1
Features
- Sunroom, Bathroom
- Flooring: Laminate, Tile, Wood
- Basement: Yes,Partial
- Number of fireplaces: 1
- Fireplace features: Insert, See Remarks
Property
Parking
- Total spaces: 2
- Parking features: 1 Car Width, Asphalt, Built-In Garage
- Attached garage spaces: 1
- Uncovered spaces: 2
Features
- Patio & porch: Patio
- Fencing: Wood
Lot
- Size: 1.5 Acres
- Dimensions: 1.5000
- Features: Irregular Lot, Wooded
Details
- Parcel number: 1906000160000000530000
- Zoning description: RC
- Other equipment: Generator-Hookup
Construction
Type & style
- Home type: SingleFamily
- Architectural style: Colonial
- Property subtype: Single Family Residence
Materials
- Vinyl Siding
- Roof: Asphalt Shingle
Condition
- Year built: 1839
Utilities & green energy
- Sewer: Septic Tank
- Water: Private
- Utilities for property: Electricity Connected, Cable Available, Garbage Extra Charge
Community & HOA
Location
- Region: Lebanon
Financial & listing details
- Tax assessed value: $332,300
- Annual tax amount: $10,314
- Date on market: 5/3/2026
- Ownership type: Fee Simple
- Electric utility on property: Yes
Estimated market value
$503,400
$478,000 - $529,000
$3,666/mo
Price history
| Date | Event | Price |
|---|---|---|
| 10/10/2026 | Price change | $499,000-5.7% |
Source:  GSMLS #4024395 Report a problem GSMLS #4024395 Report a problem | ||
| 9/9/2026 | Pending sale | $529,000 |
Source: GSMLS #4024395 Report a problem | ||
| 8/27/2026 | Price change | $529,000-3.6% |
Source: GSMLS #4024395 Report a problem | ||
| 8/25/2026 | Listed for sale | $549,000 |
Source: GSMLS #4024395 Report a problem | ||
| 8/13/2026 | Pending sale | $549,000 |
Source: GSMLS #4024395 Report a problem | ||
| 7/1/2026 | Listed for sale | $549,000 |
Source: GSMLS #4024395 Report a problem | ||
| 5/19/2026 | Pending sale | $549,000 |
Source: GSMLS #4024395 Report a problem | ||
| 5/3/2026 | Listed for sale | $549,000+854.8% |
Source: GSMLS #4024395 Report a problem | ||
| 10/7/1977 | Sold | $57,500 |
Source: Agent Provided Report a problem | ||
Public tax history
| Year | Property taxes | Tax assessment |
|---|---|---|
| 2026 | $10,315 +4.1% | $332,300 |
| 2025 | $9,906 | $332,300 |
| 2024 | $9,906 +3.2% | $332,300 |
| 2023 | $9,600 +5.7% | $332,300 |
| 2022 | $9,082 +1.4% | $332,300 |
| 2021 | $8,955 +1.7% | $332,300 |
| 2020 | $8,809 +1.1% | $332,300 |
| 2019 | $8,710 +3.3% | $332,300 |
| 2018 | $8,430 +0.1% | $332,300 |
| 2017 | $8,420 -0.6% | $332,300 |
| 2016 | $8,474 +2.3% | $332,300 |
| 2015 | $8,281 +2.1% | $332,300 |
| 2014 | $8,108 +4.7% | $332,300 |
| 2013 | $7,746 -11.5% | $332,300 |
| 2012 | $8,753 +2.5% | $332,300 -18.9% |
| 2011 | $8,536 +4.4% | $409,600 |
| 2010 | $8,180 +1.4% | $409,600 |
| 2009 | $8,065 -1.6% | $409,600 |
| 2008 | $8,192 +5.3% | $409,600 |
| 2007 | $7,782 | $409,600 |
| 2006 | -- | $409,600 +30.4% |
| 2005 | -- | $314,000 |
| 2004 | -- | $314,000 +3.3% |
| 2003 | -- | $303,900 +13.9% |
| 2002 | -- | $266,900 +6.7% |
| 2001 | -- | $250,200 |
Find assessor info on the county website
Monthly payment
Est. payment
Payment breakdown
Explore the cost of this home by adjusting the details. Changes won't be saved.Climate risks
Neighborhood: 08833
Nearby schools
Schools provided by the listing agent
- Elementary: P.mcgahern
- Middle: Clinton Ms
- High: N.hunterdn
Source: GSMLS. This data may not be complete. We recommend contacting the local school district to confirm school assignments for this home.
- $465,3003 bd2 ba1.3k sqft1102 Stanton Lebanon Rd, Lebanon, NJ 08833Off Market
- $635,200-- bd-- ba2k sqft294 Stanton Mountain Rd, Lebanon, NJ 08833Off Market
- $928,300-- bd-- ba4.1k sqft1116 Stanton Lebanon Rd, Lebanon, NJ 08833Off Market
- $3,100-- bd-- ba-- sqft1116 Stanton Lebanon Rd, Lebanon, NJ 08833Off Market
Similar homes
- $569,9994 bd3 ba2.6k sqft1 Mountain View Ct, Clinton Twp., NJ 08833For Sale
 MLS ID #4025630, Isabelle Zukowski, Silver And Oak Realty. GSMLS
 - $699,9003 bd3 ba2.2k sqft1012 Stanton Lebanon Rd, Clinton Twp., NJ 08833For Sale
 MLS ID #4050325, Robert L. Beatty, Weichert Realtors. GSMLS
 - $650,0003 bd3 ba1.6k sqft17 Wayside Ln, Clinton Twp., NJ 08833For Sale
 MLS ID #4047912, Giuseppe Dimaggio, Coldwell Banker Realty. GSMLS
 - $599,0004 bd3 ba2.4k sqft20 Kline Blvd, Readington Twp., NJ 08889For Sale
 MLS ID #4058182, Cecelia Bogart, Keller Williams Cornerstone. GSMLS
