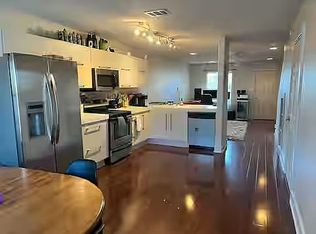
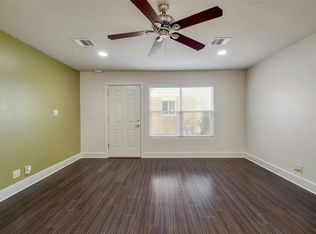
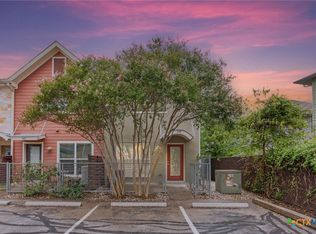
In a gated pocket just off Riverside, this end-unit townhome keeps things simple in the best way: updated interiors, useful amenities, and quick access to some of East Austin’s best outdoor spots. With 2 bedrooms, 2.5 baths, and two assigned parking spaces, including one covered, the home is a solid fit for a primary residence, lock-and-leave setup, or investment property. The main level has a clean, open flow with rich LVP wide-plank flooring, bright white walls (freshly painted), recessed lighting, and space to create a comfortable living and dining setup. The kitchen keeps things sleek with countertops, stainless steel appliances, a breakfast bar, modern flat-panel cabinetry, and a fun built-in under-stair storage nook that is perfect for cookbooks, barware, spices, or pantry overflow. A half bath on the main level adds convenience for guests. Upstairs, both bedrooms have freshly replaced carpet and their own ensuite bath, giving the layout built-in privacy for roommates, guests, or a home office. Outside your front door, mature trees, xeriscape landscaping, and a gated community setting give the property a tucked-away feel without losing the city connection. Riverside Grove residents enjoy access to a community pool, fitness center, dog run, grilling stations, and shaded gathering areas. The location is a major win, with Roy G. Guerrero Park, Montopolis Arboretum trails, the Hike & Bike Trail, ACC Riverside, Riverside Golf Course, public transit, downtown Austin, ABIA, and the Riverside corridor all nearby. Easy to own, easy to enjoy, and right in the middle of a fast-moving Austin pocket.
Active under contract
$280,000
1101 Grove Blvd APT 208, Austin, TX 78741
2beds
1,048sqft
Condominium
Built in 2014
-- sqft lot
$-- Zestimate®
$267/sqft
$366/mo HOA
What's special
Recessed lightingStainless steel appliancesRich lvp wide-plank flooringGated community settingXeriscape landscapingMature treesUpdated interiors
- 9 days
- 86
- 0
Likely to sell faster than
Zillow last checked:
Listing updated:
Listed by:
Angele Moyseos (512) 270-8586,
Christies Intl Real Estate Lone Star (512) 270-8586
Source: Unlock MLS,MLS#: 7186883
Facts & features
Interior
Bedrooms & bathrooms
- Bedrooms: 2
- Bathrooms: 3
- Full bathrooms: 2
- 1/2 bathrooms: 1
Heating
- Central, Electric
Cooling
- Ceiling Fan(s), Central Air, Electric
Appliances
- Included: Dishwasher, Disposal, Microwave, Electric Oven, Free-Standing Electric Range, Refrigerator, Washer/Dryer Stacked
Features
- 2 Primary Baths, 2 Primary Suites, Breakfast Bar, Ceiling Fan(s), Granite Counters, Eat-in Kitchen, High Speed Internet, Interior Steps, Multiple Dining Areas, Open Floorplan, Recessed Lighting, Stackable W/D Connections, Track Lighting, Walk-In Closet(s)
- Flooring: Carpet, Tile, Vinyl
- Windows: Blinds
Interior area
- Total interior livable area: 1,048 sqft
Video & virtual tour
Property
Parking
- Parking features: Assigned, Carport, Covered, Off Street
Accessibility
- Accessibility features: None
Features
- Levels: Two
- Stories: 2
- Patio & porch: Enclosed, Patio, Rear Porch
- Exterior features: Uncovered Courtyard, Lighting, Outdoor Grill, Private Entrance, Restricted Access
- Pool features: None
- Fencing: Gate, Perimeter
- View description: None
- Waterfront features: None
Lot
- Size: 2,744 Square Feet
- Features: Landscaped, Near Golf Course, Private
Details
- Additional structures: None
- Parcel number: 03051412140000
- Special conditions: Standard
Construction
Type & style
- Home type: Condo
- Property subtype: Condominium
- Attached to another structure: Yes
Materials
- Foundation: Slab
- Roof: Composition
Condition
- Resale
- New construction: No
- Year built: 2014
Utilities & green energy
- Sewer: Public Sewer
- Water: Public
- Utilities for property: Electricity Available, Internet-Fiber, Sewer Connected, Underground Utilities, Water Connected
Community & HOA
Community
- Features: BBQ Pit/Grill, Cluster Mailbox, Common Grounds, Courtyard, Curbs, Dog Park, Fitness Center, Gated, Google Fiber, Picnic Area, Pool
- Subdivision: Townhomes At Riverside Grove
HOA
- Has HOA: Yes
- Services included: Common Area Maintenance
- HOA fee: $366 monthly
- HOA name: Riverside Grove
Location
- Region: Austin
Financial & listing details
- Price per square foot: $267/sqft
- Tax assessed value: $316,255
- Annual tax amount: $5,882
- Date on market: 10/7/2026
- Listing terms: Cash,Conventional,FHA
- Electric utility on property: Yes
Estimated market value
Not available
Estimated sales range
Not available
Not available
Price history
| Date | Event | Price |
|---|---|---|
| 10/7/2026 | Contingent | $280,000$267/sqft |
Source:  Unlock MLS #7186883 Report a problem Unlock MLS #7186883 Report a problem | ||
| 10/7/2026 | Listed for sale | $280,000$267/sqft |
Source: Unlock MLS #7186883 Report a problem | ||
| 10/7/2026 | Listing removed | $280,000$267/sqft |
Source: Unlock MLS #5614038 Report a problem | ||
| 6/4/2026 | Listed for sale | $280,000$267/sqft |
Source: Unlock MLS #5614038 Report a problem | ||
| 4/24/2026 | Listing removed | $1,750$2/sqft |
Source: Unlock MLS #8660623 Report a problem | ||
| 1/13/2026 | Price change | $1,750-10.3%$2/sqft |
Source: Unlock MLS #8660623 Report a problem | ||
| 12/23/2025 | Listed for rent | $1,950$2/sqft |
Source: Unlock MLS #8660623 Report a problem | ||
| 12/15/2025 | Listing removed | $1,950$2/sqft |
Source: Unlock MLS #8660623 Report a problem | ||
| 9/15/2025 | Listed for rent | $1,950-2.5%$2/sqft |
Source: Unlock MLS #8660623 Report a problem | ||
| 9/15/2025 | Listing removed | $2,000$2/sqft |
Source: Unlock MLS #3113441 Report a problem | ||
| 8/18/2025 | Listed for rent | $2,000$2/sqft |
Source: Unlock MLS #3113441 Report a problem | ||
| 6/28/2023 | Listing removed | -- |
Source: Unlock MLS #4959527 Report a problem | ||
| 6/21/2023 | Listed for rent | $2,000+11.1%$2/sqft |
Source: Unlock MLS #4959527 Report a problem | ||
| 10/19/2021 | Listing removed | -- |
Source:  Realty Austin Report a problem Realty Austin Report a problem | ||
| 10/9/2021 | Listed for rent | $1,800+9.1%$2/sqft |
Source: Realty Austin #4255059 Report a problem | ||
| 4/3/2021 | Listing removed | -- |
Source: Realty Austin Report a problem | ||
| 2/23/2021 | Price change | $1,650-4.3%$2/sqft |
Source: Realty Austin #7998242 Report a problem | ||
| 11/21/2020 | Listed for rent | $1,725+7.8%$2/sqft |
Source: Realty Austin #7998242 Report a problem | ||
| 12/28/2018 | Listing removed | $1,600$2/sqft |
Source: Realty Austin #2124082 Report a problem | ||
| 11/11/2018 | Price change | $1,600-3%$2/sqft |
Source: Realty Austin #2124082 Report a problem | ||
| 9/25/2018 | Price change | $1,650-2.9%$2/sqft |
Source: Realty Austin #2124082 Report a problem | ||
| 8/23/2018 | Price change | $1,700-2.9%$2/sqft |
Source: Realty Austin #2124082 Report a problem | ||
| 8/6/2018 | Listed for rent | $1,750+1.4%$2/sqft |
Source: Realty Austin #2124082 Report a problem | ||
| 8/11/2017 | Listing removed | $1,725$2/sqft |
Source: Zillow Rental Manager Report a problem | ||
| 8/6/2017 | Listed for rent | $1,725$2/sqft |
Source: Zillow Rental Manager Report a problem | ||
| 5/3/2016 | Sold | -- |
Source: Agent Provided Report a problem | ||
Public tax history
| Year | Property taxes | Tax assessment |
|---|---|---|
| 2025 | $6,547 -4.1% | $316,255 -6% |
| 2024 | $6,825 -6.8% | $336,509 -10.3% |
| 2023 | $7,322 -13.9% | $374,990 -4.6% |
| 2022 | $8,500 | $393,002 +40.3% |
| 2021 | -- | $280,061 -0.5% |
| 2020 | $6,699 +2.1% | $281,366 |
| 2019 | $6,564 +12.4% | $281,366 +18.2% |
| 2018 | $5,838 | $237,991 +1.2% |
| 2017 | $5,838 +47.7% | $235,222 +27.1% |
| 2016 | $3,953 | $185,099 +10% |
| 2015 | $3,953 | $168,272 +1.1% |
| 2014 | $3,953 | $166,390 +0.1% |
| 2013 | -- | $166,222 -0.6% |
| 2012 | -- | $167,164 +2.5% |
| 2011 | -- | $163,029 +220.7% |
| 2010 | -- | $50,838 |
Find assessor info on the county website
Monthly payment
Est. payment
Payment breakdown
Explore the cost of this home by adjusting the details. Changes won't be saved.Climate risks
Neighborhood: Montopolis
Nearby schools
Schools provided by the listing agent
- Elementary: Baty
- Middle: Ojeda
- High: Del Valle
- District: Del Valle ISD
Source: Unlock MLS. This data may not be complete. We recommend contacting the local school district to confirm school assignments for this home.

Similar homes
- $299,0002 bd3 ba1.2k sqft1101 Grove Blvd APT 708, Austin, TX 78741Active
 MLS ID #621726, Marni Kempf, Baemayr Realty Group, LLC. Central Texas MLS
 - $199,0002 bd2 ba1k sqft1601 Faro Dr APT 1404, Austin, TX 78741Active
 MLS ID #5412561, Tomas Corzo, Keller Williams Realty. Unlock MLS
 - $285,0002 bd2 ba1.1k sqft7122 Wood Hollow Dr APT 47, Austin, TX 78731Active
 MLS ID #8004551, Lillian Singh, Compass RE Texas, LLC. Unlock MLS
 - $325,0002 bd3 ba1.4k sqft2605 Witsome Loop #40C, Austin, TX 78741Active
 MLS ID #6145516, Silvia Vandenberg, Compass RE Texas, LLC. Unlock MLS
 - $220,0002 bd2 ba1k sqft2450 Wickersham Ln APT 302, Austin, TX 78741ActiveMLS ID #2970165, Charlie Aghadiuno, All City Real Estate Ltd. Co. Unlock MLS
- $300,0002 bd1 ba1k sqft6711 W Gate Blvd #A, Austin, TX 78745ActiveMLS ID #6704899, Kyle Pfaffe, T J Lewis Real Estate. Unlock MLS
- $299,9002 bd3 ba1.3k sqft512 Eberhart Ln APT 1905, Austin, TX 78745ActiveMLS ID #3245631, Patricia Albright, Compass RE Texas, LLC. Unlock MLS
- $289,5003 bd3 ba1.4k sqft5436 Juniper Junction Ln #83, Austin, TX 78744ActiveMLS ID #6882201, Philip Silberman, Silberman Realty. Unlock MLS
- $285,0002 bd1 ba832 sqft2000 Lightsey Rd APT 5, Austin, TX 78704ActiveMLS ID #1902925, Jenny Rosas, Compass RE Texas, LLC. Unlock MLS
- $295,0002 bd2 ba894 sqft1741 Spyglass Dr #1-127, Austin, TX 78746ActiveMLS ID #6574709, Katey Steadman, Compass RE Texas, LLC. Unlock MLS
- $279,9992 bd3 ba1.1k sqft4501 Whispering Valley Dr APT 31, Austin, TX 78727ActiveMLS ID #2745901, Dyron Taylor, Keller Williams Realty. Unlock MLS
- $300,0003 bd2 ba1.4k sqft11917 Cimaizon Dr, Austin, TX 78725ActiveMLS ID #1917131, Cory Culpepper, Douglas Elliman Real Estate. Unlock MLS
- $169,9002 bd2 ba1k sqft2450 Wickersham Ln APT 106, Austin, TX 78741ActiveMLS ID #5811034, Philip Salem, University Realty. Unlock MLS
- $275,0002 bd2 ba1.1k sqft1748 Ohlen Rd APT 68, Austin, TX 78757ActiveMLS ID #8410191, Jody Lockshin, Habitat Hunters Inc. Unlock MLS
- $387,5003 bd3 ba1.3k sqft2101 Rivers Edge Way APT 3, Austin, TX 78741ActiveMLS ID #2169887, Havilah Crider, Crider Realty, LLC. Unlock MLS
- $269,0002 bd3 ba1.2k sqft14815 Avery Ranch Blvd Unit 302, Austin, TX 78717ActiveMLS ID #6570039, Ray Mungia, Mungia Real Estate. Unlock MLS
- $295,0003 bd2 ba1.2k sqft7120 Tonka Ln, Austin, TX 78744ActiveMLS ID #6317344, Yusuf Johnson, eXp Realty, LLC. Unlock MLS
- $314,9993 bd3 ba1.5k sqft1516 Catalan Rd #502, Austin, TX 78748ActiveMLS ID #2033399, Lauren Swanner, XL Legacy International Resort. Unlock MLS
- $299,0002 bd2 ba1k sqft1811 Webberville Rd #1209, Austin, TX 78721ActiveMLS ID #3102507, Alex Bartram, Austin Marketing + Development. Unlock MLS
