Skip main navigation
For sale
  • $589,000

    1101 S Arlington Ridge Rd APT 106, Arlington, VA 22202

    2beds
    1,606sqft
    : 
    Loading
    Get pre-qualified
    Condominium
    Built in 1976
    -- sqft lot
    $580,400 Zestimate®
    $367/sqft
    $1,198/mo HOA

    What's special

    Heated outdoor poolHardwood flooringDramatic dome-style cathedral ceilingLarge windows
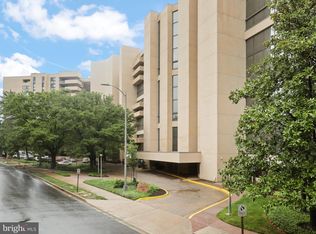
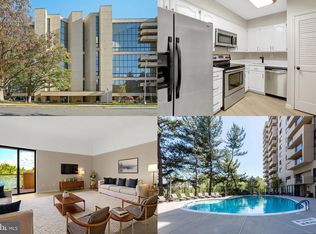
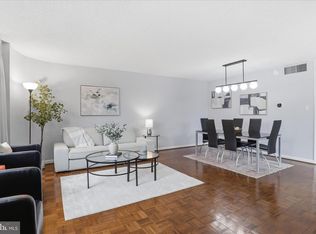
    Rarely available Pentagon City residence featuring a dramatic dome-style cathedral ceiling—an architectural highlight seldom found within the building or the surrounding area, offering exceptional volume, light, and character. The expansive living area is filled with natural light from large windows and complemented by hardwood flooring, creating an elegant yet comfortable living space. This rarely available first-floor unit offers exceptional convenience, full-service living, and a highly desirable address within The Representative. Convenient to the Pentagon City Metro, Pentagon Row, and the Fashion Centre at Pentagon City, this location provides easy access to shopping, dining, and major commuter routes into Washington, D.C. The thoughtfully designed layout flows seamlessly for comfortable everyday living. Step outside to your private balcony overlooking the pool, a perfect space to enjoy fresh air, morning coffee, or unwind at the end of the day—an ideal extension of the living area. Each generously sized bedroom offers its own en-suite bath with elegant marble finishes, providing both comfort and privacy. The primary suite is well-appointed with ample closet space and a separate dressing area, offering both functionality and flexibility. The building is known for its extensive amenities and full-service environment, including a 24-hour concierge and security desk, onsite management, and maintenance. Entry is both convenient and impressive, passing through a beautiful marble lobby with a statement chandelier, with easy main-level access that avoids elevator travel. Residents enjoy a heated outdoor pool, a fitness center, and a community room available for private use. Laundry facilities are conveniently located on every floor, adding to the ease of daily living. Additional features include garage parking, extra storage on the same floor, and access to a car wash area in the garage. With close proximity to Amazon HQ2, the Pentagon, and Washington, D.C., this home offers a prime combination of location, comfort, and convenience within one of Arlington's most established and amenity-rich buildings. BEAUTIFUL HOME - Go, show and sell! Lockbox will be at the front desk and a business card will be required. TWO hours notice please. If a showing needs to be quicker, contact listing agent.
    16 days
    |
    306
    |
    8
    |

    Zillow last checked:

    Listing updated:

    Listed by:

    Lucia A Jason 703-606-8800,

    Samson Properties

    Source: Bright MLS,MLS#: VAAR2075846MLS Logo

    Loading...

      Facts & features

      Interior

      Bedrooms & bathrooms
      • Bedrooms: 2
      • Bathrooms: 3
      • Full bathrooms: 2
      • 1/2 bathrooms: 1
      • Main level bathrooms: 3
      • Main level bedrooms: 2
      Basement
      • Area: 0
      Heating
      • Heat Pump, Electric
      Cooling
      • Central Air, Electric
      Appliances
      • Included: Dishwasher, Disposal, Exhaust Fan, Ice Maker, Refrigerator, Cooktop, Water Heater, Electric Water Heater
      • Laundry: Common Area
      Features
      • Chair Railings, Dining Area, Entry Level Bedroom, Floor Plan - Traditional, Eat-in Kitchen, Kitchen - Table Space, Primary Bath(s), Walk-In Closet(s)
      • Flooring: Wood
      • Has basement: No
      • Has fireplace: No
      Interior area
      • Total structure area: 1,606
      • Total interior livable area: 1,606 sqft
      • Finished area above ground: 1,606
      • Finished area below ground: 0

      Property

      Parking
      • Total spaces: 1
      • Parking features: Storage, Basement, Covered, Garage Door Opener, Inside Entrance, Underground, Heated, Parking Space Conveys, Paved, Garage, Driveway
      • Attached garage spaces: 1
      • Has uncovered spaces: Yes
      Accessibility
      • Accessibility features: 2+ Access Exits, Accessible Doors, Accessible Elevator Installed, Accessible Entrance
      Features
      • Levels: One
      • Stories: 1
      • Pool features: Community
      Details
      • Additional structures: Above Grade, Below Grade
      • Parcel number: 35006019
      • Zoning: RA-H
      • Special conditions: Standard

      Construction

      Type & style
      • Home type: Condo
      • Architectural style: Contemporary
      • Property subtype: Condominium
      • Attached to another structure: Yes
      Materials
      • Concrete
      Condition
      • New construction: No
      • Year built: 1976

      Utilities & green energy

      • Sewer: Public Sewer
      • Water: Public

      Community & HOA

      Community
      • Security: 24 Hour Security, Desk in Lobby, Electric Alarm, Fire Alarm, Motion Detectors, Security System, Smoke Detector(s)
      • Condo and coop fee: $1,198 monthly
      • Subdivision: The Representative
      HOA
      • Has HOA: No
      • Amenities included: Concierge, Elevator(s), Fitness Center, Storage, Laundry, Meeting Room, Newspaper Service, Party Room, Reserved/Assigned Parking, Sauna, Security, Spa/Hot Tub, Storage Bin
      • Services included: Alarm System, Custodial Services Maintenance, Maintenance Structure, Insurance, Laundry, Maintenance Grounds, Management, Pool(s), Reserve Funds, Sauna, Sewer, Snow Removal, Water
      • HOA name: The Representative
      Location
      • Region: Arlington

      Financial & listing details

      • Price per square foot: $367/sqft
      • Tax assessed value: $561,700
      • Annual tax amount: $5,802
      • Date on market: 6/26/2026
      • Listing agreement: Exclusive Right To Sell
      • Ownership: Condominium

        Estimated market value

        $580,400

        $551,000 - $609,000

        $3,653/mo

        Price history

        DateEventPrice
        6/26/2026Listed for sale$589,000-1.7%$367/sqft
        Source: Bright MLS #VAAR2075846 Report a problem
        6/25/2026Listing removed$599,000$373/sqft
        Source: Bright MLS #VAAR2070438 Report a problem
        4/24/2026Price change$599,000-3.4%$373/sqft
        Source: Bright MLS #VAAR2070438 Report a problem
        3/26/2026Listed for sale$619,950+49.4%$386/sqft
        Source: Bright MLS #VAAR2070438 Report a problem
        9/12/2017Sold$415,000-5.7%$258/sqft
        Source: Public Record Report a problem
        8/12/2017Pending sale$440,000$274/sqft
        Source: Arlington #AR9812459 Report a problem
        7/27/2017Price change$440,000-5.7%$274/sqft
        Source: Arlington #AR9812459 Report a problem
        6/9/2017Price change$466,490-2%$290/sqft
        Source: Arlington #AR9812459 Report a problem
        3/18/2017Price change$476,000-0.8%$296/sqft
        Source: Keller Williams - Arlington #AR9812459 Report a problem
        12/30/2016Price change$480,000-1.8%$299/sqft
        Source: Keller Williams - Arlington #AR9812459 Report a problem
        11/19/2016Listed for sale$489,000-6%$304/sqft
        Source: Keller Williams - Arlington #AR9812459 Report a problem
        9/13/2006Sold$520,000$324/sqft
        Source: Public Record Report a problem

        Public tax history

        YearProperty taxesTax assessment
        2025$5,802 +3.5%$561,700 +3.5%
        2024$5,604 +1%$542,500 +0.7%
        2023$5,549 -2.1%$538,700 -2.1%
        2022$5,670 +2.1%$550,500 +2.1%
        2021$5,553 +4.6%$539,100 +4.2%
        2020$5,307 +2.5%$517,300 +2.5%
        2019$5,177 +4.6%$504,600 +2.6%
        2018$4,947 +5.2%$491,800 +5.2%
        2017$4,705 +5.1%$467,700 +3.6%
        2016$4,475 +2.8%$451,600 +3.3%
        2015$4,354 $437,200
        2014$4,354 +20.2%$437,200 +21.4%
        2013$3,623 +1.4%$360,100
        2012$3,574 -12.1%--
        2011$4,065 --
        2009-- --
        2008-- --
        2007-- --
        2006-- --
        2005-- --
        2004-- --
        2003-- --
        2002-- --
        2001-- $159,700
        Find assessor info on the county website

        Monthly payment

        Est. payment

        Payment breakdown

        Explore the cost of this home by adjusting the details. Changes won't be saved.
        All calculations are estimates and provided by Zillow, Inc. for informational purposes only. Actual amounts may vary.
        HOA fees may include property taxes on listings classified as Co-Ops. Contact the listing agent and/or owner for fee details.
        Mortgage interest rates are dependent on a number of factors, including credit score, down payment, and repayment length. Interest rate data provided by Zillow Group Marketplace, Inc. as of 1/1/1970 from various mortgage lenders with which we have lead or other similar arrangements; the Estimated Payment is an average of those rates.
        See how much you could borrow to make a competitive offer.

        Climate risks

        Neighborhood: Arlington Ridge

        Getting around

        79 / 100
        Very Walkable
        74 / 100
        Excellent Transit
        68 / 100
        Bikeable

        Nearby schools

        GreatSchools rating
        Schools provided by the listing agent
        • Elementary: Hoffman-boston
        • Middle: Gunston
        • High: Wakefield
        • District: Arlington County Public Schools

        Source: Bright MLS. This data may not be complete. We recommend contacting the local school district to confirm school assignments for this home.

        A local agent can set up tours, give advice and negotiate with sellers.

        Browse local experts

        Similar homes