Golf cart to Greenville's favorite movie theatre or park, pick up dinner at The Fresh Market, and come home to a wood-burning fire in your very own backyard retreat. Welcome to 24 Brookdale Avenue, a stunning updated 4-bedroom, 3-bathroom bungalow that puts an entire lifestyle within easy reach, just down the street from a sought-after elementary school and minutes to Downtown Greenville, Cleveland Park, the Swamp Rabbit Trail, and Gower Park. Inside, dual primary suites offer complete flexibility. The primary suite addition is a showstopper, with dual sinks, a seated vanity, separate soaking tub and shower, and a spacious walk-in closet, while the second primary suite is perfect for multigenerational living, guests, or a private home office. Two additional bedrooms share a beautifully updated third bathroom. The fully renovated kitchen is as stylish as it is functional, and natural light fills the home throughout, creating a warm, inviting feel in every room. A custom butcher block bar tucked into the hallway adds an unexpected touch, perfect as a coffee station or a space to pour your favorite beverage while entertaining. Outside, a unique outdoor living space with masonry fireplace sets the scene for fall evenings over football and year-round entertaining. The fully fenced backyard adds a storage shed, dedicated golf cart parking, and the perfect platform for a basketball court, with plenty of room left over for play space, gardening or weekend gatherings. This move-in-ready home, with its high-quality updates and unbeatable, golf-cart-friendly location, is a rare find. Schedule your private showing to explore why life on Brookdale Avenue feels like it was made for you.
For sale
$649,607
24 Brookdale Ave, Greenville, SC 29607
4beds
1,649sqft
Single Family Residence, Residential
Built in 1965
7,405 Square Feet Lot
$621,800 Zestimate®
$394/sqft
$-- HOA
What's special
Beautifully updated third bathroomStorage shedDedicated golf cart parkingFully fenced backyardDual sinksSeated vanitySpacious walk-in closet
- 2 days |
- 705 |
- 58 |
Likely to sell faster than
Zillow last checked:
Listing updated:
Listed by:
Jessica Kilcoyne 864-525-2809,
Herlong Sotheby's International Realty
Source: Greater Greenville AOR,MLS#: 1600685
Facts & features
Interior
Bedrooms & bathrooms
- Bedrooms: 4
- Bathrooms: 3
- Full bathrooms: 3
- Main level bathrooms: 3
- Main level bedrooms: 4
Rooms
- Room types: Laundry
Primary bedroom
- Area: 312
- Dimensions: 13 x 24
Bedroom 2
- Area: 99
- Dimensions: 11 x 9
Bedroom 3
- Area: 99
- Dimensions: 11 x 9
Bedroom 4
- Area: 210
- Dimensions: 15 x 14
Primary bathroom
- Features: Double Sink, Full Bath, Shower-Separate, Tub-Separate, Walk-In Closet(s)
- Level: Main
Kitchen
- Area: 195
- Dimensions: 13 x 15
Living room
- Area: 234
- Dimensions: 18 x 13
Heating
- Forced Air, Natural Gas
Cooling
- Central Air, Electric
Appliances
- Included: Dishwasher, Disposal, Refrigerator, Range, Electric Water Heater
- Laundry: 1st Floor, Walk-in, Laundry Room
Features
- Ceiling Fan(s), Ceiling Smooth, Walk-In Closet(s), Countertops – Quartz, Dual Primary Bedrooms
- Flooring: Carpet, Ceramic Tile, Luxury Vinyl
- Windows: Vinyl/Aluminum Trim
- Basement: None
- Number of fireplaces: 1
- Fireplace features: Masonry, Outside
Interior area
- Total interior livable area: 1,649 sqft
Video & virtual tour
Property
Parking
- Parking features: None, Paved
- Has uncovered spaces: Yes
Features
- Levels: One
- Stories: 1
- Patio & porch: Patio, Front Porch
- Exterior features: Outdoor Fireplace
- Fencing: Fenced
Lot
- Size: 7,405 Square Feet
- Dimensions: 59 x 148 x 61 x 147
- Features: Sidewalk, Few Trees, 1/2 Acre or Less
- Topography: Level
Details
- Parcel number: 0265.0006015.00
Construction
Type & style
- Home type: SingleFamily
- Architectural style: Bungalow
- Property subtype: Single Family Residence, Residential
Materials
- Vinyl Siding
- Foundation: Crawl Space
- Roof: Architectural
Condition
- Year built: 1965
Utilities & green energy
- Sewer: Public Sewer
- Water: Public
Community & HOA
Community
- Features: None
- Security: Smoke Detector(s)
- Subdivision: Fair Heights
HOA
- Has HOA: No
- Services included: None
Location
- Region: Greenville
Financial & listing details
- Price per square foot: $394/sqft
- Tax assessed value: $436,000
- Annual tax amount: $3,128
- Date on market: 8/13/2026
Estimated market value
$621,800
$591,000 - $653,000
$2,241/mo
Price history
| Date | Event | Price |
|---|---|---|
| 8/13/2026 | Listed for sale | $649,607+141.5%$394/sqft |
Source:  Greater Greenville AOR #1600685 Report a problem Greater Greenville AOR #1600685 Report a problem | ||
| 9/11/2020 | Sold | $269,000-5.4%$163/sqft |
Source: Greater Greenville AOR #1423343 Report a problem | ||
| 8/13/2020 | Pending sale | $284,500$173/sqft |
Source: BHHS C Dan Joyner - N. Pleas #1423343 Report a problem | ||
| 7/31/2020 | Listed for sale | $284,500$173/sqft |
Source: BHHS C Dan Joyner - N. Pleas #1423343 Report a problem | ||
| 7/25/2020 | Pending sale | $284,500$173/sqft |
Source: BHHS C Dan Joyner - N. Pleas #1423343 Report a problem | ||
| 7/24/2020 | Listed for sale | $284,500+187.4%$173/sqft |
Source: BHHS C Dan Joyner - N. Pleas #1423343 Report a problem | ||
| 5/25/2016 | Listing removed | $1,025+7.9%$1/sqft |
Source: Dave Edwards Realty Inc Report a problem | ||
| 1/31/2015 | Listing removed | $950$1/sqft |
Source: Dave Edwards Realty Inc Report a problem | ||
| 1/20/2015 | Price change | $950-7.3%$1/sqft |
Source: Dave Edwards Realty Inc Report a problem | ||
| 12/17/2014 | Listed for rent | $1,025$1/sqft |
Source: Dave Edwards Realty Inc Report a problem | ||
| 12/8/2014 | Sold | $99,000-7.9%$60/sqft |
Source: Greater Greenville AOR #1289092 Report a problem | ||
| 10/14/2014 | Listed for sale | $107,500$65/sqft |
Source: BHHS C DAN JOYNER - N PLEASANTBURG #1289092 Report a problem | ||
Public tax history
| Year | Property taxes | Tax assessment |
|---|---|---|
| 2025 | $3,128 +8.9% | $400,400 +15% |
| 2024 | $2,874 +35.6% | $348,180 +36.3% |
| 2023 | $2,120 +3.5% | $255,450 |
| 2022 | $2,048 0% | $255,450 |
| 2021 | $2,049 +229.3% | $255,450 +270.9% |
| 2020 | $622 -59.4% | $68,880 |
| 2019 | $1,532 +1.8% | $68,880 |
| 2018 | $1,505 | $68,880 +1563.8% |
| 2017 | $1,505 +1.5% | $4,140 -94% |
| 2016 | $1,483 +3.1% | $68,880 |
| 2015 | $1,439 +0.1% | $68,880 -11.7% |
| 2014 | $1,438 +117.8% | $78,040 |
| 2013 | $660 +4.9% | $78,040 |
| 2012 | $629 +0.2% | -- |
| 2011 | $628 -57.2% | -- |
| 2010 | $1,466 | -- |
| 2009 | -- | -- |
| 2008 | -- | -- |
| 2007 | -- | -- |
| 2006 | -- | -- |
| 2005 | -- | -- |
| 2004 | -- | -- |
| 2003 | -- | -- |
| 2002 | -- | -- |
| 2001 | -- | -- |
| 2000 | -- | -- |
Find assessor info on the county website
Monthly payment
Est. payment
Payment breakdown
Explore the cost of this home by adjusting the details. Changes won't be saved.Climate risks
Neighborhood: 29607
Nearby schools
GreatSchools rating
- 8/10Sara Collins Elementary SchoolGrades: K-5Distance: 1.7 mi
- 6/10Beck International AcademyGrades: 6-8Distance: 2 mi
- 9/10J. L. Mann High AcademyGrades: 9-12Distance: 2.5 mi
Schools provided by the listing agent
- Elementary: Sara Collins
- Middle: Beck
- High: J. L. Mann
Source: Greater Greenville AOR. This data may not be complete. We recommend contacting the local school district to confirm school assignments for this home.
- $420,9003 bd2 ba1.2k sqft22 Brookdale Ave, Greenville, SC 29607Off Market
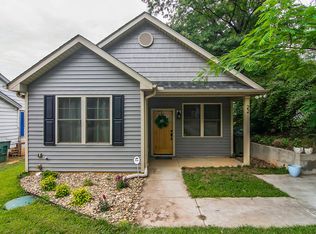
- $344,9002 bd1 ba1k sqft26 Brookdale Ave, Greenville, SC 29607Off Market

- $194,4001 bd1 ba602 sqft20 Brookdale Ave, Greenville, SC 29607Off Market
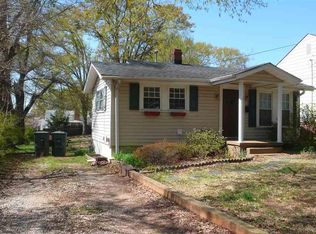
- $280,0002 bd2 ba1k sqft102 Brookdale Ave, Greenville, SC 29607Sold
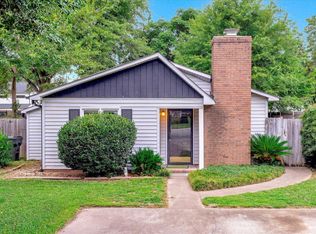
- $284,2002 bd1 ba1.1k sqft18 Brookdale Ave, Greenville, SC 29607Off Market
- $346,4002 bd1 ba950 sqft25 Brookdale Ave, Greenville, SC 29607Off Market
- $212,9002 bd1 ba850 sqft21 Brookdale Ave, Greenville, SC 29607Off Market
- $314,1002 bd1 ba700 sqft23 Brookdale Ave, Greenville, SC 29607Off Market
A local agent can set up tours, give advice and negotiate with sellers.
A local lender can help you make sure your offer is ready when you are.
Similar homes
- $629,0003 bd2 ba1.4k sqft309 Briarcliff Dr, Greenville, SC 29607For Sale
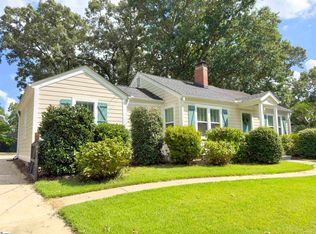 MLS ID #1600403, Brian Langley, Coldwell Banker Caine/Williams. Greater Greenville AOR
 - $625,0004 bd3 ba2.1k sqft11 Willow Springs Dr, Greenville, SC 29607For Sale
 MLS ID #1598015, Ryan Minch, Real Broker, LLC. Greater Greenville AOR
 - $575,0004 bd3 ba1.8k sqft215 Legrand Blvd, Greenville, SC 29607For Sale
 MLS ID #1596873, Dan Hamilton, Keller Williams Grv Upst. Greater Greenville AOR
 - $649,6072 bd2 ba1.6k sqft220 Cumberland Ave, Greenville, SC 29607For Sale
 MLS ID #1591671, Joan Herlong, Herlong Sotheby's International Realty. Greater Greenville AOR
 - $425,0003 bd2 ba1.4k sqft16 Perrin St, Greenville, SC 29607For SaleMLS ID #1600610, Alexandria Dougherty, Bluefield Realty Group. Greater Greenville AOR
- $420,0004 bd2 ba1.7k sqft7 Blackburn St, Greenville, SC 29607For SaleMLS ID #1600776, Margaret Marcum, BHHS C Dan Joyner - Midtown. Greater Greenville AOR
- $650,0003 bd2 ba2k sqft120 Lullwater Rd, Greenville, SC 29607For SaleMLS ID #1583071, Kathy Harris, Coldwell Banker Caine/Williams. Greater Greenville AOR
- $799,9003 bd3 ba2.2k sqft453 Longview Ter, Greenville, SC 29605For SaleMLS ID #1600598, Sharon Wilson, Wilson Associates. Greater Greenville AOR
- $589,9004 bd2 ba1.9k sqft28 Buena Vista Ave, Greenville, SC 29607For SaleMLS ID #1591584, Ryan Minch, Real Broker, LLC. Greater Greenville AOR
- $344,5002 bd3 ba1.3k sqft6 Chaney St, Greenville, SC 29607For SaleMLS ID #1600551, Ryan Minch, Real Broker, LLC. Greater Greenville AOR
- $535,0003 bd2 ba1.6k sqft137 Cleveirvine Ave, Greenville, SC 29607For SaleMLS ID #1599190, Bo Cable, REAL GVL/REAL BROKER, LLC. Greater Greenville AOR
- $484,0003 bd3 ba1.7k sqft204 Greenacre Rd, Greenville, SC 29607For SaleMLS ID #1596002, Joshua Bayne, Home Link Realty. Greater Greenville AOR
- $550,0002 bd2 ba1.3k sqft4 Wembley Rd, Greenville, SC 29607For SaleMLS ID #1586327, Kailey Cavin, Vista Real Estate, LLC. Greater Greenville AOR
- $624,0003 bd3 ba1.9k sqft1429 E North St, Greenville, SC 29607For SaleMLS ID #1596808, Amy Thomas, BHHS C Dan Joyner - Midtown. Greater Greenville AOR
- $559,0003 bd3 ba1.9k sqft20 Glenn St, Greenville, SC 29607For SaleMLS ID #1591998, Matthew Smith, Profound Real Estate. Greater Greenville AOR
- $544,9003 bd3 ba2k sqftChelsea Townes At Hollingsworth Park, Greenville, SC 29607For SaleMLS ID #1588962, Dane Lytle, Elements Realty. Greater Greenville AOR
- $568,0002 bd1 ba1.3k sqft301 Brookwood Dr, Greenville, SC 29605For SaleMLS ID #1600359, Nick Carlson, Wilson Associates. Greater Greenville AOR
- $475,0003 bd3 ba1.5k sqft122 Oakland Dr, Greenville, SC 29607For SaleMLS ID #1600120, Thomas Tomlinson, BHHS C Dan Joyner - Midtown. Greater Greenville AOR
- $539,9003 bd2 ba1.3k sqft108 Beechwood Ave, Greenville, SC 29607For SaleMLS ID #20303084, Susan Dodds, BHHS C Dan Joyner - Buist. WUMLS
- $475,0003 bd2 ba1.3k sqft27 Sir Abbott St, Greenville, SC 29607For SaleMLS ID #1597407, Alexandra Litz, Navigate Realty. Greater Greenville AOR
