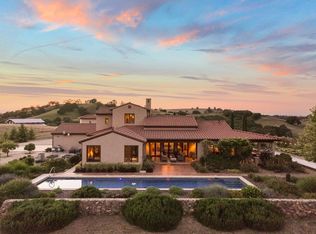
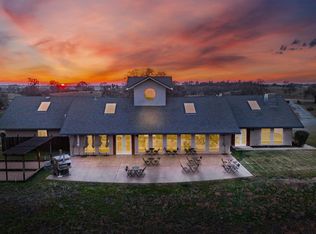
An Extraordinary Modern Farmhouse Estate on Nearly 40 Acres Welcome to an architectural masterpiece designed by renowned architect Doron Dreksler, where sophisticated modern design meets serene, private country living. Set against the backdrop of nearly 40 sprawling acres in Ione, this magnificent 5,280-square-foot luxury estate delivers the ultimate blend of high-end craftsmanship and wide-open freedom. From the moment you step inside, the home stuns with exquisite wide-plank Eastern White Pine floors, soaring ceilings, and walls of windows that flood the expansive open-concept living spaces with natural light. Designed for both grand-scale entertaining and quiet everyday luxury, the gourmet kitchen flows effortlessly into sophisticated indoor and outdoor living areas. The expansive primary retreat offers a tranquil sanctuary, complemented by generously proportioned guest suites and high-end finishes throughout. Outside, the vast acreage provides ultimate privacy, stunning pastoral views, and endless potential. A substantial 3,500-square-foot shop offers incredible versatility for collectors, hobbyists, equipment storage, or custom workspace needs. Whether your vision includes equestrian pursuits, a private vineyard, or a secluded sanctuary, this property delivers luxury without compromise, just a short drive from Northern California's major hubs.
Active
$2,145,000
11015 Vintage Rd, Ione, CA 95640
5beds
5,280sqft
Single Family Residence
Built in 2010
39.15 Acres Lot
$2,024,500 Zestimate®
$406/sqft
$-- HOA
What's special
Gourmet kitchenGenerously proportioned guest suitesSoaring ceilingsStunning pastoral viewsExpansive open-concept living spacesHigh-end finishes throughout
- 202 days
- 925
- 75
Zillow last checked:
Listing updated:
Listed by:
Tammy Goolsby DRE #01987204 209-332-0118,
Coldwell Banker Realty
Source: MetroList Services of CA,MLS#: 226037416Originating MLS: MetroList Services, Inc.
Facts & features
Interior
Bedrooms & bathrooms
- Bedrooms: 5
- Bathrooms: 6
- Full bathrooms: 5
- Partial bathrooms: 1
Rooms
- Room types: Bathroom, Dining Room, Family Room, Game Room, Great Room, Kitchen, Laundry, Living Room
Primary bedroom
- Features: Balcony, Sitting Room, Outside Access, Walk-In Closet(s), Sitting Area
Primary bathroom
- Features: Shower Stall(s), Double Vanity, Soaking Tub, Granite Counters, Jetted Tub, Tile, Multiple Shower Heads, Window
Dining room
- Features: Formal Room, Dining/Family Combo
Kitchen
- Features: Breakfast Area, Marble Counter, Butlers Pantry, Pantry Closet, Granite Counters, Kitchen Island, Stone Counters, Island w/Sink, Kitchen/Family Combo
Heating
- Central, Fireplace(s)
Cooling
- Ceiling Fan(s), Central Air
Appliances
- Included: Free-Standing Gas Range, Built-In Refrigerator, Range Hood, Trash Compactor, Dishwasher, Water Heater, Disposal, Microwave, Double Oven, Self Cleaning Oven, ENERGY STAR Qualified Appliances
- Laundry: Laundry Room, Cabinets, Laundry Closet, Sink, Upper Level, See Remarks, Inside, Inside Room
Features
- Flooring: Carpet, Tile, Wood
- Number of fireplaces: 3
- Fireplace features: Living Room, Family Room, Wood Burning, Gas Log
Interior area
- Total interior livable area: 5,280 sqft
Video & virtual tour
Property
Parking
- Total spaces: 3
- Parking features: 24'+ Deep Garage, Boat, Detached, RV Storage, Garage Door Opener, Garage Faces Side, Guest, Interior Access, Driveway, Downslope Driveway/Sidewalks
- Garage spaces: 3
- Has uncovered spaces: Yes
Features
- Levels: Two
- Stories: 2
- Exterior features: Balcony
- Has spa: Yes
- Spa features: Bath
- Fencing: Wire,Fenced
Lot
- Size: 39.15 Acres
- Features: Auto Sprinkler F&R, Landscape Back, Landscape Front, Low Maintenance
- Topography: Rolling,Trees Many,Rock Outcropping,Rolling,Trees Many,Rock Outcropping
Details
- Additional structures: RV/Boat Storage, Barn(s), Storage
- Parcel number: 011100036000
- Zoning: X
- Special conditions: Standard
- Horses can be raised: Yes
- Horse amenities: Pasture, Barn Amenities
Construction
Type & style
- Home type: SingleFamily
- Architectural style: Traditional
- Property subtype: Single Family Residence
Materials
- Ceiling Insulation, Fiber Cement, Wood, Lap Siding
- Foundation: Slab
- Roof: Composition,Metal
Condition
- Year built: 2010
Utilities & green energy
- Electric: 220 Volts in Laundry
- Sewer: Septic System
- Water: Well
- Utilities for property: Internet Available, Underground Utilities
Community & HOA
Community
- Features: Gated
Location
- Region: Ione
Financial & listing details
- Price per square foot: $406/sqft
- Tax assessed value: $1,478,479
- Price range: $2.1M - $2.1M
- Date on market: 3/27/2026
- Road surface type: Asphalt
Estimated market value
$2,024,500
$1.92M - $2.13M
$4,839/mo
Price history
| Date | Event | Price |
|---|---|---|
| 10/10/2026 | Listed for sale | $2,145,000-10.4%$406/sqft |
Source: MetroList Services of CA #226037416 Report a problem | ||
| 3/27/2026 | Listed for sale | $2,395,000+556.2%$454/sqft |
Source: MetroList Services of CA #226037416 Report a problem | ||
| 2/23/2006 | Sold | $365,000$69/sqft |
Source: Agent Provided Report a problem | ||
Public tax history
| Year | Property taxes | Tax assessment |
|---|---|---|
| 2026 | -- | $1,478,479 +2% |
| 2025 | $14,719 +1.9% | $1,449,490 +2% |
| 2024 | $14,445 +2% | $1,421,069 +2% |
| 2023 | $14,161 +14.1% | $1,393,206 +14.1% |
| 2022 | $12,416 +13.9% | $1,221,350 +14% |
| 2021 | $10,901 +7.9% | $1,071,360 +8% |
| 2020 | $10,101 +0% | $992,000 |
| 2019 | $10,100 -15.5% | $992,000 -15.6% |
| 2018 | $11,959 +0.5% | $1,174,800 +0.5% |
| 2017 | $11,903 +12% | $1,168,836 +12% |
| 2016 | $10,632 +10.9% | $1,043,604 +11% |
| 2015 | $9,591 +12% | $940,184 +12% |
| 2014 | $8,562 | $839,450 +3% |
| 2013 | -- | $815,000 -9.6% |
| 2012 | -- | $902,000 |
| 2011 | -- | $902,000 +3.1% |
| 2010 | -- | $874,828 |
Find assessor info on the county website
Monthly payment
Est. payment
Payment breakdown
Explore the cost of this home by adjusting the details. Changes won't be saved.Climate risks
Neighborhood: 95640
Similar homes
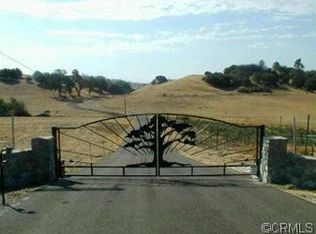
- $2,450,0003 bd3 ba2.6k sqft11195 Vintage Rd, Ione, CA 95640For Sale
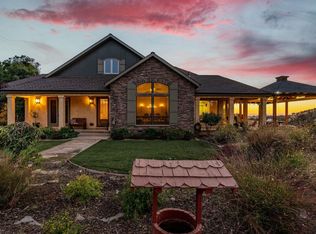 MLS ID #225039614, Barbi Boyle. MetroList Services of CA
 - $2,049,0003 bd4 ba4.8k sqft6910 Tonzi Rd, Ione, CA 95640For Sale
 MLS ID #226039700, Kelly Kannel. MetroList Services of CA
 - $1,075,0003 bd3 ba3.1k sqft7630 Goose Hill Ranch Rd, Ione, CA 95640For Sale
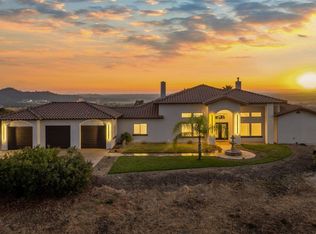 MLS ID #226105620, Laken Sliskevics. MetroList Services of CA
 - $1,998,0002 bd4 ba3.6k sqft17000 Latrobe Rd, Plymouth, CA 95669For Sale
 MLS ID #226037352, Yvette Mancebo. MetroList Services of CA
