OWNER/AGENT-This beautiful renovated brick ranch home is minutes from downtown Greenville. Once inside you will appreciate the gorgeous refinished hardwood floors. The kitchen has been updated with tongue and groove soft close cabinets and tons of cabinet drawers for your conveninece. There is also a brand new appliance package including a French door refrigerator with a specialty ice feature and a new garbage disposal. The undermount Fireclay sink and quartz countertops make clean up a breeze. Just off the kitchen is a spacious utility room with new LVP and a new water heater. Connected to the kitchen is the dining room and the great room, both are designed for function and ease of entertaining. You could easlily enjoy a meal at the large island or serve your guests a culinary feast. The adjoining great room has a wood burning fireplace and a back door that leads to the brand new 20 x 20 deck. The primary suite has a walk in closet and new double sink vanity, backlit mirror and a fantastic tile shower. In the hall bathroom you will also find a gorgeous double sink vanity with luxury tile surounding the tub. Both bathrooms have new LVP. All the rooms including walls, ceiling and trim have been freshly painted. This home has been completey rewired with permits including all new lighting, switches and outlets. The architectural roof is also brand new along with new ductwork, vapor barrier, brand new double hung tilt in windows and fresh exterior paint. A one year warrant is also included for your peace of mind.
Contingent
$485,000
17 Beaufort St, Greenville, SC 29615
3beds
1,931sqft
Single Family Residence, Residential
Built in 1964
0.35 Acres Lot
$366,300 Zestimate®
$251/sqft
$-- HOA
What's special
Wood burning fireplaceGorgeous refinished hardwood floorsSpacious utility roomFresh exterior paintLarge islandArchitectural roofBrand new appliance package
- 4 days |
- 956 |
- 61 |
Likely to sell faster than
Zillow last checked:
Listing updated:
Listed by:
Keith Felker 864-901-7908,
Keller Williams Greenville Central
Source: Greater Greenville AOR,MLS#: 1600536
Facts & features
Interior
Bedrooms & bathrooms
- Bedrooms: 3
- Bathrooms: 2
- Full bathrooms: 2
- Main level bathrooms: 2
- Main level bedrooms: 3
Rooms
- Room types: Laundry
Primary bedroom
- Area: 195
- Dimensions: 15 x 13
Bedroom 2
- Area: 156
- Dimensions: 12 x 13
Bedroom 3
- Area: 156
- Dimensions: 12 x 13
Primary bathroom
- Features: Double Sink, Full Bath, Shower Only, Walk-In Closet(s)
- Level: Main
Dining room
- Area: 140
- Dimensions: 10 x 14
Family room
- Area: 280
- Dimensions: 20 x 14
Kitchen
- Area: 169
- Dimensions: 13 x 13
Living room
- Area: 252
- Dimensions: 18 x 14
Heating
- Natural Gas
Cooling
- Central Air, Electric
Appliances
- Included: Dishwasher, Disposal, Refrigerator, Free-Standing Electric Range, Range, Microwave, Electric Water Heater
- Laundry: 1st Floor, Electric Dryer Hookup, Washer Hookup, Laundry Room
Features
- Ceiling Fan(s), Walk-In Closet(s), Ceiling – Dropped, Countertops – Quartz
- Flooring: Wood, Luxury Vinyl
- Windows: Tilt Out Windows, Vinyl/Aluminum Trim, Insulated Windows
- Basement: None
- Attic: Pull Down Stairs,Storage
- Number of fireplaces: 1
- Fireplace features: Wood Burning
Interior area
- Total interior livable area: 1,931 sqft
Video & virtual tour
Property
Parking
- Total spaces: 2
- Parking features: Attached, Garage Door Opener, Side/Rear Entry, Yard Door, Concrete
- Attached garage spaces: 2
- Has uncovered spaces: Yes
Features
- Levels: One
- Stories: 1
- Patio & porch: Deck, Front Porch
Lot
- Size: 0.35 Acres
- Features: Corner Lot, Few Trees, 1/2 Acre or Less
- Topography: Level
Details
- Parcel number: 0277.0401122.00
Construction
Type & style
- Home type: SingleFamily
- Architectural style: Ranch
- Property subtype: Single Family Residence, Residential
Materials
- Brick Veneer, Hardboard Siding
- Foundation: Crawl Space/Slab
- Roof: Architectural
Condition
- Year built: 1964
Utilities & green energy
- Sewer: Public Sewer
- Water: Public
- Utilities for property: Cable Available
Community & HOA
Community
- Features: None
- Security: Smoke Detector(s)
- Subdivision: Heritage Hills
HOA
- Has HOA: No
- Services included: None
Location
- Region: Greenville
Financial & listing details
- Price per square foot: $251/sqft
- Tax assessed value: $347,090
- Annual tax amount: $1,067
- Date on market: 8/12/2026
Estimated market value
$366,300
$330,000 - $403,000
$2,180/mo
Price history
| Date | Event | Price |
|---|---|---|
| 8/15/2026 | Contingent | $485,000$251/sqft |
Source:  Greater Greenville AOR #1600536 Report a problem Greater Greenville AOR #1600536 Report a problem | ||
| 8/12/2026 | Listed for sale | $485,000+115.6%$251/sqft |
Source: Greater Greenville AOR #1600536 Report a problem | ||
| 5/4/2026 | Sold | $225,000$117/sqft |
Source: Public Record Report a problem | ||
Public tax history
| Year | Property taxes | Tax assessment |
|---|---|---|
| 2025 | $1,067 +9.6% | $170,650 +15% |
| 2024 | $974 -1% | $148,400 |
| 2023 | $983 +2.9% | $148,400 |
| 2022 | $955 +1.2% | $148,400 |
| 2021 | $944 -8.3% | $148,400 +4.1% |
| 2020 | $1,029 +0.9% | $142,560 |
| 2019 | $1,019 +7.7% | $142,560 |
| 2018 | $947 | $142,560 +2401.1% |
| 2017 | $947 +0.9% | $5,700 -96% |
| 2016 | $938 +4.3% | $142,560 |
| 2015 | $900 +0.5% | $142,560 -2.3% |
| 2014 | $896 -0.6% | $145,880 |
| 2013 | $902 +3% | $145,880 |
| 2012 | $875 +5.5% | -- |
| 2011 | $830 +0.2% | -- |
| 2010 | $828 | -- |
| 2009 | -- | -- |
| 2008 | -- | -- |
| 2007 | -- | -- |
| 2006 | -- | -- |
| 2005 | -- | -- |
| 2004 | -- | -- |
| 2003 | -- | -- |
| 2002 | -- | -- |
| 2001 | -- | -- |
| 2000 | -- | -- |
Find assessor info on the county website
Monthly payment
Est. payment
Payment breakdown
Explore the cost of this home by adjusting the details. Changes won't be saved.Climate risks
Neighborhood: 29615
Nearby schools
GreatSchools rating
- 7/10Lake Forest Elementary SchoolGrades: PK-5Distance: 0.7 mi
- 6/10League AcademyGrades: 6-8Distance: 2.2 mi
- 8/10Wade Hampton High SchoolGrades: 9-12Distance: 1.5 mi
Schools provided by the listing agent
- Elementary: Lake Forest
- Middle: League
- High: Wade Hampton
Source: Greater Greenville AOR. This data may not be complete. We recommend contacting the local school district to confirm school assignments for this home.
- $342,9003 bd2 ba1.8k sqft15 Beaufort St, Greenville, SC 29615Off Market
- $387,0003 bd2 ba1.8k sqft1 Guyton St, Greenville, SC 29615Off Market
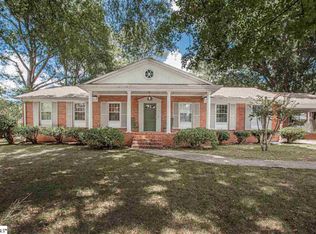
- $364,7003 bd2 ba1.6k sqft101 Beaufort St, Greenville, SC 29615Off Market
- $356,7003 bd2 ba2k sqft805 Richbourg Rd, Greenville, SC 29615Off Market
- $460,0003 bd2 ba2.1k sqft13 Beaufort St, Greenville, SC 29615Sold
- $361,2004 bd3 ba2.2k sqft5 Guyton St, Greenville, SC 29615Off Market
- $320,6003 bd1 ba2.1k sqft902 Richbourg Rd, Greenville, SC 29615Off Market
- $538,5003 bd3 ba2.4k sqft100 Beaufort St, Greenville, SC 29615Off Market
A local agent can set up tours, give advice and negotiate with sellers.
A local lender can help you make sure your offer is ready when you are.
Similar homes
- $429,0004 bd3 ba2.4k sqft7 Dublin Ct, Greenville, SC 29615For Sale By Owner
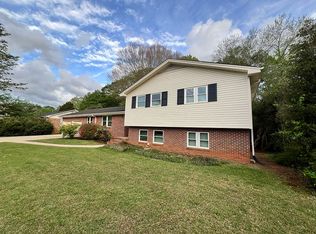
- $450,0004 bd3 ba2.5k sqft233 Balfer Dr, Greenville, SC 29615For Sale
 MLS ID #1595057, Stephanie Przestrzelski, Keller Williams Grv Upst. Greater Greenville AOR
 - $399,4004 bd2 ba2k sqft309 Seabury Dr, Greenville, SC 29615For Sale
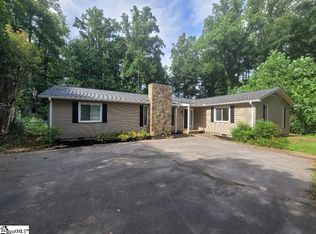 MLS ID #1598396, Wayne Kiest, Waveland Property Services, LL. Greater Greenville AOR
 - $324,9003 bd2 ba1.9k sqft1 Vine Hill Rd, Greenville, SC 29607For Sale
 MLS ID #340624, Ronda Holder, BHHS C Dan Joyner, REALTORS. SAR as distributed by MLS GRID
 - $450,0003 bd2 ba1.8k sqft602 Stone Shield Way, Greenville, SC 29609For SaleMLS ID #1596572, Matthew Howard, Foothills Property Group, LLC. Greater Greenville AOR
- $449,0003 bd3 ba1.6k sqft209 Glenn Rd, Greenville, SC 29607New ConstructionMLS ID #1582937, Tyeisha Jackson, Real Home International. Greater Greenville AOR
- $449,0003 bd3 ba1.6k sqft211 Glenn Rd, Greenville, SC 29607New ConstructionMLS ID #1582935, Tyeisha Jackson, Real Home International. Greater Greenville AOR
- $590,0004 bd3 ba2.4k sqft110 Saratoga Dr, Greer, SC 29650New ConstructionMLS ID #1599696, Judy Johnson, Keller Williams Greenville Central. Greater Greenville AOR
- $490,5004 bd3 ba2.5k sqft2070 Little Texas Rd, Travelers Rest, SC 29690For SaleMLS ID #1591196, Marcia Martin, Molony Martin Real Estate. Greater Greenville AOR
- $285,0003 bd2 ba1.9k sqft4 Cardinal Dr, Taylors, SC 29687For SaleMLS ID #1600118, John Gillis, BHHS C Dan Joyner - Midtown. Greater Greenville AOR
- $419,9003 bd2 ba1.3k sqft1421 White Horse Road Ext, Travelers Rest, SC 29690New ConstructionMLS ID #1600114, Kirby Bridwell, Keller Williams Grv Upst. Greater Greenville AOR
- $262,0003 bd2 ba1.4k sqft100 Crowndale Dr, Taylors, SC 29687For SaleMLS ID #1598863, LeAnne Carswell, Expert Real Estate Team. Greater Greenville AOR
- $575,0003 bd2 ba1.5k sqft733 Brockman McClimon Rd, Greer, SC 29651For SaleMLS ID #1596910, Norm MacDonald, BHHS C Dan Joyner - Midtown. Greater Greenville AOR
- $249,0003 bd2 ba1.4k sqft313 Furman Hall Rd, Greenville, SC 29609For SaleMLS ID #1593292, Amy Bergman, Keller Williams DRIVE. Greater Greenville AOR
- $413,1004 bd3 ba2.6k sqft36 Deer Way, Greenville, SC 29617New ConstructionMLS ID #1585799, Stan McAlister, McAlister Realty. Greater Greenville AOR
- $425,0003 bd2 ba1.7k sqft745 Canterbury Trl, Fountain Inn, SC 29644For SaleMLS ID #1587695, Sharon Hyres, Real Home International. Greater Greenville AOR
- $285,0003 bd1 ba1.1k sqft508 Tindal Rd, Greenville, SC 29617For SaleMLS ID #1599180, Marta Tesner, Montgomery Realty Group, LLC. Greater Greenville AOR
- $285,0003 bd2 ba1.8k sqft11 Shrevewood Dr, Taylors, SC 29687For SaleMLS ID #1585074, Alan Swartzentruber, EXP Realty LLC. Greater Greenville AOR
- $279,0003 bd2 ba1.4k sqft103 Cope Cir, Greenville, SC 29617For SaleMLS ID #1587126, David Bishop, Chick Springs Real Estate. Greater Greenville AOR
- $424,9003 bd3 ba2.3k sqft515C Goldsmith Rd, Simpsonville, SC 29681New ConstructionMLS ID #1594809, Anthony Morgan, Bluefield Realty Group. Greater Greenville AOR
