More details to follow on this complete one-floor living, rancher on a corner lot in the highly desired 55+ Stonecroft Village community.
Coming soon 10/06
$379,900
299 Sweet Birch Ln, Womelsdorf, PA 19567
3beds
1,664sqft
Single Family Residence
Built in 2021
10,018 Square Feet Lot
$-- Zestimate®
$228/sqft
$130/mo HOA
What's special
- 1 day
- 62
- 3
Zillow last checked:
Listing updated:
Listed by:
Eric Miller 484-269-2394,
RE/MAX Of Reading (610) 670-2770
Source: Bright MLS,MLS#: PABK2078804
Facts & features
Interior
Bedrooms & bathrooms
- Bedrooms: 3
- Bathrooms: 2
- Full bathrooms: 2
- Main level bathrooms: 2
- Main level bedrooms: 3
Rooms
- Room types: Living Room, Primary Bedroom, Bedroom 2, Bedroom 3, Kitchen, Primary Bathroom, Full Bath
Primary bedroom
- Features: Attached Bathroom, Ceiling Fan(s), Flooring - Luxury Vinyl Plank, Walk-In Closet(s)
- Level: Main
Bedroom 2
- Features: Ceiling Fan(s), Flooring - Luxury Vinyl Plank
- Level: Main
Bedroom 3
- Features: Flooring - Luxury Vinyl Plank
- Level: Main
Primary bathroom
- Features: Bathroom - Stall Shower, Flooring - Luxury Vinyl Plank
- Level: Main
Other
- Features: Flooring - Luxury Vinyl Plank
- Level: Main
Kitchen
- Features: Breakfast Bar, Breakfast Room, Built-in Features, Countertop(s) - Quartz, Flooring - Luxury Vinyl Plank, Kitchen Island, Eat-in Kitchen, Kitchen - Electric Cooking, Recessed Lighting, Pantry
- Level: Main
Living room
- Features: Flooring - Luxury Vinyl Plank
- Level: Main
Mud room
- Features: Built-in Features, Flooring - Luxury Vinyl Plank
- Level: Main
Screened porch
- Level: Main
Heating
- Forced Air, Natural Gas
Cooling
- Central Air, Electric
Appliances
- Included: Microwave, Built-In Range, Dishwasher, Disposal, Dryer, Self Cleaning Oven, Oven, Oven/Range - Electric, Refrigerator, Stainless Steel Appliance(s), Washer, Water Heater, Electric Water Heater
- Laundry: Main Level, Mud Room
Features
- Attic, Bathroom - Stall Shower, Breakfast Area, Built-in Features, Ceiling Fan(s), Combination Kitchen/Dining, Entry Level Bedroom, Family Room Off Kitchen, Open Floorplan, Eat-in Kitchen, Kitchen - Galley, Kitchen Island, Kitchen - Table Space, Pantry, Primary Bath(s), Recessed Lighting, Sound System, Upgraded Countertops, Walk-In Closet(s), Dry Wall
- Flooring: Luxury Vinyl
- Doors: Sliding Glass
- Has basement: No
- Has fireplace: No
Interior area
- Total structure area: 1,664
- Total interior livable area: 1,664 sqft
- Finished area above ground: 1,664
- Finished area below ground: 0
Property
Parking
- Total spaces: 6
- Parking features: Garage Faces Front, Built In, Garage Door Opener, Inside Entrance, Driveway, Attached
- Attached garage spaces: 2
- Uncovered spaces: 4
Accessibility
- Accessibility features: No Stairs, Grip-Accessible Features, Wheelchair Mod, Accessible Entrance
Features
- Levels: One
- Stories: 1
- Patio & porch: Porch, Screened, Screened Porch
- Pool features: None
Lot
- Size: 10,018 Square Feet
- Features: Front Yard, Landscaped, Level, Rear Yard, SideYard(s)
Details
- Additional structures: Above Grade, Below Grade
- Parcel number: 62433700187390
- Zoning: RESIDENTIAL
- Special conditions: Standard
Construction
Type & style
- Home type: SingleFamily
- Architectural style: Ranch/Rambler
- Property subtype: Single Family Residence
Materials
- Vinyl Siding
- Foundation: Slab
- Roof: Pitched,Shingle
Condition
- Excellent,Very Good
- New construction: No
- Year built: 2021
Utilities & green energy
- Electric: 200+ Amp Service, Circuit Breakers
- Sewer: Public Sewer
- Water: Public
Community & HOA
Community
- Senior community: Yes
- Subdivision: Stonecroft Village
HOA
- Has HOA: Yes
- Amenities included: Community Center, Fitness Center
- Services included: Common Area Maintenance, Recreation Facility, Trash, Road Maintenance, Management, Insurance
- HOA fee: $130 monthly
- HOA name: STONECROFT VILLAGE UNIT OWNERS ASSOC
Location
- Region: Womelsdorf
- Municipality: MARION TWP
Financial & listing details
- Price per square foot: $228/sqft
- Tax assessed value: $136,500
- Annual tax amount: $6,626
- Date on market: 10/6/2026
- Listing agreement: Exclusive Right To Sell
- Listing terms: Cash,Conventional,VA Loan
- Inclusions: Washer, Dryer, Refrigerator, Garage Shelving, Window Treatments
- Ownership: Fee Simple
- Road surface type: Paved
Estimated market value
Not available
Estimated sales range
Not available
Not available
Price history
| Date | Event | Price |
|---|---|---|
| 9/7/2022 | Sold | $309,900$186/sqft |
Source:  Bright MLS #PABK2019018 Report a problem Bright MLS #PABK2019018 Report a problem | ||
| 7/25/2022 | Pending sale | $309,900$186/sqft |
Source: Bright MLS #PABK2019018 Report a problem | ||
| 7/23/2022 | Listing removed | $309,900$186/sqft |
Source: Bright MLS #PABK2019018 Report a problem | ||
| 7/19/2022 | Listed for sale | $309,9000%$186/sqft |
Source: Bright MLS #PABK2019018 Report a problem | ||
| 7/17/2022 | Listing removed | $310,000$186/sqft |
Source: Bright MLS #PABK2015708 Report a problem | ||
| 7/7/2022 | Price change | $310,000-3.1%$186/sqft |
Source: Bright MLS #PABK2015708 Report a problem | ||
| 7/1/2022 | Price change | $320,000-1.5%$192/sqft |
Source: Bright MLS #PABK2015708 Report a problem | ||
| 5/13/2022 | Listed for sale | $324,900+12%$195/sqft |
Source: Bright MLS #PABK2015708 Report a problem | ||
| 12/10/2021 | Sold | $290,198$174/sqft |
Source: Public Record Report a problem | ||
Public tax history
| Year | Property taxes | Tax assessment |
|---|---|---|
| 2025 | $6,502 -2% | $136,500 -9.5% |
| 2024 | $6,632 +2.8% | $150,900 |
| 2023 | $6,454 +236.7% | $150,900 +223.1% |
| 2022 | $1,917 +1.9% | $46,700 |
| 2021 | $1,881 +2.5% | $46,700 |
| 2020 | $1,836 +6604.3% | $46,700 +6571.4% |
| 2019 | $27 +336.7% | $700 |
| 2018 | $6 -75% | $700 |
| 2017 | $25 +312.9% | $700 |
| 2016 | $6 +2% | $700 |
| 2015 | $6 | $700 |
| 2014 | -- | $700 |
| 2013 | -- | $700 |
| 2012 | -- | $700 |
| 2011 | -- | $700 |
| 2010 | -- | $700 |
| 2009 | -- | $700 |
| 2008 | -- | $700 |
Find assessor info on the county website
Monthly payment
Est. payment
Payment breakdown
Explore the cost of this home by adjusting the details. Changes won't be saved.Climate risks
Neighborhood: 19567
Nearby schools
Schools provided by the listing agent
- District: Conrad Weiser Area
Source: Bright MLS. This data may not be complete. We recommend contacting the local school district to confirm school assignments for this home.
Similar homes
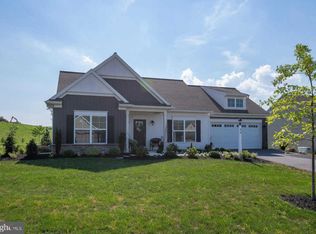
- $365,0003 bd2 ba1.8k sqft634 Fairmont Ave, Wernersville, PA 19565For Sale
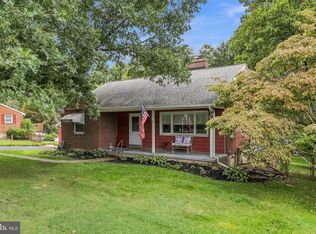
 MLS ID #PABK2078650, Wendy Stauffer, Kingsway Realty - Ephrata. Bright MLS
 - $--3 bd2 ba1k sqft32 Newburg Dr, Newmanstown, PA 17073AuctionAuction.com 2
- $320,0004 bd3 ba1.4k sqft514 W High St, Womelsdorf, PA 19567For Sale
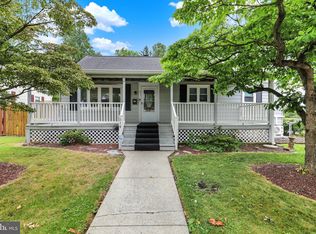 MLS ID #PABK2074182, Karen Malec, RE/MAX Of Reading. Bright MLS
 - $347,0004 bd3 ba2.2k sqft221 W Main St, Newmanstown, PA 17073For Sale By Owner
- $400,0004 bd2 ba1.8k sqft11 Birdsfoot Dr, Robesonia, PA 19551For SaleMLS ID #PABK2078154, Wendy Stauffer, Kingsway Realty - Ephrata. Bright MLS
- $309,9003 bd2 ba1.2k sqft206 W McKinley Ave, Myerstown, PA 17067For SaleMLS ID #PALN2028426, Pattie Heine, BHHS Fox & Roach - Center Valley. Bright MLS
- $310,0003 bd2 ba1.6k sqft906 Fritztown Rd, Reading, PA 19608For SaleMLS ID #PABK2078220, Fran Healy, BHHS Homesale Realty- Reading Berks. Bright MLS
- $375,0003 bd2 ba1.4k sqft613 Richfield Dr, Lebanon, PA 17042For SaleMLS ID #PALN2028706, Caleb Zimmerman, Integrity 1st Real Estate. Bright MLS
- $448,9954 bd3 ba2k sqft2036 Mallard Ln, Lebanon, PA 17046For SaleMLS ID #PALN2028790, Salvatore Santelli, Real of Pennsylvania. Bright MLS
- $275,0003 bd2 ba1.5k sqft111 S Locust St, Myerstown, PA 17067AuctionMLS ID #PALN2028788, Keith Snyder, Kingsway Realty - Ephrata. Bright MLS
- $439,0003 bd1 ba2k sqft81-83 E Main St, Newmanstown, PA 17073For SaleMLS ID #PALN2025540, John MacDonald, Core Partners Realty LLC. Bright MLS
- $279,9003 bd1 ba1.4k sqft1127 E Lehman St, Lebanon, PA 17046For SaleMLS ID #PALN2028786, Carson Perlaki, Keller Williams Realty. Bright MLS
- $315,0003 bd3 ba1.5k sqft108 Spring Crest Blvd, Sinking Spring, PA 19608For SaleMLS ID #PABK2078588, Kevin Snyder, RE/MAX Of Reading. Bright MLS
- $319,0004 bd3 ba2.2k sqft537 W Main Ave, Myerstown, PA 17067For SaleMLS ID #PALN2028834, Stephen Brinton, Iron Valley Real Estate. Bright MLS
- $549,9003 bd2 ba1.5k sqft20 Hidden Hill Ln, Robesonia, PA 19551For SaleMLS ID #PABK2078314, Carl Straka, Beacon Realtors. Bright MLS
- $399,9004 bd2 ba2.4k sqft168 Butternut Ct, Sinking Spring, PA 19608For SaleMLS ID #PABK2078098, Ricardo J Estime, Coldwell Banker Realty. Bright MLS
- $359,9003 bd2 ba1.8k sqft23 Mine Rd, Lebanon, PA 17042For SaleMLS ID #PALN2028448, Austin Will, Keller Williams Elite. Bright MLS
- $449,5003 bd2 ba2.4k sqft306 Chestnut St, Richland, PA 17087For SaleMLS ID #PALN2028140, Kurt R Kline, Kingsway Realty - Ephrata. Bright MLS
