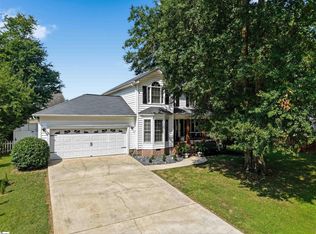
Welcome to 207 Kinard Way, a charming brick home nestled in the established and highly desirable Pemberton Place community of Simpsonville. This well-maintained 3-bedroom, 2.5-bath home offers classic curb appeal and a comfortable layout in a wonderful neighborhood setting. The brick exterior provides timeless appeal and lasting durability, while the inviting interior offers plenty of space for everyday living and entertaining. The home has been lovingly maintained and is ready for its next owner to make it their own. Pemberton Place is a great community with a convenient Simpsonville location, close to shopping, dining, schools, and major roadways. If you've been looking for a well-maintained brick home in a great neighborhood, 207 Kinard Way is one to see! If square footage is important, please have your buyer measure. All information deemed reliable.
For sale
$369,999
207 Kinard Way, Simpsonville, SC 29681
3beds
1,921sqft
Single Family Residence, Residential
Built in 1997
0.25 Acres Lot
$360,700 Zestimate®
$193/sqft
$-- HOA
What's special
Brick exteriorCharming brick homeInviting interiorClassic curb appeal
- 4 hours
- 448
- 35
Zillow last checked:
Listing updated:
Listed by:
Kristina Tarallo 864-483-2669,
LPT Realty, LLC.,
Katrina Upton,
LPT Realty, LLC.
Source: Greater Greenville AOR,MLS#: 1604311
Facts & features
Interior
Bedrooms & bathrooms
- Bedrooms: 3
- Bathrooms: 3
- Full bathrooms: 2
- 1/2 bathrooms: 1
- Main level bathrooms: 2
- Main level bedrooms: 3
Rooms
- Room types: Breakfast Area
Primary bedroom
- Area: 238
- Dimensions: 17 x 14
Bedroom 2
- Area: 132
- Dimensions: 12 x 11
Bedroom 3
- Area: 120
- Dimensions: 12 x 10
Primary bathroom
- Features: Double Sink, Full Bath, Shower-Separate, Tub-Garden, Tub-Separate, Walk-In Closet(s)
- Level: Main
Dining room
- Area: 120
- Dimensions: 12 x 10
Kitchen
- Area: 378
- Dimensions: 21 x 18
Living room
- Area: 342
- Dimensions: 19 x 18
Heating
- Electric, Forced Air
Cooling
- Central Air, Electric
Appliances
- Included: Dishwasher, Disposal, Self Cleaning Oven, Refrigerator, Electric Cooktop, Electric Oven, Free-Standing Electric Range, Microwave, Electric Water Heater
- Laundry: 1st Floor, Walk-in
Features
- High Ceilings, Vaulted Ceiling(s), Ceiling Smooth, Granite Counters, Soaking Tub, Walk-In Closet(s), Split Floor Plan, Pantry
- Flooring: Carpet, Ceramic Tile, Wood
- Basement: None
- Number of fireplaces: 1
- Fireplace features: Gas Log
Interior area
- Total interior livable area: 1,921 sqft
Property
Parking
- Total spaces: 2
- Parking features: Attached, Concrete
- Attached garage spaces: 2
- Has uncovered spaces: Yes
Features
- Levels: One
- Stories: 1
- Patio & porch: Front Porch, Screened, Rear Porch
Lot
- Size: 0.25 Acres
- Dimensions: 113 × 97 × 15 × 181 × 84
- Features: Sidewalk, Few Trees, 1/2 Acre or Less
- Topography: Level
Details
- Parcel number: 0297.0101019.00
Construction
Type & style
- Home type: SingleFamily
- Architectural style: Traditional
- Property subtype: Single Family Residence, Residential
Materials
- Brick Veneer, Vinyl Siding
- Foundation: Crawl Space/Slab
- Roof: Composition
Condition
- Year built: 1997
Utilities & green energy
- Sewer: Public Sewer
- Water: Public
- Utilities for property: Cable Available, Underground Utilities
Community & HOA
Community
- Features: Sidewalks
- Subdivision: Pemberton Place
HOA
- Has HOA: Yes
- Services included: By-Laws, Restrictive Covenants, Street Lights
Location
- Region: Simpsonville
Financial & listing details
- Price per square foot: $193/sqft
- Tax assessed value: $251,160
- Annual tax amount: $1,229
- Date on market: 9/20/2026
Estimated market value
$360,700
$343,000 - $379,000
$1,976/mo
Price history
| Date | Event | Price |
|---|---|---|
| 9/20/2026 | Listed for sale | $369,999+150%$193/sqft |
Source:  Greater Greenville AOR #1604311 Report a problem Greater Greenville AOR #1604311 Report a problem | ||
| 12/29/1998 | Sold | $148,000$77/sqft |
Source: Public Record Report a problem | ||
Public tax history
| Year | Property taxes | Tax assessment |
|---|---|---|
| 2025 | $1,229 +22% | $239,450 +15% |
| 2024 | $1,008 -1.8% | $208,230 |
| 2023 | $1,026 +4.4% | $208,230 |
| 2022 | $983 -0.1% | $208,230 |
| 2021 | $983 -71% | $208,230 +15% |
| 2020 | $3,387 +187% | $181,070 |
| 2019 | $1,180 +29.6% | $181,070 |
| 2018 | $910 | $181,070 +2401% |
| 2017 | $910 -0.1% | $7,240 -96% |
| 2016 | $912 +4.4% | $181,070 |
| 2015 | $873 -0.2% | $181,070 -1.7% |
| 2014 | $875 +2.7% | $184,151 |
| 2013 | $852 +2.2% | $184,151 |
| 2012 | $834 | -- |
| 2011 | $834 -0.4% | -- |
| 2010 | $837 | -- |
| 2009 | -- | -- |
| 2008 | -- | -- |
| 2007 | -- | -- |
| 2006 | -- | -- |
| 2005 | -- | -- |
| 2004 | -- | -- |
| 2003 | -- | -- |
| 2002 | -- | -- |
| 2001 | -- | -- |
| 2000 | -- | -- |
Find assessor info on the county website
Monthly payment
Est. payment
Payment breakdown
Explore the cost of this home by adjusting the details. Changes won't be saved.Climate risks
Neighborhood: 29681
Nearby schools
Schools provided by the listing agent
- Elementary: Simpsonville
- Middle: Hillcrest
- High: Hillcrest
Source: Greater Greenville AOR. This data may not be complete. We recommend contacting the local school district to confirm school assignments for this home.
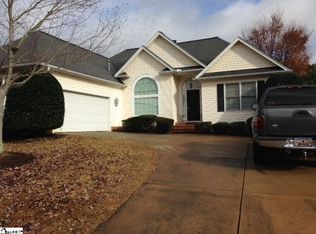
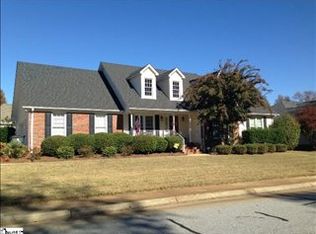
Similar homes
- $439,0003 bd2 ba2.2k sqft200 Wren Way, Simpsonville, SC 29681For Sale
 MLS ID #1603541, Larry Young, Young's Real Estate, LLC. Greater Greenville AOR
 - $370,0004 bd3 ba1.5k sqft104 Cox St, Simpsonville, SC 29681For Sale
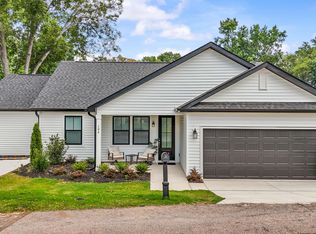 MLS ID #1603467, Juliana Castro, Keller Williams Greenville Central. Greater Greenville AOR
 - $330,0004 bd3 ba2.3k sqft6 Hartwell Dr, Simpsonville, SC 29681For Sale
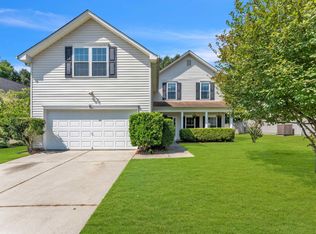 MLS ID #1601441, Joshua Chiu, Chucktown Homes Team by LPT. Greater Greenville AOR
 - $340,0003 bd3 ba1.6k sqft19 Chantilly Rue Ct, Simpsonville, SC 29681For Sale
 MLS ID #1602331, Heather Brown, Palmetto Home Real Estate. Greater Greenville AOR
