Nestled at the top of a quiet cul‑de‑sac, this meticulously maintained home offers an open‑concept layout with 3 bedrooms, 1.5 baths, and exceptional indoor–outdoor living. A large composite deck and charming covered front porch overlook the huge, flat yard, perfect for play, gardening, or entertaining. The detached garage has been thoughtfully converted into a versatile “Man Cave” but can easily function as a traditional garage again. An additional outdoor exercise room provides even more flexibility — ideal as a fitness space, future hot tub room, home office, or extra storage. Enjoy a peaceful neighborhood setting with a walking trail that leads directly to the local library in one direction and the high school in the other, plus easy access to beautiful Miles Park. Commuters will appreciate the convenient proximity to Route 476 (Blue Route) and Philadelphia, making this home the ideal blend of comfort, convenience, and community. Photos will be uploaded after 10/5. Property is being sold As - is condition.
For sale
$625,000
356 Golf View Rd, Lafayette Hill, PA 19444
3beds
1,496sqft
Single Family Residence
Built in 1954
0.3 Acres Lot
$606,000 Zestimate®
$418/sqft
$-- HOA
What's special
Additional outdoor exercise roomDetached garageCharming covered front porchHuge flat yardLarge composite deck
- 12 days
- 1,601
- 72
Zillow last checked:
Listing updated:
Listed by:
Ed Gomez 484-614-0977,
EXP Realty, LLC 8883977352,
Co-Listing Agent: Gary Pester Jr. 215-850-4231,
EXP Realty, LLC
Source: Bright MLS,MLS#: PAMC2195866
Facts & features
Interior
Bedrooms & bathrooms
- Bedrooms: 3
- Bathrooms: 2
- Full bathrooms: 1
- 1/2 bathrooms: 1
- Main level bathrooms: 1
Rooms
- Room types: Living Room, Dining Room, Kitchen, Laundry
Dining room
- Level: Main
Kitchen
- Level: Main
Laundry
- Level: Main
Living room
- Level: Main
Heating
- Central, Natural Gas
Cooling
- Central Air, Electric
Appliances
- Included: Gas Water Heater
- Laundry: Laundry Room
Features
- Has basement: No
- Number of fireplaces: 1
- Fireplace features: Wood Burning
Interior area
- Total structure area: 1,496
- Total interior livable area: 1,496 sqft
- Finished area above ground: 1,496
- Finished area below ground: 0
Video & virtual tour
Property
Parking
- Total spaces: 1
- Parking features: Garage Faces Front, Detached
- Garage spaces: 1
Accessibility
- Accessibility features: None
Features
- Levels: Two
- Stories: 2
- Pool features: None
Lot
- Size: 0.3 Acres
Details
- Additional structures: Above Grade, Below Grade
- Parcel number: 650004954003
- Zoning: 1101 RES: 1 FAM
- Special conditions: Standard
Construction
Type & style
- Home type: SingleFamily
- Architectural style: Colonial
- Property subtype: Single Family Residence
Materials
- Vinyl Siding
- Foundation: Crawl Space
Condition
- New construction: No
- Year built: 1954
Utilities & green energy
- Sewer: Public Sewer
- Water: Community, Public
Community & HOA
Community
- Subdivision: None Available
HOA
- Has HOA: No
Location
- Region: Lafayette Hill
- Municipality: WHITEMARSH TWP
Financial & listing details
- Price per square foot: $418/sqft
- Tax assessed value: $135,530
- Annual tax amount: $4,843
- Date on market: 10/7/2026
- Listing agreement: Exclusive Right To Sell
- Inclusions: Washer, Dryer, Refrigerator All In As Is Condition
- Exclusions: Magnolia Tree, Rose Bushes, Yucca Plant, St Frances Bird Bath, Black Star, Fish, Bog Filter, Cobblestones, Cement Bench
- Ownership: Fee Simple
Estimated market value
$606,000
$576,000 - $636,000
$2,848/mo
Price history
| Date | Event | Price |
|---|---|---|
| 10/7/2026 | Listed for sale | $625,000+167.1%$418/sqft |
Source:  Bright MLS #PAMC2195866 Report a problem | ||
| 4/26/2018 | Listing removed | $233,992+64.8%$156/sqft |
Source: Auction.com Report a problem | ||
| 3/27/2018 | Listed for sale | -- |
Source: Auction.com Report a problem | ||
| 6/2/1995 | Sold | $142,000$95/sqft |
Source: Public Record Report a problem | ||
Public tax history
| Year | Property taxes | Tax assessment |
|---|---|---|
| 2025 | $4,502 +3.8% | $135,530 |
| 2024 | $4,338 | $135,530 |
| 2023 | $4,338 +4.4% | $135,530 |
| 2022 | $4,157 +3.1% | $135,530 |
| 2021 | $4,032 +2.6% | $135,530 |
| 2020 | $3,928 +4.2% | $135,530 |
| 2019 | $3,768 +1.9% | $135,530 |
| 2018 | $3,699 +3.2% | $135,530 |
| 2017 | $3,586 +1.7% | $135,530 |
| 2016 | $3,525 +2.8% | $135,530 |
| 2015 | $3,429 +2.1% | $135,530 |
| 2014 | $3,359 +2% | $135,530 |
| 2013 | $3,292 +2.7% | $135,530 |
| 2012 | $3,207 +4% | $135,530 |
| 2011 | $3,084 +3.5% | $135,530 |
| 2010 | $2,979 +3.2% | $135,530 |
| 2009 | $2,887 +2.8% | $135,530 |
| 2008 | $2,808 +1.8% | -- |
| 2007 | $2,758 +2.7% | -- |
| 2006 | $2,686 -0.4% | -- |
| 2005 | $2,697 +4.1% | -- |
| 2004 | $2,591 | -- |
| 2003 | $2,591 +2.2% | -- |
| 2002 | $2,535 +7.9% | -- |
| 2000 | $2,350 +2.4% | -- |
| 1999 | $2,296 | -- |
Find assessor info on the county website
Monthly payment
Est. payment
Payment breakdown
Explore the cost of this home by adjusting the details. Changes won't be saved.Climate risks
Neighborhood: 19444
Nearby schools
Schools provided by the listing agent
- District: Colonial
Source: Bright MLS. This data may not be complete. We recommend contacting the local school district to confirm school assignments for this home.
- $588,9004 bd2 ba2.8k sqft354 Golf View Rd, Lafayette Hill, PA 19444Off Market
- $557,4003 bd2 ba1.4k sqft4045 Joshua Rd, Lafayette Hill, PA 19444Off Market

- $481,5003 bd1 ba1.4k sqft4043 Joshua Rd, Lafayette Hill, PA 19444Off Market

- $522,4004 bd1 ba2.8k sqft355 Golf View Rd, Lafayette Hill, PA 19444Off Market
Similar homes
- $449,0003 bd2 ba1.4k sqft3027 Crescent Ave, Lafayette Hill, PA 19444For Sale

 MLS ID #PAMC2193798, Lori-Nan Engler, Redfin Corporation. Bright MLS
- $615,0004 bd3 ba2.1k sqft473 Sweetbriar Dr, Warminster, PA 18974For Sale
 MLS ID #PABU2132202, Monique Altomonte, Keller Williams Real Estate-Doylestown. Bright MLS
- $624,0004 bd3 ba2.1k sqft729 Mockingbird Ln, Norristown, PA 19403For Sale
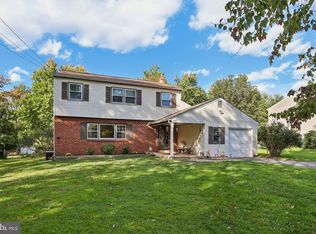 MLS ID #PAMC2196118, Joymarie DeFruscio, Keller Williams Realty Group. Bright MLS
- $570,0004 bd2 ba1.6k sqft221 Crestview Rd, Hatboro, PA 19040For Sale
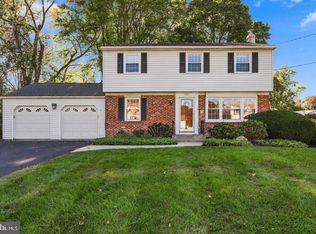 MLS ID #PAMC2197324, Ruth Ann Roche, RE/MAX Centre Realtors. Bright MLS
- $594,9003 bd3 ba1.7k sqft708 Oak Terrace Dr, Ambler, PA 19002For SaleMLS ID #PAMC2190212, Scott Krzywonos, Robin Kemmerer Associates Inc. Bright MLS
- $524,9003 bd3 ba1.7k sqft222 Horseshoe Rd, Norristown, PA 19403For SaleMLS ID #PAMC2196780, Dan Brittingham, Keller Williams Realty Group. Bright MLS
- $574,9004 bd3 ba1.8k sqft224 Upper Valley Rd, North Wales, PA 19454For SaleMLS ID #PAMC2189714, Jeff Falterbauer, Keller Williams Real Estate-Montgomeryville. Bright MLS
- $635,0003 bd2 ba1.6k sqft6231 Washington Ln, Bensalem, PA 19020For SaleMLS ID #PABU2132134, John Rueter, Charles Rueter Inc. Bright MLS
- $509,9004 bd2 ba1.9k sqft517 Serrill Dr, Hatboro, PA 19040For SaleMLS ID #PAMC2197614, Bob Gillard, RE/MAX Centre Realtors. Bright MLS
- $489,9003 bd4 ba2.2k sqft812 Seffert St, Philadelphia, PA 19128For SaleMLS ID #PAPH2678114, ZJ Jasdi, Keller Williams Real Estate-Blue Bell. Bright MLS
- $599,9004 bd2 ba2.1k sqft10165 Ferndale St, Philadelphia, PA 19116For SaleMLS ID #PAPH2677714, Lynsie Feinberg, KW Empower. Bright MLS
- $575,0004 bd2 ba2.1k sqft1103 Fairhill Rd, Sellersville, PA 18960For SaleMLS ID #PABU2132108, Lacy Peacock, Keller Williams Real Estate-Doylestown. Bright MLS
- $675,0004 bd3 ba1.5k sqft306 W Park Blvd, Haddonfield, NJ 08033For SaleMLS ID #NJCD2127966, Suzanne Hoover, Compass New Jersey, LLC - Haddon Township. Bright MLS
- $699,9004 bd3 ba2k sqft3897 James Rd, Huntingdon Valley, PA 19006For SaleMLS ID #PAMC2196946, Alex Shnayder Esq, Re/Max One Realty. Bright MLS
- $579,9994 bd3 ba2.1k sqft2741 Fernwood Ave, Roslyn, PA 19001For SaleMLS ID #PAMC2191212, Jennifer Jones, Realty ONE Group Focus. Bright MLS
- $430,0003 bd2 ba1.2k sqft1214 Providence Rd, Springfield, PA 19064For SaleMLS ID #PADE2125242, Nelson Whitworth, Long & Foster Real Estate, Inc.. Bright MLS
- $350,0003 bd2 ba1.3k sqft6829 Chew Ave, Philadelphia, PA 19119For SaleMLS ID #PAPH2646396, Tiana Brown, Compass RE. Bright MLS
- $575,0002 bd2 ba1.5k sqft65 Delia Dr, Broomall, PA 19008For SaleMLS ID #PADE2120772, MaryEllen Detterline, RE/MAX Ace Realty. Bright MLS
- $499,0003 bd2 ba2.1k sqft233 Marilyn Dr, Hatboro, PA 19040For SaleMLS ID #PAMC2196610, Mary Ann Sundell, RE/MAX Centre Realtors. Bright MLS
- $699,9993 bd3 ba2k sqft16 Argyle Ln, Oaks, PA 19456For SaleMLS ID #PAMC2195558, Ronald Stender, BHHS Fox & Roach Malvern-Paoli. Bright MLS
