Welcome to 11024 Dennison Road, where country living meets opportunity! Situated on approximately 2.5 acres, this well-cared-for property features a comfortable home and an impressive 5,500+ sq. ft. outbuilding offering possibilities for a showroom, storage, workshop, repairs, hobbies, or a potential business. The home features newer windows, hardwood flooring believed to be beneath much of the carpeting, forced-air heat, central air, first-floor laundry, and a family room with a corn burner for supplemental heat. Major improvements include a new septic tank and drain field, plus an EverDry waterproofed basement with a transferable warranty. Relax or entertain on the backyard patio overlooking the spacious yard. With valuable updates and room to make it your own, this unique property offers flexibility for living, working, and recreation. Business uses subject to township zoning and approvals. Buyer to verify acreage, building size, and permitted uses.
Active
$399,875
11024 Dennison Rd, Milan, MI 48160
3beds
1,340sqft
Single Family Residence
Built in 1953
2.5 Acres Lot
$-- Zestimate®
$298/sqft
$-- HOA
What's special
Forced-air heatNewer windowsComfortable homeFirst-floor laundryCentral air
- 21 hours
- 220
- 4
Zillow last checked:
Listing updated:
Listed by:
Janis Montalvo 517-260-1890,
Living In Lenawee Realty LLC 517-403-6939,
Edward Montalvo 517-605-2136,
Living In Lenawee Realty LLC
Source: MichRIC,MLS#: 26060688
Facts & features
Interior
Bedrooms & bathrooms
- Bedrooms: 3
- Bathrooms: 1
- Full bathrooms: 1
- Main level bedrooms: 3
Primary bedroom
- Description: Wood
- Level: Main
- Area: 110
- Dimensions: 11.00 x 10.00
Bedroom 2
- Description: Wood
- Level: Main
- Area: 110
- Dimensions: 10.00 x 11.00
Bedroom 3
- Description: Wood
- Level: Main
- Area: 90
- Dimensions: 10.00 x 9.00
Bathroom 1
- Description: Carpet
- Level: Main
- Area: 50
- Dimensions: 10.00 x 5.00
Family room
- Description: Carpet
- Level: Main
- Area: 247
- Dimensions: 19.00 x 13.00
Laundry
- Description: Concrete
- Level: Main
- Area: 78
- Dimensions: 13.00 x 6.00
Living room
- Description: Carpet
- Level: Main
- Area: 280
- Dimensions: 20.00 x 14.00
Heating
- Forced Air
Cooling
- Central Air
Appliances
- Included: Dishwasher, Dryer, Oven, Range, Refrigerator, Washer
- Laundry: Laundry Room, Main Level
Features
- Eat-in Kitchen
- Flooring: Carpet, Wood
- Windows: Replacement
- Basement: Full
- Number of fireplaces: 1
- Fireplace features: Family Room, Other
Interior area
- Total structure area: 1,340
- Total interior livable area: 1,340 sqft
- Finished area below ground: 0
Property
Features
- Stories: 1
Lot
- Size: 2.5 Acres
- Dimensions: 232 x 294 x 368 x 63 x 136 x 130
- Features: Corner Lot
Details
- Parcel number: 1102101401
- Zoning description: Res.- Commer
Construction
Type & style
- Home type: SingleFamily
- Architectural style: Ranch
- Property subtype: Single Family Residence
Materials
- Aluminum Siding, Brick
- Roof: Asphalt,Shingle
Condition
- New construction: No
- Year built: 1953
Utilities & green energy
- Sewer: Septic Tank
- Water: Well
Community & HOA
Location
- Region: Milan
Financial & listing details
- Price per square foot: $298/sqft
- Tax assessed value: $168,100
- Annual tax amount: $4,564
- Date on market: 11/18/2026
- Listing terms: Cash,Conventional
- Road surface type: Paved
Estimated market value
Not available
Estimated sales range
Not available
Not available
Price history
| Date | Event | Price |
|---|---|---|
| 11/18/2026 | Listed for sale | $399,875$298/sqft |
Source:  MichRIC #26060688 Report a problem | ||
Public tax history
Tax history is unavailable.
Monthly payment
Est. payment
Payment breakdown
Explore the cost of this home by adjusting the details. Changes won't be saved.Climate risks
Neighborhood: 48160
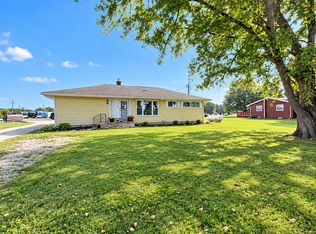
Similar homes
- $420,0003 bd2 ba1.6k sqft11329 Crowe Rd, Milan, MI 48160For Sale
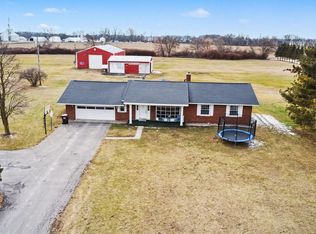
 MLS ID #26006928, Aleksandr Milshteyn, Real Estate One Inc. MichRIC
- $259,9003 bd2 ba1.6k sqft11484 Dennison Rd, Milan, MI 48160For Sale
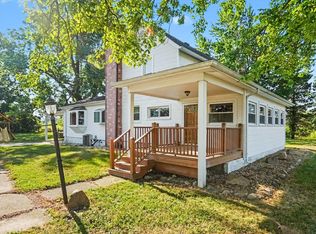 MLS ID #26040991, Danielle Grostick, Real Estate One Inc. MichRIC
- $335,0003 bd2 ba1.6k sqft14277 Sanford Rd, Milan, MI 48160For Sale
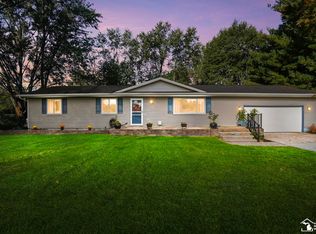
 MLS ID #50224061, Janelle Pfeiffer, Berkshire Hathaway Home Service Kee Realty. MiRealSource
- $379,9003 bd2 ba1.5k sqft733 Sommersby St, Dundee, MI 48131For Sale
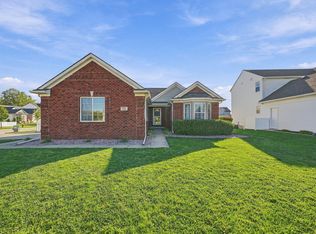 MLS ID #26056108, Jonathan Robbins, Brookstone, REALTORS®. MichRIC
- $400,0003 bd2 ba1.1k sqft1522 Covington Dr, Ann Arbor, MI 48103For SaleMLS ID #26059466, Karen Bettendorf, The Charles Reinhart Company. MichRIC
- $399,0003 bd3 ba1.8k sqft5685 E Silo Ridge Dr, Ann Arbor, MI 48108For SaleMLS ID #26045094, Gregory Johnson, Real Estate One Inc. MichRIC
- $229,8003 bd2 ba1.6k sqft2345 Yargerville Rd, La Salle, MI 48145For SaleMLS ID #50227916, Jennifer Caira-Lauff, Real Estate One Chesterfield. MiRealSource
- $324,9004 bd2 ba1.5k sqft491 Ida Maybee Rd, Monroe, MI 48161For SaleMLS ID #50226728, Lori Ratz, Wiens And Roth Real Estate - Lambertville. MiRealSource
- $375,0003 bd2 ba1.8k sqft314 Bellers Ct, Ypsilanti, MI 48198For SaleMLS ID #26059121, Miriam Ripple, Century 21 Affiliated. MichRIC
- $425,0004 bd2 ba1.7k sqft1533 E Munger Rd, Tecumseh, MI 49286For SaleMLS ID #26036945, Tamara Culler, NextHome Roots RE Group. MichRIC
- $279,9004 bd2 ba1.6k sqft2684 Meanwell Rd, Petersburg, MI 49270For SaleMLS ID #50226463, Greg Kelley, The Danberry Company - Temperance. MiRealSource
- $379,0003 bd2 ba1.5k sqft1655 Morocco Rd, Ida, MI 48140For SaleMLS ID #50225594, Peter Perna, Wiens And Roth Real Estate - Lambertville. MiRealSource
- $280,0003 bd2 ba1k sqft12485 S Custer Rd, Dundee, MI 48131For SaleMLS ID #26055894, Sarah Underwood, Redfin Corporation. MichRIC
- $349,0003 bd2 ba1.4k sqft31 Greenside Ave, Ypsilanti, MI 48197For SaleMLS ID #26055778, Danielle Dunn, Real Estate One Inc. MichRIC
- $429,9002 bd1 ba760 sqft9901 Secor Rd, Temperance, MI 48182For SaleMLS ID #50222152, Melanie Wiens, Wiens And Roth Real Estate - Lambertville. MiRealSource
- $365,0003 bd2 ba1.9k sqft190 Tower Dr, Saline, MI 48176For SaleMLS ID #26058574, Timothy Powell, The Charles Reinhart Company. MichRIC
- $279,9003 bd2 ba1.6k sqft458 Stonehaven Ct, Milan, MI 48160For SaleMLS ID #26058565, Danielle Grostick, Real Estate One Inc. MichRIC
- $375,0004 bd3 ba1.9k sqft685 Ironwood Dr, Ann Arbor, MI 48103For SaleMLS ID #26055940, Ashley Mumby, Howard Hanna Real Estate. MichRIC
- $399,0003 bd1 ba930 sqft1181 Kay Pkwy, Ann Arbor, MI 48103For SaleMLS ID #26041609, Jade Mazzola, Berkshire Hathaway Snyder & Co. MichRIC
