Charming Farmhouse on nearly 6 acres!!! Bring your vision to life with this solid farmhouse offering country charm, beautiful grounds, and plenty of potential! Situated on 5.99 acres, this 4 bedroom, 2 bath home features beautiful woodwork, some hardwood flooring, vinyl windows and what could be a relaxing screened in porch. Major updates include newer roof, furnace and hot water tank. Outside you can enjoy a nice two-car garage with a lean-to, plus 2 additional outbuildings ready for some TLC and your personal touch. The picturesque property boasts cherry, apple and pear trees along with mature walnut trees, creating a beautiful country setting with room to roam, garden and enjoy the outdoors. A wonderful opportunity to own a charming home with acreage, character, city water and endless possibilities to make it your own.
For sale
$324,900
491 Ida Maybee Rd, Monroe, MI 48161
4beds
1,542sqft
Single Family Residence
Built in 1900
5.99 Acres Lot
$319,600 Zestimate®
$211/sqft
$-- HOA
What's special
Mature walnut treesRelaxing screened in porchSome hardwood flooringBeautiful groundsBeautiful woodworkVinyl windowsPicturesque property
- 14 days
- 1,632
- 184
Zillow last checked:
Listing updated:
Listed by:
Lori Ratz 734-652-4834,
Wiens And Roth Real Estate - Lambertville 734-777-0490
Source: MiRealSource,MLS#: 50226728 Originating MLS: Southeastern Border Association of REALTORS
Facts & features
Interior
Bedrooms & bathrooms
- Bedrooms: 4
- Bathrooms: 2
- Full bathrooms: 2
- Main level bathrooms: 1
- Main level bedrooms: 1
Rooms
- Room types: Sun/Florida Room
Bedroom 1
- Features: Other
- Level: Upper
- Area: 182
- Dimensions: 13 x 14
Bedroom 2
- Features: Wood
- Level: Main
- Area: 110
- Dimensions: 10 x 11
Bedroom 3
- Features: Carpet
- Level: Upper
- Area: 196
- Dimensions: 14 x 14
Bedroom 4
- Features: Carpet
- Level: Upper
- Area: 182
- Dimensions: 13 x 14
Bathroom 1
- Features: Linoleum
- Level: Main
- Area: 65
- Dimensions: 13 x 5
Bathroom 2
- Features: Linoleum
- Level: Upper
- Area: 48
- Dimensions: 8 x 6
Dining room
- Features: Wood
- Level: Main
- Area: 196
- Dimensions: 14 x 14
Kitchen
- Features: Vinyl
- Level: Main
- Area: 196
- Dimensions: 14 x 14
Living room
- Features: Wood
- Level: Main
- Area: 182
- Dimensions: 13 x 14
Heating
- Forced Air, Natural Gas
Cooling
- Central Air
Appliances
- Included: Range/Oven, Refrigerator, Gas Water Heater
Features
- Flooring: Hardwood, Other, Wood, Carpet, Linoleum, Vinyl
- Basement: Michigan Basement
- Has fireplace: No
Interior area
- Total structure area: 2,342
- Total interior livable area: 1,542 sqft
- Finished area above ground: 1,542
- Finished area below ground: 0
Property
Parking
- Total spaces: 2
- Parking features: Detached
- Garage spaces: 2
Features
- Levels: Two
- Stories: 2
- Frontage type: Road
- Frontage length: 227
Lot
- Size: 5.99 Acres
- Dimensions: 227 x 1103
Details
- Parcel number: 1322311100
- Special conditions: Private
Construction
Type & style
- Home type: SingleFamily
- Architectural style: Farm House
- Property subtype: Single Family Residence
Materials
- Vinyl Siding
Condition
- Year built: 1900
Utilities & green energy
- Sewer: Septic Tank
- Water: Public
- Utilities for property: Cable Available
Community & HOA
Community
- Subdivision: None
HOA
- Has HOA: No
Location
- Region: Monroe
Financial & listing details
- Price per square foot: $211/sqft
- Tax assessed value: $70
- Annual tax amount: $2,108
- Date on market: 11/4/2026
- Cumulative days on market: 14 days
- Listing agreement: Exclusive Right To Sell
- Listing terms: Cash,Conventional
Estimated market value
$319,600
$304,000 - $336,000
$1,695/mo
Price history
| Date | Event | Price |
|---|---|---|
| 11/4/2026 | Listed for sale | $324,900$211/sqft |
Source:  MiRealSource #50226728 Report a problem | ||
Public tax history
| Year | Property taxes | Tax assessment |
|---|---|---|
| 2025 | $1,993 +3.7% | $118,000 +9% |
| 2024 | $1,921 +6.4% | $108,300 +9.8% |
| 2023 | $1,806 +3.6% | $98,600 +20.7% |
| 2022 | $1,743 +1.8% | $81,700 +3.7% |
| 2021 | $1,712 +66.7% | $78,800 +4.6% |
| 2020 | $1,027 -37.6% | $75,300 +0.4% |
| 2019 | $1,644 +5.7% | $75,000 +5.8% |
| 2018 | $1,555 -25.8% | $70,900 |
| 2017 | $2,094 +0.3% | $70,900 +9.6% |
| 2016 | $2,089 -0.4% | $64,700 +12.9% |
| 2015 | $2,097 | $57,293 |
| 2014 | $2,097 | $57,293 +2.5% |
| 2013 | -- | $55,914 +1.6% |
| 2012 | -- | $55,033 -1.3% |
| 2011 | -- | $55,737 -10.7% |
| 2010 | -- | $62,400 -14% |
| 2009 | -- | $72,600 -11.4% |
| 2008 | -- | $81,900 -3.5% |
| 2007 | -- | $84,900 +3.2% |
| 2006 | -- | $82,300 -3.9% |
| 2005 | -- | $85,600 +7.1% |
| 2003 | -- | $79,900 +4.7% |
| 2002 | -- | $76,300 +4.8% |
| 2001 | -- | $72,800 |
Find assessor info on the county website
Monthly payment
Est. payment
Payment breakdown
Explore the cost of this home by adjusting the details. Changes won't be saved.Climate risks
Neighborhood: 48161
Nearby schools
Schools provided by the listing agent
- District: Dundee Community Schools
Source: MiRealSource. This data may not be complete. We recommend contacting the local school district to confirm school assignments for this home.

Similar homes
- $279,9004 bd2 ba1.6k sqft2684 Meanwell Rd, Petersburg, MI 49270For Sale
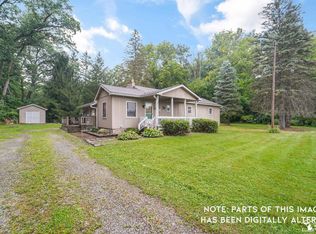
 MLS ID #50226463, Greg Kelley, The Danberry Company - Temperance. MiRealSource
- $369,9005 bd2 ba2k sqft3400 Morocco Rd, Petersburg, MI 49270For Sale
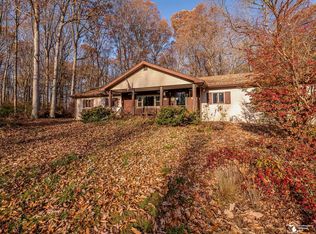 MLS ID #50227897, Michael S Begeman, Home Time Realty. MiRealSource
- $325,0003 bd1 ba1.4k sqft349 Barnum St, Dundee, MI 48131For Sale
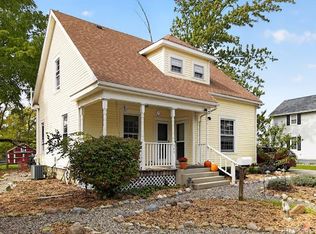
 MLS ID #20261037696, Marygrace Liparoto, RE/MAX Home Sale Services. Realcomp II
- $329,9004 bd2 ba2.2k sqft3015 Dennison Rd, Dundee, MI 48131For Sale
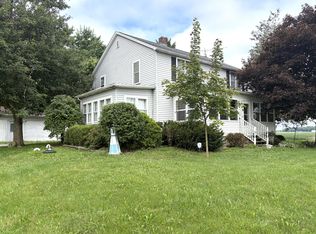
 MLS ID #26040384, Danielle Grostick, Real Estate One Inc. MichRIC
- $280,0003 bd2 ba1k sqft12485 S Custer Rd, Dundee, MI 48131For SaleMLS ID #26055894, Sarah Underwood, Redfin Corporation. MichRIC
- $349,9904 bd2 ba2.2k sqft14104 Carleton West Rd, Carleton, MI 48117For SaleMLS ID #20261086801, Julie Golich, Keller Williams Legacy. Realcomp II
- $285,0003 bd2 ba2.3k sqft10165 Talladay Rd, Willis, MI 48191For SaleMLS ID #20261069262, Karen Luckett, Five Star Real Estate Davison. Realcomp II
- $335,0003 bd2 ba1.6k sqft14277 Sanford Rd, Milan, MI 48160For SaleMLS ID #50224061, Janelle Pfeiffer, Berkshire Hathaway Home Service Kee Realty. MiRealSource
- $314,9004 bd2 ba1.8k sqft3498 Iroquois Trl, Monroe, MI 48162For SaleMLS ID #50224807, Sheila Bussell, Home Time Realty. MiRealSource
- $410,0003 bd2 ba2k sqft3995 N Custer Rd, Monroe, MI 48162For SaleMLS ID #50226917, Amber Byers, Real Estate One Monroe. MiRealSource
- $289,0004 bd3 ba2k sqft10725 Jackman Rd, Temperance, MI 48182For SaleMLS ID #50224180, Morgan Welch, Real Estate One Monroe. MiRealSource
- $309,9003 bd2 ba1.7k sqft2335 Ready Rd, Carleton, MI 48117For SaleMLS ID #50221355, Alli Henning, Real Estate One Monroe. MiRealSource
- $319,9003 bd1 ba1.2k sqft10733 Martz Rd, Ypsilanti, MI 48197For SaleMLS ID #25059131, Hayley Reifel, The Charles Reinhart Company. MichRIC
- $349,9004 bd3 ba2.2k sqft691 Falcon Dr, Dundee, MI 48131For SaleMLS ID #50223803, Robin L Heath, Key Realty One LLC - Summerfield. MiRealSource
- $259,9003 bd3 ba1.4k sqft221 Armitage Dr, Monroe, MI 48162For SaleMLS ID #50225269, Brian Russell, Premiere Realty Group, LLC. MiRealSource
- $329,9004 bd2 ba2.2k sqft978 Streetman St, Erie, MI 48133For SaleMLS ID #50217710, Emanuel Evola, The Danberry Company - Temperance. MiRealSource
- $324,9004 bd3 ba2k sqft275 W Vesey St, Petersburg, MI 49270For SaleMLS ID #50213410, Anissa Yoder, Key Realty One LLC - Summerfield. MiRealSource
- $379,0003 bd2 ba1.5k sqft1655 Morocco Rd, Ida, MI 48140For SaleMLS ID #50225594, Peter Perna, Wiens And Roth Real Estate - Lambertville. MiRealSource
