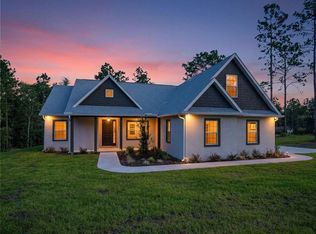
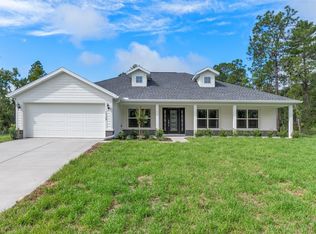
Pre-Construction. To be built. BRAND NEW, MOVE-IN READY, MODERN FARMHOUSE HOME!! NO HOA!! NO CDD!! NO FLOOD ZONE!! Beautifully finished the only thing left to do is move in and make it your own! The stunning Andover model by LDT Construction offers 4 bedrooms, 2.5 bathrooms, a 2-car garage, 2,135 sq ft of living space and 2,905 sq ft under roof! From the farmhouse siding and warm cedar accents to the impressive 8' double front entry doors, this home makes a statement before you even step inside! Soaring 10' ceilings throughout create a bright, spacious feel, complemented by beautiful luxury vinyl plank flooring, upgraded fixtures and thoughtfully selected finishes! The kitchen is a SHOWSTOPPER, featuring a spectacular 10' island, beautiful quartz countertops, upgraded appliances and an oversized pantry! From everyday meals to entertaining guests, this kitchen gives you the space to gather, serve and enjoy! Escape to your private owner's retreat, complete with an EXTRA-LARGE walk-in closet and a spa-inspired bathroom! Unwind in the beautiful freestanding soaking tub or enjoy the separate walk-in shower featuring a frameless glass enclosure and built-in soap niches. Stylish finishes and thoughtful details make this a space you'll look forward to coming home to! Four bedrooms provide flexibility for guests, a home office or hobbies, while the oversized laundry room adds practical space you'll appreciate every day! Step outside to the LARGE COVERED REAR PORCH--the perfect setting for morning coffee, outdoor dining or relaxing at the end of the day! Outdoor kitchen provisions give you a head start on creating your ideal backyard entertaining space. The upgrades go beyond what you see! Spray foam insulation and upgraded windows complement the home's thoughtful construction. The 2-car garage features an oversized garage door height and an upgraded quiet garage door for added convenience! Irrigation, installed blinds and new appliances are already included--no waiting on construction or tackling a list of finishing projects! Enjoy a convenient location close to shopping, restaurants and everyday essentials, with access to the area's outdoor attractions, including the Weeki Wachee River, boating, fishing and Gulf Coast sunsets! NO HOA and NO CDD fees add to the appeal! Everything is BRAND NEW, beautifully finished and READY FOR YOU! Standout curb appeal, high ceilings, generous storage and inviting indoor and outdoor living spaces make the Andover a home you'll want to see in person. Schedule your private showing today! Close to everything!! Shoppes, restaurants, hospitals, schools...everything!! Less than 10 minutes to kayaking, paddle-boarding, and swimming with the manatees in the clear Weeki Wachee River or enjoying a day at Buccaneer Bay Water Park!! 15 minutes to the sunsets at Pine Island, boating and fishing!! Less than 10 minutes to the Suncoast Parkway for quick and easy access to Tampa International Airport and for all the fun that Tampa Bay has to offer!! 1 hour + to TOP US BEACHES!! 1.5 hours to Disney World and Universal Studios and all the theme parks!!
New construction
$429,900
11024 Wren Rd, Brooksville, FL 34613
4beds
2,135sqft
Single Family Residence
Built in 2027
0.46 Acres Lot
$-- Zestimate®
$201/sqft
$-- HOA
What's special
Four bedrooms provide flexibilityHigh ceilingsBeautiful quartz countertopsOversized laundry roomOutdoor kitchen provisionsStandout curb appealGenerous storage
- 1 hour
- 40
- 7
Zillow last checked:
Listing updated:
Listed by:
Kimberly Pye 352-279-1150,
Home Land Real Estate Inc
Source: HCMLS,MLS#: 2261492
Facts & features
Interior
Bedrooms & bathrooms
- Bedrooms: 4
- Bathrooms: 3
- Full bathrooms: 2
- 1/2 bathrooms: 1
Primary bedroom
- Description: Walk-in Closet
- Area: 238
- Dimensions: 14x17
Bedroom 2
- Description: Built-in Closet
- Area: 132
- Dimensions: 12x11
Bedroom 3
- Description: Built-in Closet
- Area: 156
- Dimensions: 13x12
Bedroom 4
- Description: Built-in Closet
- Area: 168
- Dimensions: 12x14
Dining room
- Area: 168
- Dimensions: 14x12
Kitchen
- Area: 128
- Dimensions: 8x16
Laundry
- Area: 91
- Dimensions: 13x7
Living room
- Area: 240
- Dimensions: 20x12
Other
- Description: Foyer
- Area: 63
- Dimensions: 7x9
Heating
- Central, Electric
Cooling
- Central Air
Appliances
- Included: Dishwasher, Electric Range, Refrigerator
- Laundry: In Unit
Features
- Ceiling Fan(s), Entrance Foyer, Kitchen Island, Open Floorplan, Primary Bathroom -Tub with Separate Shower, Master Downstairs, Walk-In Closet(s)
- Flooring: Vinyl
- Has fireplace: No
Interior area
- Total structure area: 2,135
- Total interior livable area: 2,135 sqft
Property
Parking
- Total spaces: 2
- Parking features: Attached, Garage, Garage Door Opener
- Attached garage spaces: 2
Features
- Levels: One
- Stories: 1
- Patio & porch: Covered, Front Porch, Rear Porch
- Has view: Yes
- View description: Trees/Woods
Lot
- Size: 0.46 Acres
- Dimensions: 100 x 192
- Features: Cleared, Few Trees
Details
- Parcel number: R01 221 17 3340 0348 0040
- Zoning: R1C
- Zoning description: Residential
- Special conditions: Standard
Construction
Type & style
- Home type: SingleFamily
- Property subtype: Single Family Residence
Materials
- Block, Stucco
- Roof: Shingle
Condition
- Under Construction
- New construction: Yes
- Year built: 2027
Utilities & green energy
- Sewer: Septic Tank
- Water: Well
- Utilities for property: Cable Available, Electricity Available
Community & HOA
Community
- Subdivision: Royal Highlands
HOA
- Has HOA: No
Location
- Region: Brooksville
Financial & listing details
- Price per square foot: $201/sqft
- Annual tax amount: $393
- Date on market: 11/3/2026
- Listing terms: Cash,Conventional,FHA,VA Loan
- Electric utility on property: Yes
- Road surface type: Paved
Estimated market value
Not available
Estimated sales range
Not available
Not available
Price history
| Date | Event | Price |
|---|---|---|
| 11/3/2026 | Listed for sale | $429,900+6041.4%$201/sqft |
Source:  Stellar MLS #W7890712 Report a problem | ||
| 5/10/2013 | Sold | $7,000$3/sqft |
Source:  HCMLS #2083348 Report a problem | ||
Public tax history
Tax history is unavailable.
Monthly payment
Est. payment
Payment breakdown
Explore the cost of this home by adjusting the details. Changes won't be saved.Climate risks
Neighborhood: North Weeki Wachee
Nearby schools
Schools provided by the listing agent
- Elementary: Pine Grove
- Middle: West Hernando
- High: Weeki Wachee
Source: HCMLS. This data may not be complete. We recommend contacting the local school district to confirm school assignments for this home.

Similar homes
- $419,9993 bd2 ba1.8k sqft9005 PLAYERS, WEEKI WACHEE, FL 34613New Construction
 Stellar MLS
- $387,9974 bd2 ba2.1k sqft11277 FOOL DUCK AVENUE, WEEKI WACHEE, FL 34613New Construction
 MLS ID #TB8536017, Enid Izquierdo, HOME PRIME REALTY LLC. Stellar MLS
- $449,0003 bd3 ba1.9k sqft13193 BARNEVELDE ROAD, WEEKI WACHEE, FL 34614New Construction
 MLS ID #W7890404, Lindsay Stewart, RELIANCE REALTY & INVESTMENTS. Stellar MLS
- $384,9003 bd2 ba1.9k sqft12572 JAYBIRD ROAD, WEEKI WACHEE, FL 34614New Construction
 MLS ID #W7890523, Julie Ingoglia, HARTLAND REALTY INC. Stellar MLS
- $389,9904 bd2 ba2.2k sqft12058 PEMBROOKE AVENUE, WEEKI WACHEE, FL 34614New ConstructionMLS ID #C7531619, Octavia Valencia, WJH BROKERAGE FL LLC. Stellar MLS
- $419,5004 bd3 ba2.8k sqft5292 DENVER AVE, SPRING HILL, FL 34608For SaleMLS ID #TB8531711, Betty Larralde, EXCLUSIVE HOMES REALTY, INC.. Stellar MLS
- $382,9004 bd3 ba1.9k sqft15247 GLOSSY IBIS ROAD, BROOKSVILLE, FL 34614New ConstructionStellar MLS
- $439,0004 bd2 ba2.1k sqft12784 SIGMUND STREET, SPRING HILL, FL 34609For SaleMLS ID #TB8548428, Tina Newby, PREMIER SOTHEBYS INTL REALTY. Stellar MLS
- $379,9004 bd2 ba2.1k sqft13048 KITTIWAKE ROAD, WEEKI WACHEE, FL 34614New ConstructionMLS ID #W7888991, Julie Ingoglia, HARTLAND REALTY INC. Stellar MLS
- $382,9004 bd3 ba1.9k sqft15197 DUCK HAWK ROAD, BROOKSVILLE, FL 34614New ConstructionStellar MLS
- $585,0003 bd3 ba2.2k sqft11250 HUMBER ROAD, WEEKI WACHEE, FL 34614New ConstructionMLS ID #W7890308, Derek Venema, LAST FRONTIER REAL ESTATE & IN. Stellar MLS
- $382,9004 bd3 ba1.9k sqft14117 CANADA GOOSE ROAD, BROOKSVILLE, FL 34614New ConstructionStellar MLS
- $435,0005 bd3 ba2.5k sqft5517 GREYSTONE DRIVE, SPRING HILL, FL 34609For SaleMLS ID #TB8531374, Jamie Maddy Booth, KELLER WILLIAMS REALTY- PALM HARBOR. Stellar MLS
- $369,9003 bd2 ba1.9k sqft13058 KITTIWAKE ROAD, WEEKI WACHEE, FL 34614New ConstructionMLS ID #W7888992, Julie Ingoglia, HARTLAND REALTY INC. Stellar MLS
- $349,9003 bd2 ba1.7k sqft12073 MANASSAS AVENUE, WEEKI WACHEE, FL 34614New ConstructionMLS ID #W7888947, Julie Ingoglia, HARTLAND REALTY INC. Stellar MLS
- $379,9004 bd3 ba1.9k sqft15108 CELESTE AVENUE, BROOKSVILLE, FL 34614New ConstructionStellar MLS
- $459,9904 bd2 ba1.9k sqft19461 FOREST GARDEN COURT, BROOKSVILLE, FL 34601New ConstructionStellar MLS
- $429,9004 bd3 ba2.4k sqft13 CORKWOOD BOULEVARD, HOMOSASSA, FL 34446New ConstructionMLS ID #O6450060, William Henriquez, DALTON WADE INC. Stellar MLS
- $352,9003 bd2 ba1.7k sqft14034 RICEBIRD AVENUE, WEEKI WACHEE, FL 34614New ConstructionStellar MLS
- $404,9004 bd3 ba2k sqft10459 ABBEVILLE STREET, SPRING HILL, FL 34608New ConstructionMLS ID #O6452130, Cheyenne Copeland, HAVEN PROPERTY GROUP LLC. Stellar MLS
