Welcome to 1103 Coventry Road, a charming home situated on a beautiful, tree-lined street in the heart of Cheltenham! This home boasts 4 bedrooms, 3.5 bathrooms, and 3,088 square feet of living space. Step inside and be greeted by hardwood floors, a cozy fireplace, and large windows allowing for tons of natural light! The kitchen features stainless steel appliances, granite countertops, tile backsplash, tons of cabinets for storage, and a large island. Make your way to the spacious second living area perfect for entertaining and a mini play room. Then step outside to the large backyard perfect for gardening or fire up the grill for some outdoor dining. Upstairs, you’ll find 4 spacious bedrooms, all with ceiling fans and 3 full bathrooms. The unfinished basement offers extra space for storage & recreation. Enjoy the convenience of being close to parks, the Regional Rail, libraries, shopping, dining, and everyday amenities. A great opportunity to enjoy neighborhood charm with easy access to everything you need! Schedule your showing today!
Pending
$545,000
1103 Coventry Rd, Cheltenham, PA 19012
4beds
3,088sqft
Single Family Residence
Built in 1951
10,300 Square Feet Lot
$535,200 Zestimate®
$176/sqft
$-- HOA
What's special
Cozy fireplaceTree-lined streetLarge islandTile backsplashHardwood floorsGranite countertops
- 31 days
- 749
- 105
Zillow last checked:
Listing updated:
Listed by:
Jim Roche 215-714-9539,
KW Empower 215-627-3500,
Listing Team: Rarity Real Estate, Co-Listing Team: Rarity Real Estate,Co-Listing Agent: Ernest Dodge Iii 978-337-7143,
KW Empower
Source: Bright MLS,MLS#: PAMC2192988
Facts & features
Interior
Bedrooms & bathrooms
- Bedrooms: 4
- Bathrooms: 4
- Full bathrooms: 3
- 1/2 bathrooms: 1
- Main level bathrooms: 1
Basement
- Area: 0
Heating
- Forced Air, Natural Gas
Cooling
- Central Air, Electric
Appliances
- Included: Dryer, Dishwasher, Washer, Refrigerator, Cooktop, Water Heater, Gas Water Heater
Features
- Basement: Unfinished
- Has fireplace: No
Interior area
- Total structure area: 3,088
- Total interior livable area: 3,088 sqft
- Finished area above ground: 3,088
- Finished area below ground: 0
Property
Parking
- Total spaces: 2
- Parking features: Driveway
- Uncovered spaces: 2
Accessibility
- Accessibility features: None
Features
- Levels: Two
- Stories: 2
- Pool features: None
Lot
- Size: 10,300 Square Feet
Details
- Additional structures: Above Grade, Below Grade
- Parcel number: 310007423007
- Zoning: RES
- Special conditions: Standard
Construction
Type & style
- Home type: SingleFamily
- Architectural style: Colonial
- Property subtype: Single Family Residence
Materials
- Brick
- Foundation: Block
Condition
- New construction: No
- Year built: 1951
Utilities & green energy
- Sewer: Public Sewer
- Water: Public
Community & HOA
Community
- Subdivision: Cheltenham
HOA
- Has HOA: No
Location
- Region: Cheltenham
- Municipality: CHELTENHAM TWP
Financial & listing details
- Price per square foot: $176/sqft
- Tax assessed value: $190,480
- Annual tax amount: $13,997
- Date on market: 9/9/2026
- Listing agreement: Exclusive Right To Sell
- Listing terms: Cash,Conventional,FHA,VA Loan
- Inclusions: Washer, Dryer, Fridge
- Ownership: Fee Simple
Estimated market value
$535,200
$508,000 - $562,000
$3,577/mo
Price history
| Date | Event | Price |
|---|---|---|
| 9/30/2026 | Pending sale | $545,000$176/sqft |
Source:  Bright MLS #PAMC2192988 Report a problem Bright MLS #PAMC2192988 Report a problem | ||
| 9/25/2026 | Contingent | $545,000$176/sqft |
Source: Bright MLS #PAMC2192988 Report a problem | ||
| 9/9/2026 | Listed for sale | $545,000+38%$176/sqft |
Source: Bright MLS #PAMC2192988 Report a problem | ||
| 11/4/2022 | Sold | $395,000+1.5%$128/sqft |
Source: Bright MLS #PAMC2049972 Report a problem | ||
| 9/17/2022 | Pending sale | $389,000$126/sqft |
Source: Bright MLS #PAMC2049972 Report a problem | ||
| 9/2/2022 | Listed for sale | $389,000$126/sqft |
Source: Bright MLS #PAMC2049972 Report a problem | ||
Public tax history
Tax history is unavailable.
Monthly payment
Est. payment
Payment breakdown
Explore the cost of this home by adjusting the details. Changes won't be saved.Climate risks
Neighborhood: Oak Lane
Nearby schools
Schools provided by the listing agent
- District: Cheltenham
Source: Bright MLS. This data may not be complete. We recommend contacting the local school district to confirm school assignments for this home.
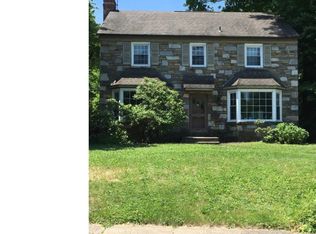
Similar homes
- $535,0005 bd4 ba3.6k sqft124 Kingston Rd, Cheltenham, PA 19012For Sale
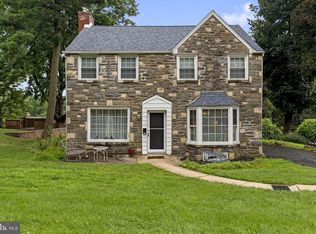
 MLS ID #PAMC2188658, Parisha Smith, Real Broker, LLC. Bright MLS
 - $499,9005 bd4 ba2.6k sqft61 Tookany Creek Pkwy, Cheltenham, PA 19012For Sale
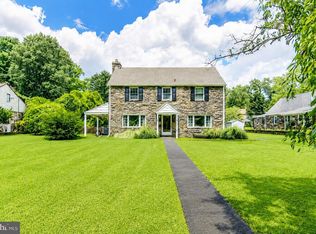 MLS ID #PAMC2190244, Brian Stetler, BHHS Fox & Roach-Center City Walnut. Bright MLS
 - $539,9004 bd2 ba1.6k sqft4813 Charmaine Ct, Bensalem, PA 19020For Sale
 MLS ID #PABU2131388, Ken Prause, Opus Elite Real Estate. Bright MLS
 - $545,0004 bd2 ba1.9k sqft207 Crooked Billet Rd, Hatboro, PA 19040For Sale
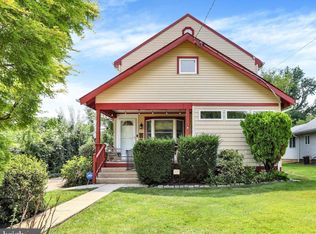 MLS ID #PAMC2190034, Larry Longo, Coldwell Banker Hearthside. Bright MLS
 - $649,0004 bd4 ba3.6k sqft625 Foxcroft Rd, Elkins Park, PA 19027For SaleMLS ID #PAMC2193352, Linda Brouse, BHHS Fox & Roach-Jenkintown. Bright MLS
- $639,9004 bd3 ba2.5k sqft133 N Central Ave, Rockledge, PA 19046For SaleMLS ID #PAMC2192902, Gustavo Souza, RE/MAX Select Group. Bright MLS
- $679,9003 bd3 ba2.3k sqft1046 Huntingdon Rd, Abington, PA 19001For SaleMLS ID #PAMC2194668, Eileen S Longo, RE/MAX Keystone. Bright MLS
- $489,9994 bd3 ba2k sqft3021 Winchester Ave, Philadelphia, PA 19136For SaleMLS ID #PAPH2642444, Tonette Closson, Honest Real Estate. Bright MLS
- $710,0004 bd3 ba2.7k sqft1644 Huntingdon Rd, Abington, PA 19001For SaleMLS ID #PAMC2195946, Bill Milano, Real Broker, LLC. Bright MLS
- $682,5005 bd4 ba3.2k sqft609 Park Ln, Wyncote, PA 19095For SaleMLS ID #PAMC2194582, Scott Laughlin, BHHS Fox & Roach Wayne-Devon. Bright MLS
- $560,0004 bd3 ba2.7k sqft643 Highland Ave, Cherry Hill, NJ 08002For SaleMLS ID #NJCD2121902, Darlene Mayernik, Keller Williams Premier. Bright MLS
- $608,0005 bd4 ba2.7k sqft3036 Susquehanna Rd, Abington, PA 19001For SaleMLS ID #PAMC2189856, Brian Lanoza, Century 21 Advantage Gold-Southampton. Bright MLS
- $543,0003 bd3 ba1.8k sqft865 Morefield Rd, Philadelphia, PA 19115For SaleMLS ID #PAPH2633550, Nancy Aulett, Keller Williams Real Estate-Langhorne. Bright MLS
- $575,0004 bd3 ba2.8k sqft260 Heather Rd, King Of Prussia, PA 19406For SaleMLS ID #PAMC2195862, David Spinosa, Keller Williams Real Estate-Horsham. Bright MLS
- $525,0003 bd3 ba2.3k sqft16 Saint Martins Rd, Cherry Hill, NJ 08002For SaleMLS ID #NJCD2123794, Joan George, REMAX Welcome Home. Bright MLS
- $525,0004 bd3 ba2k sqft301 High St, Moorestown, NJ 08057For SaleMLS ID #NJBL2121960, Kathryn Supko, BHHS Fox & Roach-Moorestown. Bright MLS
- $569,9004 bd3 ba2k sqft207 Massachusetts Ave, Cherry Hill, NJ 08002For SaleMLS ID #NJCD2127786, Shannon Kennedy, Weichert Realtors-Cherry Hill. Bright MLS
- $511,0004 bd3 ba2k sqft2212 Chestnut Hill Dr, Cinnaminson, NJ 08077For SaleMLS ID #NJBL2117456, Christine Caruso, RE/MAX World Class Realty. Bright MLS
- $625,0004 bd6 ba2.6k sqft335 Berkshire Rd, Fairless Hills, PA 19030For SaleMLS ID #PABU2132352, Kenny Oberholtzer, Keller Williams Real Estate-Langhorne. Bright MLS
- $739,0006 bd6 ba4.3k sqft1 Latham Park, Elkins Park, PA 19027For SaleMLS ID #PAMC2194448, Elaine Robinson, BHHS Fox & Roach-Jenkintown. Bright MLS
