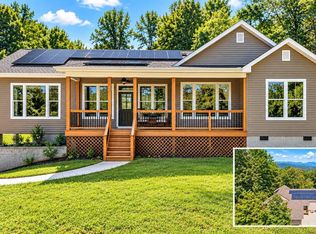
At the end of a quarter-mile private drive, maintained under a recorded road maintenance agreement for easy peace of mind, deer wander along the edge of the hardwoods while your morning coffee is still warm.This 4.90-acre Marietta property has no HOA and a rare kind of quiet, yet Main Street Travelers Rest is only minutes away andGreenville is an easy drive. This 3-bedroom, 3.5-bath ranch has all three bedrooms on the main level. Vaulted and cathedral ceilings and abundant natural light fill the great room, where a wood-burning fireplace with a stone hearth sets the stage for slow evenings in. The kitchen and baths were renovated about three years ago. The kitchen pairs navy and white cabinetry with quartz countertops, stainless appliances, a large center island, a walk-in pantry, and a dedicated coffee bar. The primary suite is a retreat of its own, with a private deck, dual vanities, a walk-in closet, and an oversized tiled shower. Upstairs, a loft makes an easy home office or reading nook. The walkout basement with a half bath adds space for a workshop, gym, or storage. The land is where thishome truly shines. Two rear decks and a front porch that overlooks a level pasture area, a partially fenced yard, and mature woods. A barn stall and two sheds make room for horses, chickens, or a serious garden. There's also room to grow. A second electrical panel and an existing water hookup are already in place for a future guest house, in-law suite, detached workshop, or RVs etup. It's a way to keep loved ones close or add income without giving up an acre of privacy. Nearly five acres, no HOA, and real expansion potential this close to Travelers Rest rarely come together in Greenville County. Schedule your private showing and come see the deer for yourself.
Active
Price cut: $14K (7/30)
$675,000
130 Dogwood Ter, Marietta, SC 29661
3beds
2,669sqft
Single Family Residence
Built in 1989
4.9 Acres Lot
$643,900 Zestimate®
$253/sqft
$-- HOA
What's special
Partially fenced yardMature woodsNearly five acresTwo rear decksLarge center islandWalk-in pantryVaulted and cathedral ceilings
- 219 days
- 1,200
- 89
Zillow last checked:
Listing updated:
Listed by:
Jill Cody 864-631-9285,
KELLER WILLIAMS GREENVILLE CENTRAL
Source: SAR as distributed by MLS GRID,MLS#: 334799
Facts & features
Interior
Bedrooms & bathrooms
- Bedrooms: 3
- Bathrooms: 4
- Full bathrooms: 3
- 1/2 bathrooms: 1
- Main level bathrooms: 3
- Main level bedrooms: 3
Rooms
- Room types: Loft
Primary bedroom
- Level: First
- Area: 462
- Dimensions: 22x21
Bedroom 2
- Level: First
- Area: 168
- Dimensions: 12x14
Bedroom 3
- Level: First
- Area: 180
- Dimensions: 12x15
Dining room
- Area: 135
- Dimensions: 9x15
Great room
- Area: 400
- Dimensions: 25x16
Kitchen
- Area: 180
- Dimensions: 12x15
Heating
- Heat Pump, Electricity
Cooling
- Central Air, Electricity
Appliances
- Included: Microwave, Electric Range, Range - Smooth Top, Range, Electric Water Heater
- Laundry: 1st Floor, Laundry Closet, Electric Dryer Hookup, Washer Hookup
Features
- Ceiling Fan(s), Cathedral Ceiling(s), Tray Ceiling(s), Fireplace, Walk-In Pantry
- Flooring: Luxury Vinyl
- Basement: Partially Finished,Interior Entry,Walk-Out Access,Basement
- Attic: Storage
- Number of fireplaces: 1
Interior area
- Total interior livable area: 2,669 sqft
- Finished area above ground: 2,669
- Finished area below ground: 0
Video & virtual tour
Property
Parking
- Total spaces: 2
- Parking features: 2 Car Attached, Driveway, Attached Garage
- Attached garage spaces: 2
- Has uncovered spaces: Yes
Features
- Levels: One and One Half
- Stories: 1.5
- Patio & porch: Deck, Porch
- Fencing: Fenced
Lot
- Size: 4.9 Acres
- Features: Level, Pasture, Sloped, Wooded
- Topography: Level,Sloping
Details
- Additional structures: Barn(s)
- Parcel number: 0513050100701
- Horse amenities: Stalls 1-4, Pasture
Construction
Type & style
- Home type: SingleFamily
- Architectural style: Ranch
- Property subtype: Single Family Residence
Materials
- Wood Siding
- Foundation: Crawl Space
- Roof: Composition
Condition
- New construction: No
- Year built: 1989
Utilities & green energy
- Sewer: Septic Tank
- Water: Available
Community & HOA
Community
- Features: None
- Security: Smoke Detector(s)
- Subdivision: None
HOA
- Has HOA: No
Location
- Region: Marietta
Financial & listing details
- Price per square foot: $253/sqft
- Tax assessed value: $695,490
- Annual tax amount: $3,842
- Date on market: 3/18/2026
Estimated market value
$643,900
$612,000 - $676,000
$2,760/mo
Price history
| Date | Event | Price |
|---|---|---|
| 7/30/2026 | Price change | $675,000-2%$253/sqft |
Source:  Greater Greenville AOR #1585155 Report a problem | ||
| 6/4/2026 | Price change | $689,000-1.4%$258/sqft |
Source: Greater Greenville AOR #1585155 Report a problem | ||
| 4/15/2026 | Price change | $699,000-1.5%$262/sqft |
Source: Greater Greenville AOR #1585155 Report a problem | ||
| 3/18/2026 | Listed for sale | $710,000+18.3%$266/sqft |
Source: Greater Greenville AOR #1585155 Report a problem | ||
| 3/13/2023 | Sold | $600,000+135.3%$225/sqft |
Source: Public Record Report a problem | ||
| 12/5/2022 | Sold | $255,000+70%$96/sqft |
Source: Public Record Report a problem | ||
| 7/13/2006 | Sold | $150,000$56/sqft |
Source: Public Record Report a problem | ||
Public tax history
| Year | Property taxes | Tax assessment |
|---|---|---|
| 2025 | $3,842 +7.7% | $653,130 +15% |
| 2024 | $3,568 +90% | $567,950 +93.4% |
| 2023 | $1,877 -64.4% | $293,680 |
| 2022 | $5,278 +1.3% | $293,680 |
| 2021 | $5,211 +12.4% | $293,680 +13.3% |
| 2020 | $4,637 0% | $259,140 |
| 2019 | $4,639 +6.2% | $259,140 |
| 2018 | $4,368 | $259,140 +1566.5% |
| 2017 | $4,368 +1.8% | $15,550 -94% |
| 2016 | $4,289 +2.9% | $259,140 |
| 2015 | $4,167 | $259,140 +15% |
| 2014 | $4,167 +18.7% | $225,352 |
| 2013 | $3,510 +3.5% | $225,352 |
| 2012 | $3,391 +2.5% | -- |
| 2011 | $3,308 +2% | -- |
| 2010 | $3,245 | -- |
| 2009 | -- | -- |
| 2008 | -- | -- |
| 2007 | -- | -- |
| 2006 | -- | -- |
| 2005 | -- | -- |
| 2004 | -- | -- |
| 2003 | -- | -- |
| 2002 | -- | -- |
| 2001 | -- | -- |
| 2000 | -- | -- |
Find assessor info on the county website
Monthly payment
Est. payment
Payment breakdown
Explore the cost of this home by adjusting the details. Changes won't be saved.Climate risks
Neighborhood: 29661
Nearby schools
Schools provided by the listing agent
- High: 10-Travelers Rest
Source: SAR as distributed by MLS GRID. This data may not be complete. We recommend contacting the local school district to confirm school assignments for this home.
Similar homes
- $679,0003 bd4 ba2.7k sqft30 Tugaloo Bluff Rd, Travelers Rest, SC 29690For Sale
 MLS ID #20304980, Jennifer Landry, Keller Williams Greenville Cen. WUMLS
- $949,0003 bd2 ba1.9k sqft553 Dacusville Rd, Marietta, SC 29661For Sale
 MLS ID #1599949, Chase Styles, Relan Capital, LLC. Greater Greenville AOR
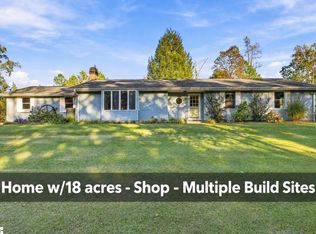
- $799,9003 bd2 ba2.1k sqft1318 Earls Bridge Rd, Easley, SC 29640For Sale
 MLS ID #1607143, Daniel Bracken, Bracken Real Estate. Greater Greenville AOR
- $799,0003 bd4 ba2.1k sqft61 Allen Rd, Travelers Rest, SC 29690For Sale
 MLS ID #1606063, Debbie Riddle, RE/MAX Results Easley. Greater Greenville AOR
