Golf Course Living in the Heart of Pebble Creek! Welcome home to 214 Whittlin Way, a stunning 3-bedroom, 2.5-bath home offering over 2,300 sq ft of open living space with front-row views of the Pebble Creek Golf Course. Enjoy the private backyard and the scenic fairway of Creekside. Inside, you'll find an open and flexible layout, and plenty of space to entertain or unwind. This is a home built for everyday living and special occasions alike. But it's the neighborhood that truly sets this property apart. Pebble Creek is one of the Upstate's most sought-after golf course communities — a warm, welcoming, family-friendly enclave known for its tree-lined streets, evening strolls through meandering hills, and a true sense of community. Residents enjoy access to top-rated schools, community pools, tennis courts, and a vibrant social calendar that makes it easy to put down roots and make lasting friendships. Whether it's kids riding bikes to a neighbor's house, morning walks with a small town feel, or weekend tee times just steps from your door, Pebble Creek offers the lifestyle families dream of. Conveniently located near shopping, dining, and top Greenville-area schools, 214 Whittlin Way offers the perfect blend of tranquility, community, and connectivity. Don't miss your chance to live where every day feels like a getaway — schedule your private tour today!
For sale
$385,000
214 Whittlin Way, Taylors, SC 29687
3beds
2,346sqft
Single Family Residence, Residential
Built in 1988
0.58 Acres Lot
$372,300 Zestimate®
$164/sqft
$-- HOA
What's special
Tree-lined streetsOpen and flexible layoutPrivate backyard
- 1 day |
- 744 |
- 71 |
Likely to sell faster than
Zillow last checked:
Listing updated:
Listed by:
John Gillis 864-252-5180,
BHHS C Dan Joyner - Midtown
Source: Greater Greenville AOR,MLS#: 1600818
Facts & features
Interior
Bedrooms & bathrooms
- Bedrooms: 3
- Bathrooms: 3
- Full bathrooms: 2
- 1/2 bathrooms: 1
Rooms
- Room types: Bonus Room/Rec Room
Primary bedroom
- Area: 252
- Dimensions: 18 x 14
Bedroom 2
- Area: 156
- Dimensions: 12 x 13
Bedroom 3
- Area: 156
- Dimensions: 13 x 12
Primary bathroom
- Features: Full Bath, Shower Only, Multiple Closets
- Level: Second
Dining room
- Area: 110
- Dimensions: 11 x 10
Kitchen
- Area: 169
- Dimensions: 13 x 13
Living room
- Area: 252
- Dimensions: 18 x 14
Office
- Area: 364
- Dimensions: 28 x 13
Den
- Area: 364
- Dimensions: 28 x 13
Heating
- Electric, Heat Pump
Cooling
- Electric, Heat Pump
Appliances
- Included: Dishwasher, Disposal, Dryer, Microwave, Refrigerator, Washer, Free-Standing Electric Range, Electric Water Heater
- Laundry: 1st Floor, Electric Dryer Hookup, Washer Hookup
Features
- High Ceilings, Ceiling Fan(s), Vaulted Ceiling(s), Ceiling Smooth, Countertops-Solid Surface, Open Floorplan, Wet Bar
- Flooring: Carpet, Ceramic Tile, Wood, Laminate
- Basement: None
- Attic: Pull Down Stairs,Storage
- Number of fireplaces: 1
- Fireplace features: Wood Burning
Interior area
- Total interior livable area: 2,346 sqft
Video & virtual tour
Property
Parking
- Total spaces: 2
- Parking features: Attached, Garage Door Opener, Driveway, Parking Pad, Concrete
- Attached garage spaces: 2
- Has uncovered spaces: Yes
Features
- Levels: Multi/Split
- Patio & porch: Deck, Front Porch, Porch
Lot
- Size: 0.58 Acres
- Features: Cul-De-Sac, On Golf Course, Few Trees, Sprklr In Grnd-Full Yard, 1/2 - Acre
- Topography: Level
Details
- Parcel number: 0525.0601102.00
Construction
Type & style
- Home type: SingleFamily
- Property subtype: Single Family Residence, Residential
Materials
- Brick Veneer, Wood Siding
- Foundation: Crawl Space/Slab
- Roof: Composition
Condition
- Year built: 1988
Utilities & green energy
- Sewer: Public Sewer
- Water: Public
- Utilities for property: Cable Available
Community & HOA
Community
- Features: Golf, Pool, Tennis Court(s), Walking Trails
- Subdivision: Pebble Creek
HOA
- Has HOA: Yes
- Services included: Street Lights
Location
- Region: Taylors
Financial & listing details
- Price per square foot: $164/sqft
- Tax assessed value: $351,100
- Annual tax amount: $1,730
- Date on market: 8/13/2026
Estimated market value
$372,300
$354,000 - $391,000
$2,354/mo
Price history
| Date | Event | Price |
|---|---|---|
| 8/13/2026 | Listed for sale | $385,000$164/sqft |
Source:  Greater Greenville AOR #1600818 Report a problem Greater Greenville AOR #1600818 Report a problem | ||
Public tax history
| Year | Property taxes | Tax assessment |
|---|---|---|
| 2025 | $1,730 +8.3% | $249,770 +15% |
| 2024 | $1,597 +6.8% | $217,200 |
| 2023 | $1,495 +19% | $217,200 |
| 2022 | $1,257 +1.8% | $217,200 |
| 2021 | $1,234 -16% | $217,200 +15% |
| 2020 | $1,469 +1% | $188,870 |
| 2019 | $1,455 -4.6% | $188,870 |
| 2018 | $1,525 | $188,870 +2401.6% |
| 2017 | $1,525 +1% | $7,550 -96% |
| 2016 | $1,510 +4.3% | $188,870 |
| 2015 | $1,448 +1.1% | $188,870 +0.8% |
| 2014 | $1,433 +3.3% | $187,280 |
| 2013 | $1,387 +4.5% | $187,280 |
| 2012 | $1,328 +1.1% | -- |
| 2011 | $1,313 +1.2% | -- |
| 2010 | $1,298 | -- |
| 2009 | -- | -- |
| 2008 | -- | -- |
| 2007 | -- | -- |
| 2006 | -- | -- |
| 2005 | -- | -- |
| 2004 | -- | -- |
| 2003 | -- | -- |
| 2002 | -- | -- |
| 2001 | -- | -- |
| 2000 | -- | -- |
Find assessor info on the county website
Monthly payment
Est. payment
Payment breakdown
Explore the cost of this home by adjusting the details. Changes won't be saved.Climate risks
Neighborhood: 29687
Nearby schools
GreatSchools rating
- 8/10Paris Elementary SchoolGrades: PK-5Distance: 2.2 mi
- 6/10Sevier Middle SchoolGrades: 6-8Distance: 2.2 mi
- 8/10Wade Hampton High SchoolGrades: 9-12Distance: 3.4 mi
Schools provided by the listing agent
- Elementary: Paris
- Middle: Sevier
- High: Wade Hampton
Source: Greater Greenville AOR. This data may not be complete. We recommend contacting the local school district to confirm school assignments for this home.
- $456,0003 bd2 ba2.2k sqft212 Whittlin Way, Taylors, SC 29687Off Market
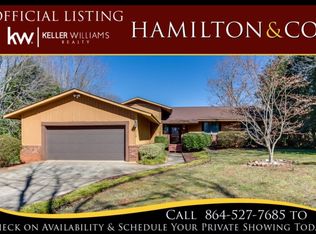
- $520,3004 bd3 ba2.9k sqft216 Whittlin Way, Taylors, SC 29687Off Market
- $461,5004 bd3 ba2.5k sqft215 Whittlin Way, Taylors, SC 29687Off Market
- $429,9005 bd3 ba3.4k sqft218 Whittlin Way, Taylors, SC 29687Off Market

- $469,9004 bd3 ba2.4k sqft210 Whittlin Way, Taylors, SC 29687Off Market
- $429,6004 bd2 ba1.9k sqft211 Whittlin Way, Taylors, SC 29687Off Market
- $535,8004 bd4 ba3.5k sqft220 Whittlin Way, Taylors, SC 29687Off Market
- $508,8005 bd4 ba2.7k sqft221 Whittlin Way, Taylors, SC 29687Off Market
A local agent can set up tours, give advice and negotiate with sellers.
Similar homes
- $399,0004 bd3 ba2k sqft25 Amberjack Ct, Taylors, SC 29687For Sale
 MLS ID #1600711, Aaron Wagner, Keller Williams DRIVE. Greater Greenville AOR
 - $345,0003 bd2 ba1.6k sqft19 Kindlin Way, Taylors, SC 29687For Sale
 MLS ID #1600901, John Gillis, BHHS C Dan Joyner - Midtown. Greater Greenville AOR
 - $450,0004 bd3 ba3k sqft16 Hoppin John Ln, Taylors, SC 29687For Sale
 MLS ID #1600824, Wendy Turner, Real Broker, LLC. Greater Greenville AOR
 - $400,0003 bd3 ba2.6k sqft34 Madeline Cir, Taylors, SC 29687For Sale
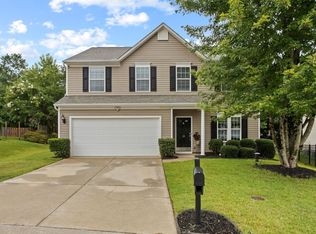 MLS ID #1600298, Lisa Alexander, Del-Co Realty Group, Inc.. Greater Greenville AOR
 - $485,0004 bd3 ba2.4k sqft16 Pine View Ter, Taylors, SC 29687For SaleMLS ID #20305013, ELIZABETH COX, Coldwell Banker Caine/Williams. WUMLS
- $412,2003 bd3 ba1.8k sqft7 Enoree Heights Ct, Taylors, SC 29687New ConstructionMLS ID #1600055, Stan McAlister, McAlister Realty. Greater Greenville AOR
- $419,9004 bd3 ba2k sqft707 Reid School Rd, Taylors, SC 29687For SaleMLS ID #1598399, Eliana Pizarro, Bluefield Realty Group. Greater Greenville AOR
- $339,5003 bd2 ba1.6k sqft5 Dellbrook Ct, Taylors, SC 29687For SaleMLS ID #1599551, Derek Banks, Chucktown Homes Team by LPT. Greater Greenville AOR
- $350,0003 bd2 ba1.9k sqft407 Roberts Rd, Taylors, SC 29687For SaleMLS ID #1592608, Mellissa Peeples, Encore Realty. Greater Greenville AOR
- $264,8003 bd2 ba1.2k sqft14 Hudson St, Taylors, SC 29687For SaleMLS ID #1600569, Gabrielle Fanelli, The Property Lounge. Greater Greenville AOR
- $425,0003 bd2 ba2.1k sqft308 Charing Cross Rd, Taylors, SC 29687For SaleMLS ID #20303354, Katrina Davis, NorthGroup Real Estate. WUMLS
- $389,5004 bd3 ba2.3k sqft507 Edwards Mill Rd, Taylors, SC 29687For SaleMLS ID #1581223, Lisa Humphreys, Coldwell Banker Caine/Williams. Greater Greenville AOR
- $349,9004 bd3 ba1.9k sqft1105 Charter Oak Dr, Taylors, SC 29687For SaleMLS ID #1596054, Sunshine Leister, XSell Upstate. Greater Greenville AOR
- $365,0003 bd2 ba1.5k sqft204 Mill Estate Rd, Taylors, SC 29687For SaleMLS ID #1598020, Steven Koleno, Beycome Brokerage Realty LLC. Greater Greenville AOR
- $275,0003 bd2 ba1.2k sqft23 Lee Way, Taylors, SC 29687For SaleMLS ID #1600075, Logan Davis, REAL GVL/REAL BROKER, LLC. Greater Greenville AOR
- $365,0004 bd3 ba2.3k sqft1 Haven Reach Way, Taylors, SC 29687For SaleMLS ID #1591432, Justin Shinko, RE/MAX Reach. Greater Greenville AOR
- $299,0004 bd3 ba2.1k sqft120 E Woodburn Dr, Taylors, SC 29687For SaleMLS ID #1600099, Megan Scruggs, Casey Group Real Estate, LLC. Greater Greenville AOR
- $299,9003 bd2 ba1.2k sqft29 Lee Way, Taylors, SC 29687For SaleMLS ID #1598330, Jim Sharpe, RE/MAX Moves Greer. Greater Greenville AOR
- $365,0005 bd3 ba2.2k sqft2 Gentian Ct, Taylors, SC 29687For SaleMLS ID #1597258, Gabrielle Fanelli, The Property Lounge. Greater Greenville AOR
- $365,0003 bd3 ba1.9k sqft14 Madeline Cir, Taylors, SC 29687For SaleMLS ID #1584012, Jonathan Minerick, Homecoin.com. Greater Greenville AOR
