Welcome home to this 3000 sq foot walk out basement home in sought after Pebble Creek. This four-bedroom, three-bathroom home offers a functional layout, updated finishes, and a convenient location. The main level features an open living room with vaulted ceilings, large windows that provide abundant natural light, hardwood flooring, and a modern fireplace. The living space flows seamlessly into the dining area with direct access to a screened porch. The fully remodeled kitchen includes granite countertops, new stainless steel appliances, updated cabinetry, and ample workspace with a clean, modern design. The primary suite is located on the main level and features a double sink vanity with granite countertops, a spacious linen closet, and a walk in tile shower. An additional bedroom and a full bathroom with modern tile and a tub shower combination complete the main floor. The walk out basement provides additional living space with two bedrooms, a full bathroom, and a bonus room with a built in bar. Sliding glass doors lead to the back deck and fenced backyard with a fire pit, mature trees, and a small creek located behind the property. Conveniently located approximately 15 minutes to downtown Greenville, downtown Greer, and downtown Travelers Rest, with easy access to shopping, dining, and everything the Upstate has to offer.
For sale
$450,000
16 Hoppin John Ln, Taylors, SC 29687
4beds
3,000sqft
Single Family Residence, Residential
Built in ----
0.52 Acres Lot
$445,900 Zestimate®
$150/sqft
$-- HOA
What's special
Modern fireplaceMature treesHardwood flooringFully remodeled kitchenNew stainless steel appliancesWalk in tile showerGranite countertops
- 1 day |
- 378 |
- 34 |
Likely to sell faster than
Zillow last checked:
Listing updated:
Listed by:
Wendy Turner 864-238-4772,
Real Broker, LLC
Source: Greater Greenville AOR,MLS#: 1600824
Facts & features
Interior
Bedrooms & bathrooms
- Bedrooms: 4
- Bathrooms: 3
- Full bathrooms: 3
- Main level bathrooms: 2
- Main level bedrooms: 2
Rooms
- Room types: Laundry, Bonus Room/Rec Room, Breakfast Area
Primary bedroom
- Area: 240
- Dimensions: 20 x 12
Bedroom 2
- Area: 168
- Dimensions: 14 x 12
Bedroom 3
- Area: 140
- Dimensions: 14 x 10
Bedroom 4
- Area: 182
- Dimensions: 14 x 13
Primary bathroom
- Features: Double Sink, Full Bath, Shower Only, Walk-In Closet(s)
- Level: Main
Dining room
- Area: 130
- Dimensions: 13 x 10
Kitchen
- Area: 192
- Dimensions: 16 x 12
Living room
- Area: 270
- Dimensions: 18 x 15
Bonus room
- Area: 437
- Dimensions: 23 x 19
Heating
- Electric
Cooling
- Central Air
Appliances
- Included: Dishwasher, Electric Cooktop, Free-Standing Electric Range, Microwave, Electric Water Heater
- Laundry: 1st Floor, Walk-in, Electric Dryer Hookup, Laundry Room
Features
- High Ceilings, Ceiling Fan(s), Vaulted Ceiling(s), Granite Counters, Walk-In Closet(s), Pot Filler Faucet
- Flooring: Carpet, Ceramic Tile, Wood
- Windows: Storm Window(s), Window Treatments
- Basement: Finished,Walk-Out Access
- Number of fireplaces: 1
- Fireplace features: Circulating
Interior area
- Total interior livable area: 3,000 sqft
Property
Parking
- Total spaces: 2
- Parking features: Attached, Paved
- Attached garage spaces: 2
- Has uncovered spaces: Yes
Features
- Levels: 1+Basement
- Stories: 1
- Patio & porch: Deck, Front Porch, Screened, Rear Porch
- Fencing: Fenced
Lot
- Size: 0.52 Acres
- Features: Sloped, Few Trees, 1/2 - Acre
Details
- Parcel number: 0525.0601132.00
Construction
Type & style
- Home type: SingleFamily
- Architectural style: Traditional
- Property subtype: Single Family Residence, Residential
Materials
- Wood Siding
- Foundation: Basement
- Roof: Architectural
Utilities & green energy
- Sewer: Public Sewer
- Water: Public
Community & HOA
Community
- Features: Sidewalks
- Security: Smoke Detector(s)
- Subdivision: Pebble Creek
HOA
- Has HOA: Yes
- Services included: Restrictive Covenants
Location
- Region: Taylors
Financial & listing details
- Price per square foot: $150/sqft
- Tax assessed value: $391,910
- Annual tax amount: $2,341
- Date on market: 8/13/2026
Estimated market value
$445,900
$424,000 - $468,000
$2,709/mo
Price history
| Date | Event | Price |
|---|---|---|
| 8/13/2026 | Listed for sale | $450,000-5.3%$150/sqft |
Source:  Greater Greenville AOR #1600824 Report a problem Greater Greenville AOR #1600824 Report a problem | ||
| 7/23/2026 | Listing removed | $475,000$158/sqft |
Source: Greater Greenville AOR #1583177 Report a problem | ||
| 6/25/2026 | Price change | $475,000-4%$158/sqft |
Source: Greater Greenville AOR #1583177 Report a problem | ||
| 4/4/2026 | Price change | $495,000-1%$165/sqft |
Source: Greater Greenville AOR #1583177 Report a problem | ||
| 3/11/2026 | Listed for sale | $500,000$167/sqft |
Source: Greater Greenville AOR #1583177 Report a problem | ||
| 3/2/2026 | Contingent | $500,000$167/sqft |
Source: Greater Greenville AOR #1583177 Report a problem | ||
| 2/28/2026 | Listed for sale | $500,000+58.7%$167/sqft |
Source: Greater Greenville AOR #1583177 Report a problem | ||
| 10/17/2025 | Sold | $315,000+59.6%$105/sqft |
Source: Greater Greenville AOR #1573193 Report a problem | ||
| 1/7/2014 | Sold | $197,403-3.2%$66/sqft |
Source: Greater Greenville AOR #1263916 Report a problem | ||
| 10/26/2013 | Price change | $203,900-0.8%$68/sqft |
Source: RE/MAX REALTY PROFESSIONALS #1263916 Report a problem | ||
| 10/12/2013 | Price change | $205,500-1%$69/sqft |
Source: RE/MAX REALTY PROFESSIONALS #1263916 Report a problem | ||
| 9/20/2013 | Price change | $207,500-1%$69/sqft |
Source: RE/MAX REALTY PROFESSIONALS #1263916 Report a problem | ||
| 9/4/2013 | Listed for sale | $209,500+71.7%$70/sqft |
Source: RE/MAX REALTY PROFESSIONALS #1263916 Report a problem | ||
| 8/5/2013 | Sold | $122,000-41.9%$41/sqft |
Source: Public Record Report a problem | ||
| 7/29/2013 | Listed for sale | $210,000+5.5%$70/sqft |
Source: RE/MAX REALTY PROFESSIONALS #1263916 Report a problem | ||
| 10/31/2012 | Listing removed | $199,000$66/sqft |
Source: Coldwell Banker Caine #1240246 Report a problem | ||
| 8/8/2012 | Price change | $199,000-5.2%$66/sqft |
Source: Coldwell Banker Caine #1240246 Report a problem | ||
| 5/21/2012 | Price change | $209,900-4.5%$70/sqft |
Source: Coldwell Banker Caine #1240246 Report a problem | ||
| 5/2/2012 | Listed for sale | $219,900$73/sqft |
Source: Coldwell Banker Caine #1240246 Report a problem | ||
Public tax history
| Year | Property taxes | Tax assessment |
|---|---|---|
| 2025 | $2,341 +5.9% | $259,040 +15% |
| 2024 | $2,210 +5.7% | $225,260 |
| 2023 | $2,090 +20.9% | $225,260 |
| 2022 | $1,729 -10.9% | $225,260 |
| 2021 | $1,940 +7.9% | $225,260 +15% |
| 2020 | $1,798 +1.1% | $195,880 |
| 2019 | $1,779 +1.6% | $195,880 |
| 2018 | $1,751 | $195,880 +2398.5% |
| 2017 | $1,751 +1.3% | $7,840 -96% |
| 2016 | $1,729 +4.1% | $195,880 |
| 2015 | $1,660 +6.3% | $195,880 +22.8% |
| 2014 | $1,562 +27.4% | $159,451 |
| 2013 | $1,226 +2.7% | $159,451 |
| 2012 | $1,193 +1% | -- |
| 2011 | $1,181 +1.4% | -- |
| 2010 | $1,165 | -- |
| 2009 | -- | -- |
| 2008 | -- | -- |
| 2007 | -- | -- |
| 2006 | -- | -- |
| 2005 | -- | -- |
| 2004 | -- | -- |
| 2003 | -- | -- |
| 2002 | -- | -- |
| 2001 | -- | -- |
| 2000 | -- | -- |
Find assessor info on the county website
Monthly payment
Est. payment
Payment breakdown
Explore the cost of this home by adjusting the details. Changes won't be saved.Climate risks
Neighborhood: 29687
Nearby schools
GreatSchools rating
- 8/10Paris Elementary SchoolGrades: PK-5Distance: 2.1 mi
- 6/10Sevier Middle SchoolGrades: 6-8Distance: 2.1 mi
- 8/10Wade Hampton High SchoolGrades: 9-12Distance: 3.2 mi
Schools provided by the listing agent
- Elementary: Paris
- Middle: Sevier
- High: Wade Hampton
Source: Greater Greenville AOR. This data may not be complete. We recommend contacting the local school district to confirm school assignments for this home.
- $392,2003 bd2 ba2k sqft14 Hoppin John Ln, Taylors, SC 29687Off Market
- $590,0005 bd4 ba3.9k sqft18 Hoppin John Ln, Taylors, SC 29687Sold
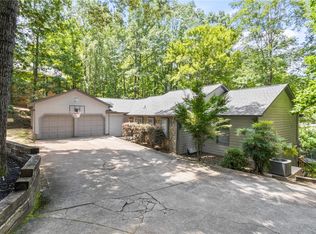
- $370,9003 bd2 ba2k sqft10 Hoppin John Ln, Taylors, SC 29687Off Market
- $376,2004 bd2 ba1.8k sqft311 Stallings Rd, Taylors, SC 29687Off Market
- $460,5004 bd3 ba2.6k sqft309 Stallings Rd, Taylors, SC 29687Off Market
- $285,0004 bd2 ba2.5k sqft17 Hoppin John Ln, Taylors, SC 29687Sold
- $417,9004 bd3 ba2.2k sqft19 Hoppin John Ln, Taylors, SC 29687Off Market
- $18,000-- bd-- ba-- sqft403 Stallings Rd, Taylors, SC 29687Sold
A local agent can set up tours, give advice and negotiate with sellers.
Similar homes
- $475,0004 bd2 ba2.3k sqft13 Bedford Ln, Taylors, SC 29687For Sale
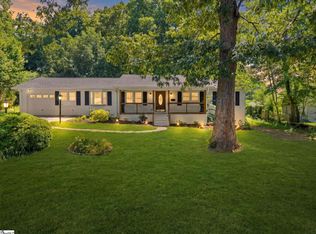 MLS ID #1597708, Anthony Morgan, Bluefield Realty Group. Greater Greenville AOR
 - $470,0004 bd3 ba2.2k sqft2 Melbourne Ln, Greenville, SC 29615For Sale
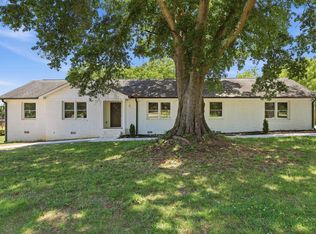 MLS ID #1596883, Abrianna Gallup, Brand Name Real Estate Upstate. Greater Greenville AOR
 - $329,5004 bd2 ba2k sqft3104 Edwards Rd, Taylors, SC 29687For Sale
 MLS ID #1594836, Maggie Toler, BHHS C Dan Joyner - Midtown. Greater Greenville AOR
 - $489,0004 bd3 ba2.6k sqft200 Leyswood Dr, Greenville, SC 29615For Sale
 MLS ID #1588615, Terri Warner, Hive Realty, LLC. Greater Greenville AOR
 - $450,0004 bd2 ba1.7k sqft204 Montis Dr, Greenville, SC 29617For SaleMLS ID #338039, Nora Garza, NorthGroup Real Estate. SAR as distributed by MLS GRID
- $399,0005 bd3 ba1.9k sqft200 Hillbrook Rd, Taylors, SC 29687New ConstructionMLS ID #1592317, Chadwick Chambers, Wilson Associates. Greater Greenville AOR
- $331,0003 bd2 ba1.5k sqft208 Pinewood Dr, Taylors, SC 29687For SaleMLS ID #1594603, Vanja Maksimovic, Redfin Corporation. Greater Greenville AOR
- $410,0004 bd3 ba3.1k sqft108 Churchill Ave, Greer, SC 29651For SaleMLS ID #337736, Sherry L Morrow, Keller Williams Realty. SAR as distributed by MLS GRID
- $489,9005 bd4 ba3.6k sqft1313 N Parker Rd, Greenville, SC 29609For SaleMLS ID #1591558, Zach Brinson, Keller Williams Grv Upst. Greater Greenville AOR
- $374,9003 bd2 ba1.5k sqft11 Fontana Dr, Greenville, SC 29609For SaleMLS ID #1599280, Jackie Joy, Jackie Joy Properties, LLC. Greater Greenville AOR
- $435,0004 bd4 ba2.7k sqft219 Beatrice St, Greenville, SC 29611For SaleMLS ID #1589948, Robert Keew, EXP Realty LLC. Greater Greenville AOR
- $399,9004 bd3 ba2.5k sqft3 Hibourne Ct, Greenville, SC 29615For SaleMLS ID #1592197, Barbara Emerson, Carolina Moves, LLC. Greater Greenville AOR
- $569,0004 bd3 ba2.6k sqft14 Scarlett St, Greenville, SC 29607For SaleMLS ID #1599966, Barkley Rickman, Encore Realty. Greater Greenville AOR
- $454,9994 bd3 ba2.2k sqft109 Chase Woods Ct, Simpsonville, SC 29680For SaleMLS ID #1593783, Bill Rhodes, BHHS C Dan Joyner - Midtown. Greater Greenville AOR
- $475,0004 bd4 ba3.3k sqft494 Fox Run Trl, Woodruff, SC 29388For SaleMLS ID #1600088, Lisa Reese, BHHS C Dan Joyner - Midtown. Greater Greenville AOR
- $484,0003 bd3 ba1.7k sqft204 Greenacre Rd, Greenville, SC 29607For SaleMLS ID #1596002, Joshua Bayne, Home Link Realty. Greater Greenville AOR
- $479,9003 bd3 ba2.6k sqft14 Cromarty Ln, Simpsonville, SC 29681For SaleMLS ID #1600031, Julie Glover, Weichert Realty-Shaun & Shari. Greater Greenville AOR
- $474,9005 bd3 ba2.2k sqft243 Lauren Hope Ln, Moore, SC 29369For SaleMLS ID #340262, Sharon Tootell, Coldwell Banker Caine Real Est. SAR as distributed by MLS GRID
- $469,0003 bd2 ba1.6k sqft1031 Summit Dr, Greenville, SC 29609For SaleMLS ID #1595135, Blair Miller, Wilson Associates. Greater Greenville AOR
- $459,0003 bd2 ba1.5k sqft13 Pasadena Ave, Greenville, SC 29605For SaleMLS ID #1598688, Keith Boling, BHHS C Dan Joyner - Augusta Rd B. Greater Greenville AOR
