SELLER IS OFFERING $2,000 PAINT AND COSMETIC CREDIT! LARGE END UNIT! RECENTLY ADDED INSULATION HAS CORRECTED MOISTURE IN HVAC! BRAND NEW CARPET! BRAND NEW WATER HEATER! GRAB YOUR PAINTBRUSH AND THIS IS ONE READY! Welcome to this spacious 3-bedroom, 2.5-bath condominium offering the perfect combination of comfort, convenience, and low-maintenance living. Whether you're seeking 3 bedroom living on a budget, downsizing, or looking to invest in a perfect rental property, this property offers exceptional value in the highly desirable Simpsonville area. The thoughtfully designed floor plan features a spacious living area, a balanced kitchen footpring, and a dedicated dining space ideal for both everyday living and entertaining. Recent updates include fresh insulation that has brought HVAC moisture into balance, brand new water heater, and new carpet! Grab your paintbrush and your new home is move in ready! Upstairs, the generous primary suite offers a private full bath and spacious closet. Two additional bedrooms, each with ample closet space, share a well-appointed full bathroom, providing flexibility for family, guests, or a home office. A conveniently located half bath on the main level enhances the home's functionality. Step outside to enjoy your private SUNROOM, perfect for morning coffee or relaxing after a long day. The community's HOA provides exceptional value by covering water, exterior maintenance, and access to the community swimming pool, allowing for a truly low-maintenance lifestyle. Ideally situated just minutes from shopping, dining, schools, and Interstate 385, this home offers outstanding accessibility to everything Simpsonville has to offer. Don't miss this opportunity to own an affordable, move-in-ready condominium in a well-established community with desirable amenities and an excellent location.
For sale
$168,500
3106 Bethel Rd Unit 34, Simpsonville, SC 29681
3beds
1,637sqft
:
Get pre-qualified$1,220/mo
Condominium, Residential
Built in 1977
-- sqft lot
$211,200 Zestimate®
$103/sqft
$-- HOA
What's special
Community swimming pool
- 14 hours |
- 159 |
- 13 |
Zillow last checked:
Listing updated:
Listed by:
Kipton Copeland 334-790-1907,
Keller Williams Greenville Central
Source: Greater Greenville AOR,MLS#: 1598806
Facts & features
Interior
Bedrooms & bathrooms
- Bedrooms: 3
- Bathrooms: 3
- Full bathrooms: 2
- 1/2 bathrooms: 1
Rooms
- Room types: Laundry, Sun Room
Primary bedroom
- Area: 192
- Dimensions: 16 x 12
Bedroom 2
- Area: 168
- Dimensions: 14 x 12
Bedroom 3
- Area: 154
- Dimensions: 14 x 11
Primary bathroom
- Features: Full Bath, Shower Only, Walk-In Closet(s)
- Level: Second
Dining room
- Area: 100
- Dimensions: 10 x 10
Kitchen
- Area: 100
- Dimensions: 10 x 10
Living room
- Area: 308
- Dimensions: 22 x 14
Heating
- Electric, Forced Air
Cooling
- Central Air, Electric
Appliances
- Included: Dishwasher, Refrigerator, Free-Standing Electric Range, Microwave, Electric Water Heater
- Laundry: 1st Floor, Walk-in, Electric Dryer Hookup, Washer Hookup, Laundry Room
Features
- Ceiling Fan(s), Ceiling Blown, Laminate Counters, Attic Fan
- Flooring: Carpet, Ceramic Tile, Laminate, Parquet
- Doors: Storm Door(s)
- Windows: Window Treatments
- Basement: None
- Attic: Storage
- Has fireplace: No
- Fireplace features: None
Interior area
- Total interior livable area: 1,637 sqft
Property
Parking
- Parking features: See Remarks, None
Features
- Levels: Two
- Stories: 2
- Patio & porch: Front Porch
- Exterior features: Balcony
Lot
- Size: 871 Square Feet
- Dimensions: 33 x 26 x 33 x 24
- Features: 1/2 Acre or Less
- Topography: Level
Details
- Parcel number: 0542.0401071.00
Construction
Type & style
- Home type: Condo
- Architectural style: Traditional
- Property subtype: Condominium, Residential
Materials
- Wood Siding
- Foundation: Crawl Space
- Roof: Architectural
Condition
- Year built: 1977
Utilities & green energy
- Sewer: Public Sewer
- Water: Public
Community & HOA
Community
- Features: Clubhouse, Common Areas, Street Lights, Playground, Pool, Sidewalks, Tennis Court(s)
- Subdivision: Trentwood
HOA
- Has HOA: Yes
- Services included: Common Area Ins., Electricity, Maintenance Structure, Maintenance Grounds, Pest Control, Pool, Recreation Facilities, Trash, Water, Termite Contract, By-Laws, Parking, Restrictive Covenants
Location
- Region: Simpsonville
Financial & listing details
- Price per square foot: $103/sqft
- Tax assessed value: $144,310
- Annual tax amount: $588
- Date on market: 7/25/2026
Estimated market value
$211,200
$196,000 - $226,000
$1,724/mo
Price history
| Date | Event | Price |
|---|---|---|
| 7/25/2026 | Listed for sale | $168,500+26.7%$103/sqft |
Source:  Greater Greenville AOR #1598806 Report a problem Greater Greenville AOR #1598806 Report a problem | ||
| 4/20/2018 | Sold | $133,000-4.7%$81/sqft |
Source: Greater Greenville AOR #1362984 Report a problem | ||
| 12/15/2017 | Sold | $139,500-3.8%$85/sqft |
Source: Public Record Report a problem | ||
| 10/6/2017 | Pending sale | $145,000$89/sqft |
Source: Van West Enterprises, LLC #1353328 Report a problem | ||
| 9/30/2017 | Listed for sale | $145,000+35.2%$89/sqft |
Source: Van West Enterprises, LLC #1353328 Report a problem | ||
| 3/5/2014 | Sold | $107,250+3.1%$66/sqft |
Source: Greater Greenville AOR #1272328 Report a problem | ||
| 12/1/2006 | Sold | $104,000+8.3%$64/sqft |
Source: Public Record Report a problem | ||
| 10/3/2002 | Sold | $96,000+106.5%$59/sqft |
Source: Public Record Report a problem | ||
| 10/11/1999 | Sold | $46,500$28/sqft |
Source: Public Record Report a problem | ||
Public tax history
| Year | Property taxes | Tax assessment |
|---|---|---|
| 2024 | $588 -0.1% | $144,310 |
| 2023 | $589 +3.8% | $144,310 |
| 2022 | $567 -0.1% | $144,310 |
| 2021 | $567 +0.1% | $144,310 +5.1% |
| 2020 | $567 +3.6% | $137,340 |
| 2019 | $547 -10.5% | $137,340 |
| 2018 | $611 | $137,340 +3975.4% |
| 2017 | $611 +114.3% | $3,370 -96% |
| 2016 | $285 -48.4% | $84,180 |
| 2015 | $553 -0.2% | $84,180 -9.6% |
| 2014 | $554 -8% | $93,120 |
| 2013 | $602 +2.8% | $93,120 |
| 2012 | $586 +0.4% | -- |
| 2011 | $584 -60.9% | -- |
| 2010 | $1,494 | -- |
| 2009 | -- | -- |
| 2008 | -- | -- |
| 2007 | -- | -- |
| 2006 | -- | -- |
| 2005 | -- | -- |
| 2004 | -- | -- |
| 2003 | -- | -- |
| 2002 | -- | -- |
| 2001 | -- | -- |
| 2000 | -- | -- |
Find assessor info on the county website
Monthly payment
Est. payment
Payment breakdown
Explore the cost of this home by adjusting the details. Changes won't be saved.Climate risks
Neighborhood: 29681
Nearby schools
GreatSchools rating
- 9/10Bethel Elementary SchoolGrades: K-5Distance: 1.5 mi
- 9/10Hillcrest Middle SchoolGrades: 6-8Distance: 2.8 mi
- 10/10Mauldin High SchoolGrades: 9-12Distance: 1.6 mi
Schools provided by the listing agent
- Elementary: Bethel
- Middle: Hillcrest
- High: Mauldin
Source: Greater Greenville AOR. This data may not be complete. We recommend contacting the local school district to confirm school assignments for this home.
- $175,0003 bd3 ba1.6k sqft3106 Bethel Rd UNIT 55, Simpsonville, SC 29681For Sale

- $179,9003 bd3 ba1.6k sqft3106 Bethel Rd UNIT 70, Simpsonville, SC 29681For Sale
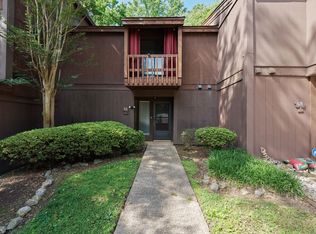
- $170,0002 bd3 ba1.4k sqft3106 Bethel Rd, Simpsonville, SC 29681Sold
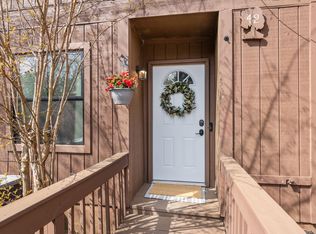
- $170,0002 bd3 ba1.4k sqft3106 Bethel Rd UNIT 42, Simpsonville, SC 29681Sold
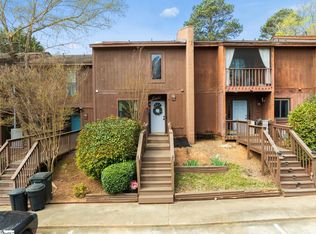
- $138,0002 bd3 ba1.3k sqft3106 Bethel Rd UNIT 44, Simpsonville, SC 29681Sold
- $--1 bd1 ba-- sqft3106 Bethel Rd #1, Simpsonville, SC 29681Off Market
- $182,5002 bd3 ba1.2k sqft3106 Bethel Rd UNIT 11, Simpsonville, SC 29681Off Market
- $160,0002 bd3 ba1.4k sqft3106 Bethel Rd UNIT 22, Simpsonville, SC 29681For Sale
A local agent can set up tours, give advice and negotiate with sellers.
A local lender can help you make sure your offer is ready when you are.
Similar homes
- $189,0003 bd3 ba1.6k sqft3210 Bethel Rd Unit 45, Simpsonville, SC 29681For Sale By Owner

- $160,0002 bd3 ba1.4k sqftTrentwood, Simpsonville, SC 29681For Sale
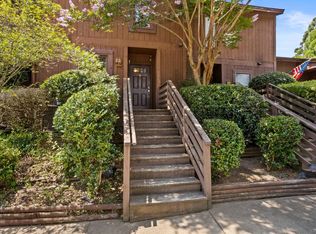 MLS ID #1597921, Robby Brady, Howard Hanna Allen Tate - WestEnd. Greater Greenville AOR
 - $175,0003 bd3 ba1.6k sqft3106 Bethel Rd Unit 55, Simpsonville, SC 29681For SaleMLS ID #1595649, Marisol Hernandez, Keller Williams Greenville Central. Greater Greenville AOR
- $205,0002 bd3 ba1.3k sqft3210 Bethel Rd Unit 1, Simpsonville, SC 29681For Sale
 MLS ID #1598841, Olivia Grube, BHHS C Dan Joyner - Midtown. Greater Greenville AOR
 - $179,9003 bd3 ba1.6k sqft3106 Bethel Rd Unit 70, Simpsonville, SC 29681For SaleMLS ID #1591023, Adriana Rivera, D H P Real Estate LLC. Greater Greenville AOR
- $185,0002 bd3 ba1.3k sqftHolly Towne, Simpsonville, SC 29681For SaleMLS ID #1593047, Jon Ferguson, Keller Williams Greenville Central. Greater Greenville AOR
- $195,0003 bd3 ba1.6k sqft3106 Bethel Rd Unit 75, Simpsonville, SC 29681For SaleMLS ID #20301173, Crystal Gibson, Powell Real Estate. WUMLS
- $220,0003 bd2 ba1.4k sqft3210 Bethel Rd Unit 44, Simpsonville, SC 29681For SaleMLS ID #1592422, Judy Johnson, Keller Williams Greenville Central. Greater Greenville AOR
- $228,0003 bd3 ba1.6k sqft3210 Bethel Rd Unit 67, Simpsonville, SC 29681For SaleMLS ID #1582292, Ashley Porchetta, Wilson Associates. Greater Greenville AOR
- $235,0002 bd3 ba1.3k sqftHolly Towne, Simpsonville, SC 29681For SaleMLS ID #1595139, Jacob Mann, Coldwell Banker Caine/Williams. Greater Greenville AOR
- $220,0003 bd3 ba1.6k sqftCarlton Place, Mauldin, SC 29662For SaleMLS ID #1598748, Tracey Cappio, Coldwell Banker Caine/Williams. Greater Greenville AOR
- $184,9003 bd1 ba1k sqft124 Crosby Cir, Greenville, SC 29605For SaleMLS ID #339845, Tiffany Jones, Trelora Realty, INC. SAR as distributed by MLS GRID
- $245,0003 bd3 ba1.5k sqft205 Shady Grove Dr, Simpsonville, SC 29681For SaleMLS ID #1597614, Jennifer Simms, BHHS C Dan Joyner - Midtown. Greater Greenville AOR
- $250,0003 bd2 ba1.3k sqft209 S Chancelor Dr, Simpsonville, SC 29681For SaleMLS ID #1596095, Jordan Pham, BHHS C Dan Joyner - Midtown. Greater Greenville AOR
- $245,0003 bd4 ba1.9k sqft104 Sylvan Oak Way, Simpsonville, SC 29681For SaleMLS ID #1597754, Thomas Shoupe, Opendoor Brokerage. Greater Greenville AOR
- $--3 bd2 ba1.5k sqft120 Awendaw Way, Greenville, SC 29607AuctionServiceLink Auction
- $239,0003 bd2 ba1.2k sqft105 Abbotsford Dr, Simpsonville, SC 29681For SaleMLS ID #1593990, Chasnee McGrier, Keller Williams Grv Upst. Greater Greenville AOR
- $239,9002 bd3 ba1.4k sqft100 Auburn Top Ln, Mauldin, SC 29662For SaleMLS ID #339763, Ronda Holder, BHHS C Dan Joyner, REALTORS. SAR as distributed by MLS GRID
- $220,0003 bd2 ba1.3k sqft348 Easterlin Way, Greenville, SC 29607For SaleMLS ID #1597535, Nick Carlson, Wilson Associates. Greater Greenville AOR
- $199,9002 bd2 ba1.9k sqft300 Canewood Pl, Mauldin, SC 29662For SaleMLS ID #1597850, Heather Durbin, Coldwell Banker Caine/Williams. Greater Greenville AOR
