Privately gated and set on more than an acre in the heart of Buckhead, this exceptional modern estate delivers bold architectural design, sophisticated interiors, and resort-style outdoor living. Completed in 2021 by Bella Fine Homes, the residence makes an unforgettable first impression with Brazilian Ipe wood accents, a marble facade, walls of glass, and sleek black-glass garage doors. Inside, the dramatic great room rises to a 20-foot ceiling and is illuminated by a Chihuly-inspired, hand-blown glass chandelier. A linear fireplace anchors the space, while 16-foot bifold doors disappear into the walls, creating a seamless connection to the covered lanai. Designed for year-round entertaining, the outdoor living area features flush-mounted heaters, a linear fire table, and a fully equipped kitchen. Just beyond, the walk-out saltwater pool becomes the centerpiece of the property. Twin waterfall features crowned with fire bowls, a 12-person hot tub, a fire pit lounge, a discreet pool bath, and a low-maintenance turf lawn create a private retreat with the feel of a luxury resort. The chef's kitchen is equally impressive, centered around an oversized quartzite island with a three-inch waterfall edge. A full-height slab backsplash, custom flat-panel cabinetry, and premium Smeg and Miele appliances elevate both form and function. Highlights include dual wall ovens, a steam oven, built-in espresso machine, pot filler, and side-by-side Miele refrigeration. A walk-in pantry, separate scullery and laundry room, and dry bar with wine refrigeration provide additional storage and entertaining space. Two luxurious primary suites offer flexibility and privacy, including a main-level suite with direct patio access. Spa-inspired baths feature heated floors, floating vanities, quartz surfaces, custom closets, and separate private water closets with bidet fixtures. The second primary suite includes an adjoining office that opens directly to the backyard. Every secondary bedroom is en suite, complemented by an upstairs reading lounge and generous storage throughout. The fully finished terrace level expands the home's entertainment offerings with a media room and 12-foot screen, wet bar, fitness room, large gas fireplace, and a powder room with convenient pool access. Comprehensive smart-home features include security cameras, integrated in-ceiling audio, whole-home lighting control, wiring for automated shades, in-wall iPad controls, color-changing LED accent lighting, central vacuum, and a Honeywell security system. Additional amenities include a three-car garage with EV charging, a whole-house generator, professionally designed landscaping, and a full irrigation system. A striking expression of modern luxury, this Buckhead estate brings together architectural distinction, advanced technology, and exceptional indoor-outdoor living in one of Atlanta's most coveted locations.
Active
$5,200,000
1105 Moores Mill Rd NW, Atlanta, GA 30327
5beds
8,157sqft
Single Family Residence
Built in 2020
1.09 Acres Lot
$4,907,700 Zestimate®
$637/sqft
$-- HOA
What's special
- 52 days
- 2,097
- 241
Zillow last checked:
Listing updated:
Listed by:
Matthew Doyle 561-707-6139,
Compass
Source: GAMLS,MLS#: 10821512
Facts & features
Interior
Bedrooms & bathrooms
- Bedrooms: 5
- Bathrooms: 8
- Full bathrooms: 5
- 1/2 bathrooms: 3
- Main level bathrooms: 1
- Main level bedrooms: 1
Rooms
- Room types: Bonus Room, Den, Exercise Room, Family Room, Game Room, Great Room, Laundry, Sun Room
Dining room
- Features: Seats 12+
Kitchen
- Features: Breakfast Area, Kitchen Island, Walk-in Pantry
Heating
- Central, Electric, Natural Gas, Zoned
Cooling
- Ceiling Fan(s), Central Air, Zoned
Appliances
- Included: Dishwasher, Disposal, Double Oven, Dryer, Gas Water Heater, Microwave, Other, Refrigerator, Washer
- Laundry: Upper Level
Features
- Central Vacuum, Double Vanity, Master On Main Level, Rear Stairs, Split Bedroom Plan, Walk-In Closet(s), Wet Bar
- Flooring: Hardwood
- Windows: Double Pane Windows, Window Treatments
- Basement: Bath Finished,Daylight,Exterior Entry,Finished,Full,Interior Entry
- Number of fireplaces: 4
- Fireplace features: Gas Starter, Master Bedroom, Outside
- Common walls with other units/homes: No Common Walls
Interior area
- Total structure area: 8,157
- Total interior livable area: 8,157 sqft
- Finished area above ground: 8,157
- Finished area below ground: 0
Property
Parking
- Total spaces: 8
- Parking features: Attached, Garage, Garage Door Opener, Kitchen Level, Parking Pad, Side/Rear Entrance
- Has attached garage: Yes
- Has uncovered spaces: Yes
Features
- Levels: Three Or More
- Stories: 3
- Patio & porch: Patio
- Exterior features: Gas Grill
- Has private pool: Yes
- Pool features: Heated, In Ground, Salt Water
- Fencing: Back Yard,Fenced,Front Yard,Privacy
- Waterfront features: No Dock Or Boathouse
- Body of water: None
Lot
- Size: 1.09 Acres
- Features: Level, Private
Details
- Additional structures: Outdoor Kitchen
- Parcel number: 17 018300020266
Construction
Type & style
- Home type: SingleFamily
- Architectural style: Contemporary,Other
- Property subtype: Single Family Residence
Materials
- Stone, Stucco
- Roof: Composition,Metal
Condition
- Resale
- New construction: No
- Year built: 2020
Utilities & green energy
- Electric: 220 Volts, Generator
- Sewer: Public Sewer
- Water: Public
- Utilities for property: Cable Available, Electricity Available, High Speed Internet, Natural Gas Available, Phone Available, Sewer Available, Underground Utilities, Water Available
Community & HOA
Community
- Features: Walk To Schools, Near Shopping
- Security: Carbon Monoxide Detector(s), Gated Community, Security System, Smoke Detector(s)
- Subdivision: Buckhead
HOA
- Has HOA: No
- Services included: None
Location
- Region: Atlanta
Financial & listing details
- Price per square foot: $637/sqft
- Tax assessed value: $4,946,900
- Annual tax amount: $64,641
- Date on market: 8/7/2026
- Cumulative days on market: 52 days
- Listing agreement: Exclusive Right To Sell
- Electric utility on property: Yes
Estimated market value
$4,907,700
$4.66M - $5.15M
Not available
Price history
| Date | Event | Price |
|---|---|---|
| 8/7/2026 | Listed for sale | $5,200,000-4.6%$637/sqft |
Source:  GAMLS #10821512 Report a problem GAMLS #10821512 Report a problem | ||
| 7/1/2026 | Listing removed | $5,450,000$668/sqft |
Source: GAMLS #10754232 Report a problem | ||
| 4/30/2026 | Price change | $5,450,000-0.9%$668/sqft |
Source: GAMLS #10754232 Report a problem | ||
| 1/14/2026 | Listed for sale | $5,500,000-1.8%$674/sqft |
Source:  FMLS GA #7703617 Report a problem FMLS GA #7703617 Report a problem | ||
| 12/17/2025 | Listing removed | $5,600,000$687/sqft |
Source: GAMLS #10584550 Report a problem | ||
| 8/14/2025 | Listed for sale | $5,600,000+60%$687/sqft |
Source: FMLS GA #7628289 Report a problem | ||
| 9/8/2021 | Listing removed | $3,500,000$429/sqft |
Source: FMLS GA #6762418 Report a problem | ||
| 2/10/2021 | Listing removed | -- |
Source: FMLS GA #6762418 Report a problem | ||
| 8/5/2020 | Price change | $3,500,000+16.7%$429/sqft |
Source: Chapman Hall Realty #6762418 Report a problem | ||
| 5/18/2020 | Price change | $3,000,000+7.1%$368/sqft |
Source: Chapman Hall Realty #6629354 Report a problem | ||
| 10/28/2019 | Price change | $2,800,000+256.7%$343/sqft |
Source: Chapman Hall Realty #6629354 Report a problem | ||
| 10/25/2019 | Price change | $785,000-72%$96/sqft |
Source: Chapman Hall Realty #6629354 Report a problem | ||
| 10/9/2019 | Price change | $2,800,000+256.7%$343/sqft |
Source: Chapman Hall Realty #6629354 Report a problem | ||
| 10/4/2019 | Listed for sale | $785,000-71.4%$96/sqft |
Source: Chapman Hall Realty #6629354 Report a problem | ||
| 7/4/2018 | Listing removed | $2,743,000$336/sqft |
Source: ATLANTA FINE HOMES SOTHEBYS INTERNATIONAL #5986058 Report a problem | ||
| 6/29/2018 | Listed for sale | $2,743,000$336/sqft |
Source: ATLANTA FINE HOMES SOTHEBYS INTERNATIONAL #5986058 Report a problem | ||
Public tax history
| Year | Property taxes | Tax assessment |
|---|---|---|
| 2025 | $80,949 +25.2% | $1,978,760 +25.3% |
| 2024 | $64,641 +82.6% | $1,578,920 +42.3% |
| 2023 | $35,395 -31.4% | $1,109,560 -12.9% |
| 2022 | $51,581 +251% | $1,274,560 +251.4% |
| 2021 | $14,694 +161.5% | $362,720 +167.3% |
| 2020 | $5,619 +83.6% | $135,720 -38.6% |
| 2019 | $3,060 | $220,960 +78.2% |
| 2018 | $3,060 | $124,000 +6.2% |
| 2017 | $3,060 +3% | $116,800 |
| 2016 | $2,970 +2.2% | $116,800 |
| 2015 | $2,905 +13.3% | $116,800 |
| 2014 | $2,563 -0.9% | $116,800 |
| 2013 | $2,587 +13.8% | $116,800 +10.3% |
| 2012 | $2,273 | $105,880 |
| 2011 | -- | $105,880 |
| 2010 | $2,271 | $105,880 -12.8% |
| 2009 | -- | $121,440 -5.8% |
| 2008 | -- | $128,920 |
| 2007 | -- | $128,920 |
Find assessor info on the county website
Monthly payment
Est. payment
Payment breakdown
Explore the cost of this home by adjusting the details. Changes won't be saved.Climate risks
Neighborhood: Westminster - Milmar
Nearby schools
Schools provided by the listing agent
- Elementary: Brandon
- Middle: Sutton
- High: North Atlanta
Source: GAMLS. This data may not be complete. We recommend contacting the local school district to confirm school assignments for this home.
Similar homes
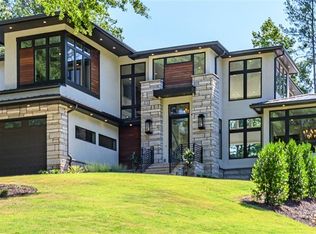
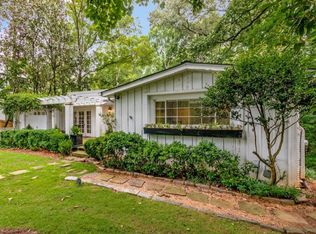
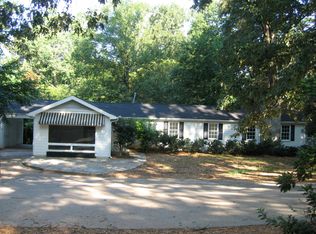
- $4,000,0005 bd8 ba8.2k sqft2716 Ridgewood Rd NW, Atlanta, GA 30327Active
 MLS ID #10851194, Krishna Akella, Virtual Properties Realty.com. GAMLS
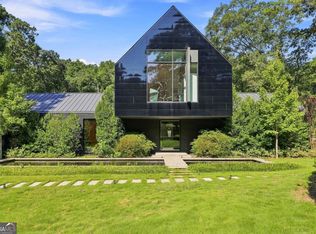
 - $5,150,0006 bd8 ba10k sqft3167 Rilman Rd NW, Atlanta, GA 30327Active
 MLS ID #10726182, Nicholas Brown, Compass. GAMLS
 - $4,195,0005 bd9 ba8.4k sqft675 W Paces Ferry Rd NW Unit 10, Atlanta, GA 30327For Sale
 MLS ID #7811272, ROBERT PETERSON, Dorsey Alston Realtors. FMLS GA
 - $4,200,0005 bd7 ba7k sqft3049 Clarendale Dr NW, Atlanta, GA 30327New Construction
 MLS ID #7826487, Alex McLean, Atlanta Fine Homes Sotheby's International. FMLS GA
 - $4,250,0007 bd9 ba8.3k sqft4338 Harris Trl NW, Atlanta, GA 30327For SaleMLS ID #7834180, JARED SAPP, Atlanta Fine Homes Sotheby's International. FMLS GA
- $4,900,0005 bd8 ba8k sqft125 Blackland Rd NW, Atlanta, GA 30342ActiveMLS ID #10783502, Sangeeta Lazarus, Harry Norman Realtors. GAMLS
- $4,549,0005 bd7 ba7.2k sqft3659 Northside Dr NW, Atlanta, GA 30305For SaleMLS ID #7810605, Shelly Loftus, Dorsey Alston Realtors. FMLS GA
- $5,500,0007 bd10 ba11k sqft1355 Moores Mill Rd NW, Atlanta, GA 30327ActiveMLS ID #10652602, Kereen Henry, Keller Williams Realty Atl. Partners. GAMLS
- $4,850,0007 bd9 ba10k sqft2485 W Wesley Rd NW, Atlanta, GA 30327ActiveMLS ID #10793946, Stephen Rudolph, Ansley RE | Christie's Int'l RE. GAMLS
- $5,850,0007 bd10 ba11k sqft4870 Northside Dr, Sandy Springs, GA 30327ActiveMLS ID #10839148, Robin Collins, Ansley RE | Christie's Int'l RE. GAMLS
- $4,995,0004 bd7 ba5.4k sqft300 Blackland Rd NW, Atlanta, GA 30342For SaleMLS ID #7810797, PATTI JUNGER, Dorsey Alston Realtors. FMLS GA
- $3,745,0006 bd8 ba10k sqft2079 Old Settlement Rd NW, Atlanta, GA 30327For SaleMLS ID #7775408, Catherine Newsome, Atlanta Fine Homes Sotheby's International. FMLS GA
- $4,999,0008 bd9 ba10k sqft5260 Long Island Dr NW, Atlanta, GA 30327ActiveMLS ID #10790462, Shanna Bradley, Ansley RE | Christie's Int'l RE. GAMLS
- $2,725,0005 bd7 ba6.1k sqft4992 Rebel Trl, Sandy Springs, GA 30327For SaleMLS ID #7842116, Ashley Battleson, Atlanta Fine Homes Sotheby's International. FMLS GA
- $3,850,0006 bd9 ba10k sqft4500 Powers Ferry Rd, Atlanta, GA 30327For SaleMLS ID #7801116, JESSICA LI, Atlanta Fine Homes Sotheby's International. FMLS GA
- $4,699,9997 bd8 ba11k sqft645 Londonberry Rd NW, Sandy Springs, GA 30327For SaleMLS ID #7761196, RICK GIRGIS, Investors Capital Realty, LLC. FMLS GA
- $2,795,0007 bd9 ba9.4k sqft3282 Pinestream Rd NW, Atlanta, GA 30327For SaleMLS ID #7752886, BETSY AKERS, Atlanta Fine Homes Sotheby's International. FMLS GA
- $3,150,0007 bd9 ba7k sqft4036 Conway Valley Rd NW, Atlanta, GA 30327For SaleMLS ID #7826259, NANCY M MEISTER, Beacham and Company. FMLS GA
- $2,699,0005 bd6 ba7.2k sqft553 Bryn Mawr Ln NW, Atlanta, GA 30327For SaleMLS ID #7829004, Ashley Battleson, Atlanta Fine Homes Sotheby's International. FMLS GA
- $5,749,9996 bd9 ba9.9k sqft388 Londonberry Rd NW, Sandy Springs, GA 30327New ConstructionMLS ID #7821788, BONNIE MAJHER, Atlanta Fine Homes Sotheby's International. FMLS GA
