Exceptional new construction by 1023 Construction with architecture by renowned Harrison Design, offering an extraordinary level of craftsmanship, thoughtful design and timeless materials. From the white sanded brick and mortar, hand-carved stonework, bluestone hardscapes and custom wood garage doors to the Ironstone roof tiles with a 100-year warranty, every detail has been carefully considered. Inside, reclaimed French white oak floors by Mill & Woods flow throughout, complemented by Bell custom cabinetry, curated stone and tile, custom trim and stair railings, Pella metal-clad windows and custom steel doors. Designer selections include Francois limestone fireplace surrounds, Visual Comfort, Bevolo and Urban Electric lighting, and plumbing fixtures by Rohl, Kohler and Newport Brass. The chef's kitchen features a full Sub-Zero and Wolf appliance package with built-in coffee maker and is complemented by a separate scullery. Each bedroom offers a private en-suite bath, while dedicated office space provides flexibility for today's lifestyle. The finished terrace level includes an additional bedroom and bath with options for a theater and golf simulator. A custom pool is coming soon, completing the home's beautifully designed outdoor living spaces and elevated landscape plan. Ideally located just seconds from Westminster, Lovett and Pace, within the highly regarded Brandon Elementary district, and convenient to Atlanta's best golf, parks, restaurants and shopping.
Active
$3,995,000
1347 W Wesley Rd NW, Atlanta, GA 30327
6beds
7,228sqft
Single Family Residence
Built in 2026
0.71 Acres Lot
$3,898,800 Zestimate®
$553/sqft
$-- HOA
What's special
Francois limestone fireplace surroundsSeparate sculleryHand-carved stoneworkCustom steel doorsDedicated office spaceBluestone hardscapesElevated landscape plan
- 21 days
- 1,131
- 119
Zillow last checked:
Listing updated:
Listed by:
Shanna Bradley 404-808-6295,
Ansley RE | Christie's Int'l RE
Source: GAMLS,MLS#: 10867399
Facts & features
Interior
Bedrooms & bathrooms
- Bedrooms: 6
- Bathrooms: 7
- Full bathrooms: 6
- 1/2 bathrooms: 1
- Main level bathrooms: 1
- Main level bedrooms: 1
Rooms
- Room types: Bonus Room, Exercise Room, Family Room, Foyer, Media Room, Office
Dining room
- Features: Separate Room
Kitchen
- Features: Breakfast Area, Breakfast Room, Kitchen Island, Second Kitchen, Walk-in Pantry
Heating
- Forced Air, Zoned
Cooling
- Ceiling Fan(s), Central Air, Zoned
Appliances
- Included: Dishwasher, Disposal, Double Oven, Microwave, Refrigerator
- Laundry: Mud Room, Upper Level
Features
- Beamed Ceilings, Bookcases, Separate Shower, Soaking Tub, Walk-In Closet(s)
- Flooring: Hardwood
- Basement: Bath Finished,Concrete,Exterior Entry,Finished,Full,Interior Entry
- Number of fireplaces: 2
- Fireplace features: Gas Starter, Outside
- Common walls with other units/homes: No Common Walls
Interior area
- Total structure area: 7,228
- Total interior livable area: 7,228 sqft
- Finished area above ground: 7,228
- Finished area below ground: 0
Property
Parking
- Parking features: Garage, Kitchen Level
- Has garage: Yes
Features
- Levels: Three Or More
- Stories: 3
- Patio & porch: Patio
- Exterior features: Sprinkler System
- Has private pool: Yes
- Pool features: Heated, In Ground, Salt Water
- Fencing: Back Yard,Fenced
- Body of water: None
Lot
- Size: 0.71 Acres
- Features: Level, Private
Details
- Parcel number: 17 0196 LL0074
Construction
Type & style
- Home type: SingleFamily
- Architectural style: Brick 4 Side,Traditional
- Property subtype: Single Family Residence
Materials
- Other
- Roof: Composition
Condition
- New Construction
- New construction: Yes
- Year built: 2026
Details
- Warranty included: Yes
Utilities & green energy
- Sewer: Public Sewer
- Water: Public
- Utilities for property: Other
Green energy
- Energy efficient items: Insulation, Windows
Community & HOA
Community
- Features: Walk To Schools, Near Shopping
- Security: Smoke Detector(s)
- Subdivision: Buckhead
HOA
- Has HOA: No
- Services included: None
Location
- Region: Atlanta
Financial & listing details
- Price per square foot: $553/sqft
- Tax assessed value: $528,500
- Annual tax amount: $14,143
- Date on market: 10/5/2026
- Cumulative days on market: 21 days
- Listing agreement: Exclusive Right To Sell
Estimated market value
$3,898,800
$3.70M - $4.09M
Not available
Price history
| Date | Event | Price |
|---|---|---|
| 10/5/2026 | Listed for sale | $3,995,000+185.4%$553/sqft |
Source:  FMLS GA #7849388 Report a problem | ||
| 6/25/2021 | Sold | $1,400,000-46.2%$194/sqft |
Source: Public Record Report a problem | ||
| 1/14/2021 | Listing removed | -- |
Source:  FMLS GA Report a problem | ||
| 7/1/2020 | Listed for sale | $2,600,000+30%$360/sqft |
Source: Weichert, Realtors - The Collective #6570247 Report a problem | ||
| 10/17/2019 | Price change | $2,000,000+33.3%$277/sqft |
Source: Weichert, Realtors - The Collective #6570247 Report a problem | ||
| 9/16/2019 | Pending sale | $1,500,000$208/sqft |
Source: The Collective Luxury Real Est #8586731 Report a problem | ||
| 7/14/2019 | Price change | $1,500,000-25%$208/sqft |
Source: Weichert, Realtors - The Collective #6555154 Report a problem | ||
| 6/14/2019 | Price change | $2,000,000+33.3%$277/sqft |
Source: Weichert, Realtors - The Collective #6555154 Report a problem | ||
| 5/19/2019 | Listed for sale | $1,500,000$208/sqft |
Source: Weichert, Realtors - The Collective #6555154 Report a problem | ||
Public tax history
| Year | Property taxes | Tax assessment |
|---|---|---|
| 2025 | $14,143 +67% | $211,400 +2.2% |
| 2024 | $8,471 +48.4% | $206,920 +15.6% |
| 2023 | $5,709 -40.1% | $178,960 -24% |
| 2022 | $9,530 -20.8% | $235,480 -38.1% |
| 2021 | $12,027 +51.3% | $380,600 +98.2% |
| 2020 | $7,949 -31.2% | $192,000 |
| 2019 | $11,561 | $192,000 -35.5% |
| 2018 | $11,561 | $297,480 +55.1% |
| 2017 | $11,561 +51% | $191,840 +10% |
| 2016 | $7,659 +10.5% | $174,400 |
| 2015 | $6,934 +5.1% | $174,400 |
| 2014 | $6,597 +2.7% | $174,400 |
| 2013 | $6,422 +4.7% | $174,400 +4.5% |
| 2012 | $6,136 | $166,920 |
| 2011 | -- | $166,920 |
| 2010 | $6,305 | $166,920 -19% |
| 2009 | -- | $206,160 |
| 2008 | -- | $206,160 |
| 2007 | $1,932 | $206,160 |
| 2005 | -- | $206,160 +2.1% |
| 2004 | $2,133 -3.3% | $201,880 +2.1% |
| 2003 | $2,207 +2.4% | $197,760 +5.6% |
| 2002 | $2,156 -64.9% | $187,360 +15.6% |
| 2001 | $6,137 | $162,080 |
Find assessor info on the county website
Monthly payment
Est. payment
Payment breakdown
Explore the cost of this home by adjusting the details. Changes won't be saved.Climate risks
Neighborhood: Margaret Mitchell
Nearby schools
Schools provided by the listing agent
- Elementary: Brandon
- Middle: Sutton
- High: North Atlanta
Source: GAMLS. This data may not be complete. We recommend contacting the local school district to confirm school assignments for this home.
- $3,995,0007 bd8 ba7.6k sqft1353 W Wesley Rd NW, Atlanta, GA 30327New Construction

- $1,608,6006 bd7 ba-- sqft1339 W Wesley Rd NW #0, Atlanta, GA 30327Off Market
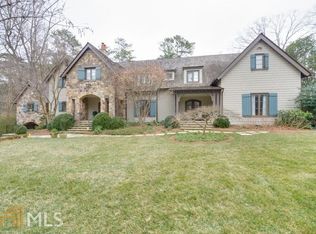
- $1,959,5006 bd8 ba8.4k sqft1339 W Wesley Rd NW, Atlanta, GA 30327Off Market
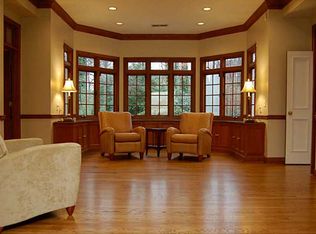
- $2,013,0004 bd5 ba2.8k sqft1350 W Wesley Rd NW, Atlanta, GA 30327Off Market
Similar homes
- $3,995,0007 bd8 ba7.6k sqft1353 W Wesley Rd NW, Atlanta, GA 30327Active
 MLS ID #10867393, Shanna Bradley, Ansley RE | Christie's Int'l RE. GAMLS
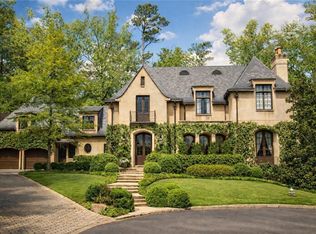
- $4,195,0005 bd9 ba8.4k sqft675 W Paces Ferry Rd NW Unit 10, Atlanta, GA 30327For Sale
 MLS ID #7853297, ROBERT PETERSON, Dorsey Alston Realtors. FMLS GA
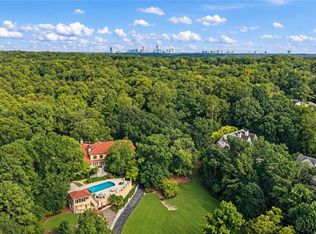
- $4,250,0007 bd9 ba8.3k sqft4338 Harris Trl NW, Atlanta, GA 30327For Sale
 MLS ID #7834180, JARED SAPP, Atlanta Fine Homes Sotheby's International. FMLS GA
- $2,000,0006 bd7 ba6.1k sqft1330 W Wesley Rd NW, Atlanta, GA 30327For Sale
 MLS ID #7818983, Neal W Heery, Atlanta Fine Homes Sotheby's International. FMLS GA
- $3,745,0006 bd8 ba10k sqft2079 Old Settlement Rd NW, Atlanta, GA 30327For SaleMLS ID #7775408, Catherine Newsome, Atlanta Fine Homes Sotheby's International. FMLS GA
- $3,825,0006 bd8 ba8.2k sqft5495 Claire Rose Ln, Sandy Springs, GA 30327For SaleMLS ID #7851130, Shelly Loftus, Dorsey Alston Realtors. FMLS GA
- $3,595,0006 bd9 ba10k sqft4500 Powers Ferry Rd, Atlanta, GA 30327For SaleMLS ID #7801116, JESSICA LI, Atlanta Fine Homes Sotheby's International. FMLS GA
- $2,250,0005 bd5 ba5.7k sqft2870 Margaret Mitchell Dr NW, Atlanta, GA 30327ActiveMLS ID #10874246, The Farren Group, Keller Williams Realty PeachtreeRoad. GAMLS
- $4,495,0005 bd7 ba7.2k sqft3659 Northside Dr NW, Atlanta, GA 30305For SaleMLS ID #7810605, Shelly Loftus, Dorsey Alston Realtors. FMLS GA
- $3,850,0006 bd6 ba8.2k sqft3874 Vermont Rd NE, Atlanta, GA 30319ActiveMLS ID #10869171, Stacy Galan Shailendra, Portfolio Real Estate. GAMLS
- $2,675,0005 bd4 ba5.7k sqft1330 Twelve Oaks Cir NW, Atlanta, GA 30327New ConstructionMLS ID #7822873, Neal W Heery, Atlanta Fine Homes Sotheby's International. FMLS GA
- $2,195,0004 bd5 ba5.3k sqft1466 Peachtree Battle Ave NW, Atlanta, GA 30327For SaleMLS ID #7826525, ADAM ELLIS, Atlanta Fine Homes Sotheby's International. FMLS GA
- $2,650,0006 bd7 ba5.3k sqft3650 Dumbarton Rd NW, Atlanta, GA 30327ActiveMLS ID #10759992, Shanna Bradley, Ansley RE | Christie's Int'l RE. GAMLS
- $2,495,0005 bd5 ba5.4k sqft695 W Conway Dr NW, Atlanta, GA 30327ActiveMLS ID #10867135, Kelly Boudreau, HOME Luxury Real Estate. GAMLS
- $2,699,0005 bd6 ba7.2k sqft553 Bryn Mawr Ln NW, Atlanta, GA 30327For SaleMLS ID #7829004, Ashley Battleson, Atlanta Fine Homes Sotheby's International. FMLS GA
- $5,150,0006 bd8 ba10k sqft3167 Rilman Rd NW, Atlanta, GA 30327ActiveMLS ID #10726182, Nicholas Brown, Compass. GAMLS
- $2,495,0005 bd5 ba5.8k sqft4431 Northside Chase NW, Atlanta, GA 30327ActiveMLS ID #10847539, Steve Raimonde, Knapp Realty. GAMLS
- $3,395,0004 bd4 ba4.1k sqft3860 Peachtree Dunwoody Rd NE, Atlanta, GA 30342ActiveMLS ID #10876556, Bonneau Ansley III, Ansley RE | Christie's Int'l RE. GAMLS
- $2,900,0006 bd9 ba7.5k sqft115 Mount Paran Rdg, Atlanta, GA 30327ActiveMLS ID #10714030, Margaret Sallee, BHHS Georgia Properties. GAMLS
- $4,385,0006 bd6 ba6.5k sqft1812 Wellbourne Dr NE, Atlanta, GA 30324For SaleMLS ID #7787357, JARED SAPP, Atlanta Fine Homes Sotheby's International. FMLS GA
