Welcome to your dream home in the beautiful Illinois Valley! Nestled right off the golf course, this 3-bedroom, 2-bathroom residence offers 1,506 sq ft of masterfully designed living space. The home features a highly desirable split open floor plan that maximizes both privacy and natural light. At the heart of the home is a stunning kitchen complete with custom soft-close cabinets and a gorgeous tile backsplash. Upscale details flow throughout, including custom trim around the doors and windows, beautiful functional built-in closets, and striking light fixtures. Step outside to your private oasis--the fully fenced backyard is perfect for pets, play, or relaxing, while the automated, in-ground sprinkler system on a timer keeps your lawn effortless and green. Complete with a spacious two-car garage and framed by breathtaking mountain views, this property perfectly blends luxury with scenic valley living. Schedule your tour today and experience the best of Southern Oregon!
Active
Price cut: $5K (10/13)
$369,900
1106 Cascade Loop #8, Cave Junction, OR 97523
3beds
2baths
1,506sqft
Single Family Residence
Built in 2025
7,405 Square Feet Lot
$369,700 Zestimate®
$246/sqft
$-- HOA
What's special
Fully fenced backyardPrivate oasisStunning kitchenCustom soft-close cabinetsBeautiful functional built-in closetsStriking light fixturesSpacious two-car garage
- 82 days
- 288
- 22
Zillow last checked:
Listing updated:
Listed by:
Kendon Leet Real Estate Inc 541-956-8582
Source: Oregon Datashare,MLS#: 220226069
Facts & features
Interior
Bedrooms & bathrooms
- Bedrooms: 3
- Bathrooms: 2
Heating
- Electric, Heat Pump
Cooling
- Heat Pump
Appliances
- Included: Dishwasher, Disposal, Microwave, Oven, Refrigerator
Features
- Built-in Features, Ceiling Fan(s), Double Vanity, Kitchen Island, Linen Closet, Open Floorplan
- Flooring: Carpet, Vinyl
- Windows: Double Pane Windows, Vinyl Frames
- Has fireplace: Yes
- Fireplace features: Electric
- Common walls with other units/homes: No Common Walls
Interior area
- Total structure area: 1,506
- Total interior livable area: 1,506 sqft
Property
Parking
- Total spaces: 2
- Parking features: Concrete, Driveway, Garage Door Opener
- Garage spaces: 2
- Has uncovered spaces: Yes
Features
- Levels: One
- Stories: 1
Lot
- Size: 7,405 Square Feet
- Features: Landscaped, Level, Sprinkler Timer(s), Sprinklers In Front, Sprinklers In Rear
Details
- Parcel number: R4000633
- Zoning description: Sr; Single Fam Res
- Special conditions: Standard
Construction
Type & style
- Home type: SingleFamily
- Architectural style: Contemporary
- Property subtype: Single Family Residence
Materials
- Frame
- Foundation: Concrete Perimeter
- Roof: Composition
Condition
- New construction: Yes
- Year built: 2025
Utilities & green energy
- Sewer: Public Sewer
- Water: Public
Community & HOA
Community
- Security: Carbon Monoxide Detector(s), Smoke Detector(s)
- Subdivision: Laurel Pines Subdivision
HOA
- Has HOA: No
Location
- Region: Cave Junction
Financial & listing details
- Price per square foot: $246/sqft
- Annual tax amount: $237
- Date on market: 7/28/2026
- Cumulative days on market: 82 days
- Listing terms: Cash,Conventional,FHA,USDA Loan,VA Loan
Estimated market value
$369,700
$351,000 - $388,000
$2,236/mo
Price history
| Date | Event | Price |
|---|---|---|
| 10/13/2026 | Price change | $369,900-1.3%$246/sqft |
Source:  Oregon Datashare #220226069 Report a problem Oregon Datashare #220226069 Report a problem | ||
| 7/28/2026 | Listed for sale | $374,900$249/sqft |
Source: Oregon Datashare #220226069 Report a problem | ||
Public tax history
Tax history is unavailable.
Monthly payment
Est. payment
Payment breakdown
Explore the cost of this home by adjusting the details. Changes won't be saved.Climate risks
Neighborhood: 97523
Nearby schools
Schools provided by the listing agent
- Elementary: Evergreen Elem
- Middle: Lorna Byrne Middle
- High: Illinois Valley High
Source: Oregon Datashare. This data may not be complete. We recommend contacting the local school district to confirm school assignments for this home.
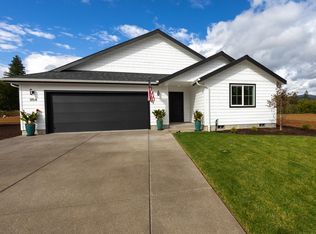
- $389,9003 bd2 ba1.5k sqft1154 Cascade Loop #7, Cave Junction, OR 97523Sold
- $389,900-- bd-- ba-- sqft1154 Cascade Dr, Cave Junction, OR 97523Sold
- $322,7003 bd2 ba1.3k sqft1155 Cascade Loop, Cave Junction, OR 97523Off Market
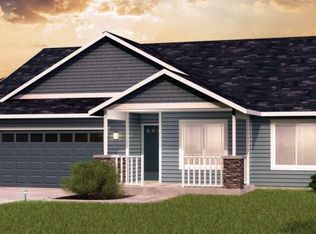
- $389,9003 bd2 ba1.5k sqft1107 Cascade Loop, Cave Junction, OR 97523New Construction

Similar homes
- $369,0003 bd2 ba1.6k sqft531 Schumacher St, Cave Junction, OR 97523For Sale

 MLS ID #220223099, Buying Southern Oregon Real Estate Team, Real Broker. Oregon Datashare
 - $367,5003 bd2 ba1.5k sqft409 Selah Ln, Cave Junction, OR 97523For Sale
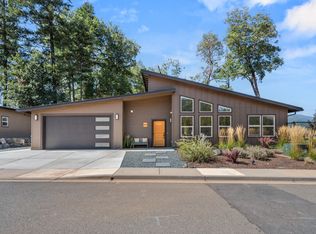 MLS ID #220229025, Kathrine Henry, RE/MAX Integrity. Oregon Datashare
 - $337,0003 bd2 ba1.6k sqft384 Wells Dr, Cave Junction, OR 97523For Sale
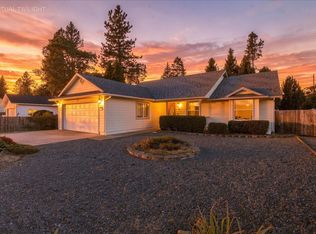 MLS ID #220228860, Leslee Forbes, eXp Realty, LLC. Oregon Datashare
 - $310,0003 bd2 ba1.6k sqft334 Hanby Ln, Cave Junction, OR 97523For Sale
 MLS ID #220228510, Justin A Ghena, More Realty. Oregon Datashare
 - $390,0003 bd3 ba2.1k sqft709 Pinewood Way, Cave Junction, OR 97523For SaleMLS ID #220210570, Brandi Verkempinck, John L. Scott Medford. Oregon Datashare
- $349,0004 bd2 ba2.2k sqft3909 Caves Hwy, Cave Junction, OR 97523For SaleMLS ID #220220540, Shawn Hart, Shawn Hart Real Estate. Oregon Datashare
- $478,0003 bd2 ba1.8k sqft523 E Forks Cir, Cave Junction, OR 97523For SaleMLS ID #220222539, Ellie George, Home Quest Realty. Oregon Datashare
- $375,0003 bd2 ba1k sqft290 Crest Dr, Cave Junction, OR 97523For SaleMLS ID #220210490, Tonya Box, Illinois Valley Real Estate. Oregon Datashare
- $360,0003 bd2 ba1.3k sqft3781 Dick George Rd, Cave Junction, OR 97523For SaleMLS ID #220227503, Jared Siegrist, Whole Heart Realty LLC. Oregon Datashare
- $390,0003 bd2 ba1.7k sqft601 Pinewood Way, Cave Junction, OR 97523For SaleMLS ID #220222097, Kevin L Murray, Illinois Valley Real Estate. Oregon Datashare
- $300,0004 bd2 ba1.8k sqft235 Cedar Brook Ln, Cave Junction, OR 97523Active
 MLS ID #111835030, Sharon Parmenter, Opendoor Brokerage LLC. RMLS (OR)
 - $395,0003 bd2 ba1.4k sqft5345 Westside Rd, Cave Junction, OR 97523For SaleMLS ID #220224475, Heather Mistretta, Windermere Real Estate Southern Oregon. Oregon Datashare
- $319,0003 bd2 ba1.2k sqft405 Cece, Cave Junction, OR 97523New ConstructionMLS ID #220217861, Taylor Bars, Kendon Leet Real Estate Inc. Oregon Datashare
- $309,9003 bd1 ba1.2k sqft2524 Rockydale Rd, Cave Junction, OR 97523For SaleMLS ID #220225661, Kendon Leet, Kendon Leet Real Estate Inc. Oregon Datashare
- $539,0003 bd2 ba1.6k sqft200 Harlow Way, Cave Junction, OR 97523For SaleMLS ID #220228658, Allison Davis, Kendon Leet Real Estate Inc. Oregon Datashare
- $479,5003 bd3 ba1.9k sqft587 E Forks Cir, Cave Junction, OR 97523New ConstructionMLS ID #220216906, Michael O'Coyne, RE/MAX Integrity Grants Pass. Oregon Datashare
- $430,0003 bd1 ba1.8k sqft6615 Rockydale Rd, Cave Junction, OR 97523For SaleMLS ID #220203944, Joe-Seph Yates, eXp Realty, LLC. Oregon Datashare
- $425,0003 bd2 ba1.6k sqft25066 Redwood Hwy, Kerby, OR 97531For SaleMLS ID #220218641, Lynn Johnson, Illinois Valley Real Estate. Oregon Datashare
- $330,0003 bd1 ba1.4k sqft1500 Holton Creek Rd, Kerby, OR 97531For SaleMLS ID #220227796, Susan Kern, Illinois Valley Real Estate. Oregon Datashare
- $289,0002 bd2 ba940 sqft315 S Old Stage Rd, Cave Junction, OR 97523For SaleMLS ID #220218738, Kevin L Murray, Illinois Valley Real Estate. Oregon Datashare
