Welcome to this charming 3-bedroom, 1.5-bathroom colonial nestled on a stunning 4.2-acre wooded property in Springfield Township, offering the highly sought-after Clarkston School District. Surrounded by nature and privacy, this beautiful setting features a wonderful blend of wooded areas and open, cleared spaces perfect for outdoor activities, gardening, entertaining, or simply enjoying the peaceful surroundings. Inside, warm wood floors flow throughout the home, creating a timeless and inviting feel. The family room features a natural fireplace, providing the perfect gathering space. The updated kitchen and bathrooms add modern touches. Stove, oven, fridge and microwave (2 years), dishwasher (1 year), washer and dryer (1 year). Water filter system and reverse osmosis, water softener and water heater all 1 year old. Newer siding and windows, both less than five years old, provide added peace of mind. The property continues to impress outdoors with a barn featuring a workshop and ample storage, plus dedicated space for yard equipment. A custom shed with electricity offers a versatile private office space, studio, or hobby area. The backyard also includes a playset, making this property ideal for enjoying the outdoors. With a two-car attached garage, plenty of storage, and an incredible private setting, this home offers a rare opportunity to enjoy country-style living with everyday conveniences. The property is adjacent to the beautiful 40-acre Cadence Farm equestrian center, adding to the picturesque surroundings and peaceful atmosphere. A truly special property with room to live, work, play, garden, and enjoy the beauty of nature.
Pending
$399,999
11060 Clark Rd, Davisburg, MI 48350
3beds
1,739sqft
Single Family Residence
Built in 1969
4.2 Acres Lot
$395,000 Zestimate®
$230/sqft
$-- HOA
What's special
- 38 days
- 144
- 8
Zillow last checked:
Listing updated:
Listed by:
Renee L Orlewicz 313-819-6363,
Cedarwood Realty LLC, a Michigan LLC 248-496-5858
Source: Realcomp II,MLS#: 20261065507
Facts & features
Interior
Bedrooms & bathrooms
- Bedrooms: 3
- Bathrooms: 2
- Full bathrooms: 1
- 1/2 bathrooms: 1
Primary bedroom
- Level: Second
- Area: 209
- Dimensions: 19 X 11
Bedroom
- Level: Second
- Area: 144
- Dimensions: 12 X 12
Bedroom
- Level: Second
- Area: 144
- Dimensions: 12 X 12
Other
- Level: Second
- Area: 88
- Dimensions: 11 X 8
Other
- Level: Entry
- Area: 16
- Dimensions: 4 X 4
Dining room
- Level: Entry
- Area: 90
- Dimensions: 10 X 9
Family room
- Level: Entry
- Area: 247
- Dimensions: 19 X 13
Kitchen
- Level: Entry
- Area: 198
- Dimensions: 18 X 11
Living room
- Level: Entry
- Area: 195
- Dimensions: 15 X 13
Heating
- Forced Air, Natural Gas, Wood
Cooling
- Attic Fan, Ceiling Fans, Central Air
Appliances
- Included: Dishwasher, Disposal, Dryer, Free Standing Gas Range, Free Standing Refrigerator, Washer, Water Purifier Owned, Water Softener Owned
Features
- Basement: Unfinished
- Has fireplace: Yes
- Fireplace features: Family Room, Wood Burning
Interior area
- Total interior livable area: 1,739 sqft
- Finished area above ground: 1,739
Property
Parking
- Total spaces: 2
- Parking features: Two Car Garage, Attached, Direct Access, Electricityin Garage, Garage Door Opener, Garage Faces Side
- Attached garage spaces: 2
Features
- Levels: Two
- Stories: 2
- Entry location: GroundLevelwSteps
- Patio & porch: Patio, Porch
- Exterior features: Balcony
- Pool features: None
Lot
- Size: 4.2 Acres
- Dimensions: 669 x 837 x 526
- Features: Irregular Lot, Wooded
Details
- Additional structures: Barns, Sheds
- Parcel number: 0722101002
- Special conditions: Short Sale No,Standard
Construction
Type & style
- Home type: SingleFamily
- Architectural style: Colonial
- Property subtype: Single Family Residence
Materials
- Brick, Vinyl Siding
- Foundation: Basement, Poured, Sump Pump
- Roof: Asphalt
Condition
- New construction: No
- Year built: 1969
Utilities & green energy
- Sewer: Septic Tank
- Water: Well
Community & HOA
HOA
- Has HOA: No
Location
- Region: Davisburg
Financial & listing details
- Price per square foot: $230/sqft
- Tax assessed value: $145,790
- Annual tax amount: $2,026
- Date on market: 8/28/2026
- Cumulative days on market: 38 days
- Listing agreement: Exclusive Right To Sell
- Listing terms: Cash,Conventional
Estimated market value
$395,000
$375,000 - $415,000
$2,185/mo
Price history
| Date | Event | Price |
|---|---|---|
| 9/19/2026 | Pending sale | $399,999$230/sqft |
Source:  Realcomp II #20261065507 Report a problem Realcomp II #20261065507 Report a problem | ||
| 9/15/2026 | Listed for sale | $399,999$230/sqft |
Source: Realcomp II #20261065507 Report a problem | ||
| 9/15/2026 | Contingent | $399,999$230/sqft |
Source: Realcomp II #20261065507 Report a problem | ||
| 8/28/2026 | Listed for sale | $399,999+66.7%$230/sqft |
Source: Realcomp II #20261065507 Report a problem | ||
| 1/11/2017 | Sold | $240,000-4%$138/sqft |
Source: Public Record Report a problem | ||
| 12/2/2016 | Pending sale | $249,900$144/sqft |
Source: Keller Williams - Royal Oak #216110473 Report a problem | ||
| 11/17/2016 | Price change | $249,900-7.4%$144/sqft |
Source: Keller Williams - Royal Oak #216110473 Report a problem | ||
| 10/3/2016 | Price change | $269,900-1.8%$155/sqft |
Source: RE/MAX Defined #216040149 Report a problem | ||
| 8/3/2016 | Price change | $274,900-1.5%$158/sqft |
Source: RE/MAX Defined #216040149 Report a problem | ||
| 6/16/2016 | Price change | $279,000-3.5%$160/sqft |
Source: RE/MAX Defined #216040149 Report a problem | ||
| 4/28/2016 | Listed for sale | $289,000$166/sqft |
Source: RE/MAX Defined #216040149 Report a problem | ||
Public tax history
| Year | Property taxes | Tax assessment |
|---|---|---|
| 2025 | $2,026 -52.2% | $156,240 +3.8% |
| 2024 | $4,241 +5% | $150,530 +4.6% |
| 2023 | $4,040 +4.3% | $143,940 +12.2% |
| 2022 | $3,874 +1% | $128,270 -10.7% |
| 2021 | $3,836 | $143,680 +9.7% |
| 2020 | -- | $131,000 +3.3% |
| 2019 | -- | $126,800 +3.6% |
| 2018 | $2,754 -30.5% | $122,400 +22.3% |
| 2015 | $3,962 | $100,100 +17.2% |
| 2014 | -- | $85,400 +8.8% |
| 2011 | -- | $78,500 -9.4% |
| 2010 | -- | $86,600 -16.8% |
| 2009 | -- | $104,100 -8.2% |
| 2003 | -- | $113,400 +9.5% |
| 2002 | -- | $103,600 +43.3% |
| 2001 | -- | $72,300 +1.3% |
| 2000 | $1,883 | $71,390 |
Find assessor info on the county website
Monthly payment
Est. payment
Payment breakdown
Explore the cost of this home by adjusting the details. Changes won't be saved.Climate risks
Neighborhood: 48350
Similar homes
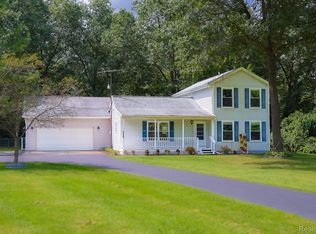
- $399,9903 bd2 ba1.6k sqft9427 Andersonville Rd, Clarkston, MI 48346For Sale
 MLS ID #20261069638, Sean Hancook, Woodward Square Realty, LLC. Realcomp II
 - $414,9003 bd3 ba1.9k sqft7436 Village Ct, Davisburg, MI 48350For Sale
 MLS ID #20261072550, Christine M Atkinson, EXP Realty Main. Realcomp II
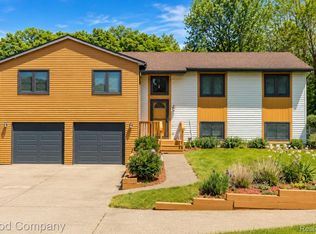
 - $435,0005 bd3 ba2.2k sqft5410 Edgar Rd, Clarkston, MI 48346For Sale
 MLS ID #20261082128, Jim Shaffer, Good Company. Realcomp II
 - $550,0004 bd2 ba2k sqft10350 Oakhill Rd, Holly, MI 48442For Sale
 MLS ID #20261080640, Merrie Johnson, Berkshire Hathaway HomeServices Michigan Real Est. Realcomp II
 - $599,0003 bd4 ba1.8k sqft10470 King Rd, Davisburg, MI 48350For SaleMLS ID #20261057401, Randy Miller, RE/MAX Eclipse Clarkston. Realcomp II
- $400,0003 bd2 ba1.4k sqft1480 Connell Rd, Ortonville, MI 48462For SaleMLS ID #20261061136, Kevin Winningham, Keller Williams Paint Creek. Realcomp II
- $344,9003 bd2 ba1.9k sqft6578 Greene Haven Dr, Clarkston, MI 48348For SaleMLS ID #20261081527, John Graham, John Graham Realty, LLC. Realcomp II
- $384,9994 bd2 ba2k sqft11184 N Fenton Rd, Fenton, MI 48430For SaleMLS ID #20261073889, Mariam Boutros, Community Choice Realty Inc. Realcomp II
- $350,0003 bd2 ba1.4k sqft6588 Snow Apple Dr, Clarkston, MI 48346For SaleMLS ID #20261079188, Dave Rayner, Keller Williams Paint Creek. Realcomp II
- $424,9003 bd2 ba1.5k sqft3519 Woodland Dr, Highland, MI 48356For SaleMLS ID #20261067649, Larry Klavitter, KW Showcase Realty. Realcomp II
- $388,0003 bd3 ba2.6k sqft4620 Woodhull Dr, Clarkston, MI 48346For SaleMLS ID #20261079605, Brian W Gregory, Good Company. Realcomp II
- $399,9993 bd2 ba1.4k sqft1960 Glen Iris Dr, Commerce Township, MI 48382For SaleMLS ID #20261074624, Katrina Kamenetski, KVK Realty Group LLC. Realcomp II
- $474,9004 bd3 ba2.3k sqft1230 Bald Eagle Lake Rd, Ortonville, MI 48462For SaleMLS ID #20261049850, Loren A Hotchkiss, Real Estate One. Realcomp II
- $419,9003 bd2 ba1.5k sqft455 Donegal Dr, Rochester Hills, MI 48309For SaleMLS ID #20261060426, Magan Malkiewicz Williams, @properties Christie's Int'l R E Rochester. Realcomp II
- $439,9003 bd4 ba2.3k sqft6398 High Valley Dr, White Lake, MI 48383For SaleMLS ID #20261049489, Ashley Smith, EXP Z Real Estate. Realcomp II
- $399,9004 bd2 ba1.9k sqft1364 Farmridge Ave, Waterford, MI 48328For SaleMLS ID #20261080588, Nicholas Tong, KW Realty Livingston. Realcomp II
- $530,0003 bd2 ba2.3k sqft4675 Seymour Lake Rd, Oxford, MI 48371For SaleMLS ID #20261079620, Natalie Vermeulen, DOBI Real Estate. Realcomp II
- $365,0003 bd2 ba1.9k sqft3642 Hi Lure Dr, Lake Orion, MI 48360For SaleMLS ID #20261070968, Yasmin Rogers, EXP Realty Main. Realcomp II
- $430,0003 bd3 ba2.3k sqft8651 Brazos Ct, White Lake, MI 48386For SaleMLS ID #20261063479, Rebecca Williamson, RE/MAX Classic. Realcomp II
- $425,0004 bd2 ba1.9k sqft2065 Teaneck Cir, Wixom, MI 48393For SaleMLS ID #20261080057, David R Kaplan, Real Estate One-WB/FH. Realcomp II
