Rare opportunity to purchase a home in the beautiful community of Lake Lanier in Landrum. This is one of just a handful of properties on Caledonia with year-round lake views. Quiet neighborhood. Add'l lots afford a buffer from the neighbors, or perhaps you want to build an ADU. The main level of the cottage features warm wood floors, with an open living room and dining area that flows into the all-seasons room and kitchen. Just down the hallway is the primary bedroom and bathroom. Enjoy quiet mornings with a cup of coffee on the screened porch while looking out over the third basin of Lake Lanier. The winter views are incredible of the second basin! Downstairs you'll find a den that opens out to a second screened porch with an adjacent covered deck. Just down the hall from the den is the laundry, hall bathroom, and two bedrooms. Large workshop with power is included. Access to private boat ramp via the third basin with $100 Lake Lanier Civic Association. Conveniently located just minutes from Landrum, Tryon, and hiker's paradise Blue Wall Preserve.Ten rows of blueberries and 6 fig trees make this place sublime in the summer! New roof in 2023, new dishwasher, everything is in tip-top shape and ready for you to start enjoying lake life & a mountain retreat!
Active
$479,900
187 Caledonia Rd, Landrum, SC 29356
3beds
1,865sqft
Single Family Residence
Built in 1982
1.3 Acres Lot
$457,200 Zestimate®
$257/sqft
$-- HOA
What's special
Year-round lake viewsPrimary bedroom and bathroomAll-seasons roomWarm wood floorsNew dishwasher
- 2 days |
- 340 |
- 26 |
Likely to sell faster than
Zillow last checked:
Listing updated:
Listed by:
Laura Peek 828-777-4197,
Gasperson-Peek Realty
Source: SAR as distributed by MLS GRID,MLS#: 340844
Facts & features
Interior
Bedrooms & bathrooms
- Bedrooms: 3
- Bathrooms: 2
- Full bathrooms: 2
- Main level bedrooms: 1
Rooms
- Room types: Comb. Living & Din Room, Main Fl Master Bedroom, Sun Room, Workshop
Primary bedroom
- Level: First
Bedroom 2
- Level: Basement
Bedroom 3
- Level: Basement
Laundry
- Level: Basement
Screened porch
- Level: First
Heating
- Wood Stove, Baseboard, Heat Pump, Electricity, Wood
Cooling
- Heat Pump, Electricity
Appliances
- Included: Dishwasher, Electric Oven, Range, Refrigerator, Electric Water Heater
- Laundry: In Basement
Features
- Fireplace, Ceiling - Smooth
- Flooring: Laminate, Vinyl, Wood
- Windows: Insulated Windows
- Basement: Finished,Basement,Radon Mitigation System
- Attic: Storage
- Number of fireplaces: 1
Interior area
- Total interior livable area: 1,865 sqft
- Finished area above ground: 983
- Finished area below ground: 882
Property
Parking
- Parking features: Driveway, None
- Has uncovered spaces: Yes
Features
- Levels: One
- Stories: 1
- Patio & porch: Deck, Screened
- Has view: Yes
- View description: Water
- Has water view: Yes
- Water view: Water
- Body of water: Lake Lanier
Lot
- Size: 1.3 Acres
- Features: Sloped
- Topography: Sloping
Details
- Parcel number: 0624070602800
Construction
Type & style
- Home type: SingleFamily
- Architectural style: Bungalow
- Property subtype: Single Family Residence
Materials
- Wood Siding
- Roof: Architectural
Condition
- New construction: No
- Year built: 1982
Utilities & green energy
- Sewer: Septic Tank
- Water: Public
Community & HOA
Community
- Subdivision: Lake Lanier
HOA
- Has HOA: No
Location
- Region: Landrum
Financial & listing details
- Price per square foot: $257/sqft
- Tax assessed value: $401,250
- Annual tax amount: $1,520
- Date on market: 8/21/2026
Estimated market value
$457,200
$434,000 - $480,000
$2,132/mo
Price history
| Date | Event | Price |
|---|---|---|
| 8/21/2026 | Listed for sale | $479,900+122.2%$257/sqft |
Source:  SAR as distributed by MLS GRID #340844 Report a problem SAR as distributed by MLS GRID #340844 Report a problem | ||
| 9/3/2020 | Sold | $216,000-1.6%$116/sqft |
Source:  Greater Greenville AOR #1423037 Report a problem Greater Greenville AOR #1423037 Report a problem | ||
| 7/20/2020 | Pending sale | $219,500$118/sqft |
Source: Walker, Wallace, and Emerson Realty #3642456 Report a problem | ||
| 7/18/2020 | Listed for sale | $219,500+6.6%$118/sqft |
Source: Walker, Wallace, and Emerson Realty #3642456 Report a problem | ||
| 8/21/2007 | Sold | $206,000+23%$110/sqft |
Source: Public Record Report a problem | ||
| 9/3/2004 | Sold | $167,500+39.6%$90/sqft |
Source: Public Record Report a problem | ||
| 4/4/2001 | Sold | $120,000$64/sqft |
Source: Public Record Report a problem | ||
Public tax history
| Year | Property taxes | Tax assessment |
|---|---|---|
| 2025 | $1,520 +4% | $242,180 +15% |
| 2024 | $1,462 +3.6% | $210,600 |
| 2023 | $1,410 +4.8% | $210,600 |
| 2022 | $1,346 +0.2% | $210,600 |
| 2021 | $1,343 -70.6% | $210,600 +10.9% |
| 2020 | $4,566 -0.3% | $189,860 |
| 2019 | $4,579 +0.1% | $189,860 |
| 2018 | $4,574 | $189,860 +1566.9% |
| 2017 | $4,574 +3.8% | $11,390 -94% |
| 2016 | $4,407 +0.9% | $189,860 |
| 2015 | $4,368 +0.1% | $189,860 -8.6% |
| 2014 | $4,366 -7.3% | $207,660 |
| 2013 | $4,710 -1.7% | $207,660 |
| 2012 | $4,794 +1.7% | -- |
| 2011 | $4,715 | -- |
| 2010 | $4,715 | -- |
| 2009 | -- | -- |
| 2008 | -- | -- |
| 2007 | -- | -- |
| 2006 | -- | -- |
| 2005 | -- | -- |
| 2004 | -- | -- |
| 2003 | -- | -- |
| 2002 | -- | -- |
| 2001 | -- | -- |
| 2000 | -- | -- |
Find assessor info on the county website
Monthly payment
Est. payment
Payment breakdown
Explore the cost of this home by adjusting the details. Changes won't be saved.Climate risks
Neighborhood: 29356
Nearby schools
GreatSchools rating
- 5/10O. P. Earle Elementary SchoolGrades: PK-5Distance: 4 mi
- 6/10Landrum Middle SchoolGrades: 6-8Distance: 4.2 mi
- 8/10Landrum High SchoolGrades: 9-12Distance: 5.9 mi
Schools provided by the listing agent
- Elementary: 1-O. P. Earl
- Middle: 1-Landrum
- High: 1-Landrum High
Source: SAR as distributed by MLS GRID. This data may not be complete. We recommend contacting the local school district to confirm school assignments for this home.
- $330,0002 bd2 ba1.6k sqft189 Caledonia Rd, Landrum, SC 29356For Sale

- $325,0002 bd2 ba811 sqft183 Caledonia Rd, Landrum, SC 29356Sold
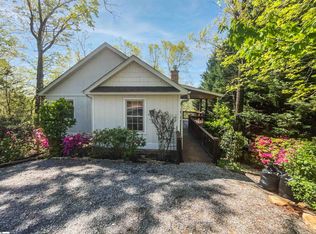
- $502,6002 bd2 ba1.8k sqft185 Caledonia Rd, Landrum, SC 29356Off Market
- $698,7003 bd3 ba3.1k sqft188 Caledonia Rd, Landrum, SC 29356Off Market
- $283,800-- bd-- ba-- sqft181 Caledonia Rd, Landrum, SC 29356Off Market
- $375,6002 bd2 ba1.3k sqft192 Caledonia Rd, Landrum, SC 29356Off Market
- $316,7002 bd2 ba1k sqft190 Caledonia Rd, Landrum, SC 29356Off Market
- $--0.8 acres177 Caledonia Rd, Landrum, SC 29356Off Market
A local agent can set up tours, give advice and negotiate with sellers.
A local lender can help you make sure your offer is ready when you are.
Similar homes
- $379,9003 bd3 ba2.2k sqft545 E Brookwood Dr, Landrum, SC 29356For Sale
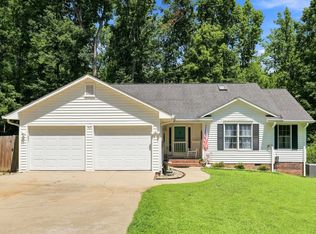 MLS ID #340777, Vinessa Hyder, Gateway Realty. SAR as distributed by MLS GRID
 - $475,0003 bd2 ba1.9k sqft415 E Lakeshore Dr, Landrum, SC 29356For Sale
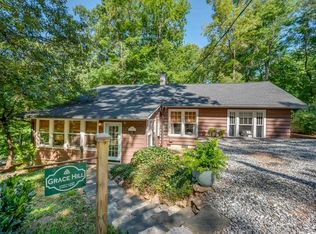 MLS ID #1595834, Jeffrey Byrd, Walker, Wallace & Emerson Rlty. Greater Greenville AOR
 - $525,0003 bd3 ba1.8k sqft53 Lyncourt Dr, Tryon, NC 28782For Sale

 MLS ID #4417134, Ali Thomas, Howard Hanna Beverly-Hanks. Canopy MLS as distributed by MLS GRID
 - $525,0002 bd3 ba1.6k sqft160 Caledonia Rd, Landrum, SC 29356For Sale
 MLS ID #330149, Cindy Viehman, Foothills Realty. SAR as distributed by MLS GRID
 - $495,0002 bd2 ba1.1k sqft143 Broadway Ave, Tryon, NC 28782For SaleMLS ID #1601116, Jeffrey Byrd, Walker, Wallace & Emerson Rlty. Greater Greenville AOR
- $510,0004 bd3 ba2.6k sqft748 N Elm Ave, Landrum, SC 29356For SaleMLS ID #339432, Robyn R Gillis, BHHS C Dan Joyner - Midtown. SAR as distributed by MLS GRID
- $449,0004 bd3 ba1.8k sqft1504 E Rutherford St, Landrum, SC 29356For SaleMLS ID #337371, Michelle L Manion, Keller Williams Realty. SAR as distributed by MLS GRID
- $393,0003 bd2 ba1.7k sqft1095 E Prince Rd, Landrum, SC 29356For SaleMLS ID #4405538, Charles McDevitt, EXP Realty LLC. Canopy MLS as distributed by MLS GRID
- $485,0003 bd2 ba1.6k sqft255 Glengarnock Rd, Tryon, NC 28782For SaleMLS ID #4392820, Jeremy Spurlin, Walker Wallace and Emerson Realty. Canopy MLS as distributed by MLS GRID
- $489,0003 bd4 ba2.6k sqft707 Dogwood Trl, Tryon, NC 28782For SaleMLS ID #1592558, Roberta Heinrich, Walker, Wallace & Emerson Rlty. Greater Greenville AOR
- $330,0002 bd2 ba1.6k sqft189 Caledonia Rd, Landrum, SC 29356For SaleMLS ID #1593594, Kellie Olinsky, Howard Hanna Allen Tate - Greer. Greater Greenville AOR
- $297,3954 bd2 ba1.8k sqft248 Talbert Trl, Landrum, SC 29356New ConstructionGreater Greenville AOR
- $650,0003 bd2 ba2k sqft1010 Highway 14 W, Landrum, SC 29356For SaleMLS ID #340391, Jason M Ashmore, Marketsold Realty. SAR as distributed by MLS GRID
- $310,3504 bd3 ba2.2k sqft257 Talbert Trl, Landrum, SC 29356New ConstructionGreater Greenville AOR
- $390,0004 bd3 ba2.2k sqft103 Forest Ave, Landrum, SC 29356For SaleMLS ID #1594272, Sandy Clayton, Real Broker Gvl, LLC. Greater Greenville AOR
- $489,9003 bd2 ba2.1k sqft423 Mountain View Dr, Columbus, NC 28722For SaleMLS ID #4345860, Janice Blackwell, Coldwell Banker Advantage. Canopy MLS as distributed by MLS GRID
- $349,9993 bd2 ba1.5k sqft301 W Finger St, Landrum, SC 29356For SaleMLS ID #340128, Erika S Bradley, C 21 Blackwell & Co. SAR as distributed by MLS GRID
- $399,8003 bd2 ba1.6k sqft636 N Trade St, Tryon, NC 28782For SaleMLS ID #4410620, Monica Rousseau, Realty ONE Group Pivot Asheville. Canopy MLS as distributed by MLS GRID
- $449,9993 bd2 ba1.8k sqft260 Warrior Dr, Tryon, NC 28782For SaleMLS ID #4359501, Erika Bradley, Century 21 Mountain Lifestyles. Canopy MLS as distributed by MLS GRID
- $325,0002 bd2 ba1.2k sqft50 Hidden Hill Rd, Tryon, NC 28782For SaleMLS ID #4417381, Lynne Perlmutter, Around Tryon Properties. Canopy MLS as distributed by MLS GRID
