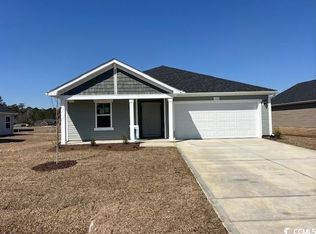
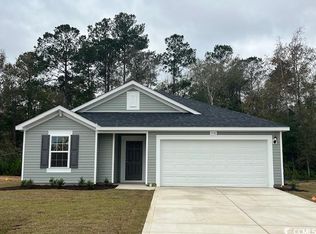
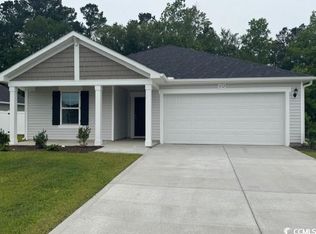
Welcome to beautiful Shaftesbury Meadows, where comfort, style, and golf course living come together! The popular Venture floorplan is a 3 bedroom, 2 bathroom home with a 4th room appointed with double doors and a closet, giving you the option to have a 4th bedroom, office or den, plus a 3rd car garage. Featuring 9ft ceilings and a spacious open-concept layout with a large family room flowing seamlessly into the kitchen and dining area, perfect for entertaining family and friends. The private primary suite offers an ensuite bath and a generous walk-in closet. A large walk in closet in the hall provides plenty of storage. The kitchen is beautifully appointed with granite countertops, while the bathrooms showcase elegant quartz countertops. Durable luxury vinyl plank flooring extends throughout the main living areas, bathrooms, and laundry room, with cozy carpet in all bedrooms. Outside, you'll enjoy a fully sodded yard, rear patio, and full-house gutters, all included as standard features, along with many more quality finishes throughout the home. Homeowners enjoy free golf green fees for life, along with access to the clubhouse, pub and grill, and a welcoming neighborhood atmosphere. Conveniently situated just 15 miles from the beach and close to major highways, shopping, dining, and entertainment, this home offers the perfect blend of tranquility and accessibility. Please see the onsite sales agent for additional details and current availability.
New construction
Price cut: $20K (8/14)
$314,990
1107 Cherrystone Loop, Conway, SC 29526
3beds
1,842sqft
Single Family Residence
Built in 2026
8,276 Square Feet Lot
$310,900 Zestimate®
$171/sqft
$34/mo HOA
What's special
- 77 days
- 40
- 4
Zillow last checked:
Listing updated:
Listed by:
John Noel 843-655-1305,
DFH Realty Georgia, LLC
Source: CCAR,MLS#: 2618814 Originating MLS: Coastal Carolinas Association of Realtors
Originating MLS: Coastal Carolinas Association of RealtorsFacts & features
Interior
Bedrooms & bathrooms
- Bedrooms: 3
- Bathrooms: 2
- Full bathrooms: 2
Rooms
- Room types: Bathroom, Den, Foyer, Utility Room
Kitchen
- Features: Breakfast Bar, Dishwasher, Pantry, Stainless Steel Appliances
- Dimensions: 10x14.9
Other
- Features: Bedroom on Main Level, Entrance Foyer, Library, Utility Room
Heating
- Central, Electric
Cooling
- Central Air
Appliances
- Included: Dishwasher, Disposal, Microwave, Range
- Laundry: Washer Hookup
Features
- Dual Sinks, Main Level Primary, Split Bedrooms, Separate Shower, Walk-In Closet(s), Breakfast Bar, Bedroom on Main Level, Entrance Foyer, Stainless Steel Appliances
- Flooring: Carpet, Luxury Vinyl, Luxury VinylPlank
- Doors: Insulated Doors
Interior area
- Total structure area: 2,472
- Total interior livable area: 1,842 sqft
Property
Parking
- Total spaces: 4
- Parking features: Attached, Garage, Two Car Garage
- Attached garage spaces: 2
Features
- Levels: One
- Stories: 1
- Patio & porch: Patio
- Exterior features: Patio
Lot
- Size: 8,276 Square Feet
- Features: Near Golf Course, Outside City Limits, Rectangular, Rectangular Lot
Details
- Additional parcels included: ,
- Parcel number: 29801030067
- Zoning: RES
- Special conditions: None
Construction
Type & style
- Home type: SingleFamily
- Architectural style: Ranch
- Property subtype: Single Family Residence
Materials
- Vinyl Siding
- Foundation: Slab
Condition
- Under Construction
- New construction: Yes
- Year built: 2026
Details
- Builder model: Venture lot 124
- Builder name: Dream Finders Homes
- Warranty included: Yes
Utilities & green energy
- Water: Public
- Utilities for property: Cable Available, Electricity Available, Phone Available, Sewer Available, Underground Utilities, Water Available
Green energy
- Energy efficient items: Doors, Windows
Community & HOA
Community
- Features: Clubhouse, Golf Carts OK, Recreation Area, Golf, Long Term Rental Allowed
- Security: Smoke Detector(s)
- Subdivision: Shaftesbury Meadows
HOA
- Has HOA: Yes
- Amenities included: Clubhouse, Owner Allowed Golf Cart, Owner Allowed Motorcycle
- Services included: Golf, Trash
- HOA fee: $34 monthly
Location
- Region: Conway
Financial & listing details
- Price per square foot: $171/sqft
- Date on market: 7/29/2026
- Listing terms: Cash,Conventional,FHA,VA Loan
- Electric utility on property: Yes
Estimated market value
$310,900
$295,000 - $326,000
$2,048/mo
Price history
| Date | Event | Price |
|---|---|---|
| 8/14/2026 | Price change | $314,990-6%$171/sqft |
Source:  CCAR #2618814 Report a problem CCAR #2618814 Report a problem | ||
| 7/29/2026 | Listed for sale | $334,990$182/sqft |
Source: CCAR #2618814 Report a problem | ||
Public tax history
Tax history is unavailable.
Monthly payment
Est. payment
Payment breakdown
Explore the cost of this home by adjusting the details. Changes won't be saved.Climate risks
Neighborhood: 29526
Nearby schools
Schools provided by the listing agent
- Elementary: Kingston Elementary School
- Middle: Conway Middle School
- High: Conway High School
Source: CCAR. This data may not be complete. We recommend contacting the local school district to confirm school assignments for this home.
Similar homes
- $330,0004 bd3 ba2.3k sqft140 Jenna Macy Dr, Conway, SC 29526For Sale By Owner
- $299,9003 bd3 ba1.8k sqft403 Dunbarton Ln, Conway, SC 29526For Sale

 MLS ID #2602905, Amber Ward, Home Sales Of Florence. Pee Dee Realtor Association
 - $329,0003 bd2 ba1.5k sqft359 Dunbarton Ln., Conway, SC 29526For Sale

 MLS ID #2618855, Rhonda S Brooks, CENTURY 21 Broadhurst. CCAR
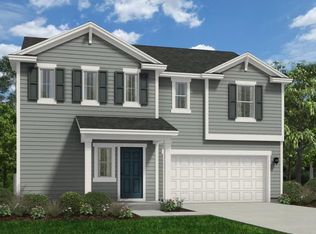
 - $310,9904 bd3 ba2.2k sqft1092 Cherrystone Loop, Conway, SC 29526New Construction
 CCAR
CCAR - $339,9003 bd2 ba1.7k sqft387 Dunbarton Ln., Conway, SC 29526For SaleMLS ID #2614845, Sara Mosseri, Resourceful Realty. CCAR
- $332,4003 bd2 ba2.2k sqft177 Dunbarton Ln., Conway, SC 29526For SaleMLS ID #2618445, Craig N Atkins, RE/MAX Southern Shores. CCAR
- $319,9002 bd2 ba1.4k sqft325 Brighton Pl., Conway, SC 29526For SaleMLS ID #2622059, Sam Wood, Carolina One Real Estate. CCAR
- $299,9904 bd3 ba2.2k sqft1075 Cherrystone Loop, Conway, SC 29526New ConstructionMLS ID #2618811, John Noel, DFH Realty Georgia, LLC. CCAR
- $350,0004 bd2 ba2k sqft719 Londonberry Ct., Conway, SC 29526For SaleMLS ID #2624109, Sandra ''Sandy'' S Sanders, Beach & Forest Realty North. CCAR
- $304,9003 bd2 ba1.9k sqft436 Shaft Pl., Conway, SC 29526For SaleMLS ID #2617030, James Bowen, Century 21 Barefoot Realty. CCAR
- $319,9904 bd3 ba2.4k sqft1056 Cherrystone Loop, Conway, SC 29526New ConstructionCCAR
- $339,0003 bd2 ba1.6k sqft840 Derbyshire Ct., Conway, SC 29526For SaleMLS ID #2615725, Sandra ''Sandy'' S Sanders, Beach & Forest Realty North. CCAR
- $329,9903 bd2 ba2.4k sqft1069 Cherrystone Loop, Conway, SC 29526New ConstructionMLS ID #2612997, John Noel, DFH Realty Georgia, LLC. CCAR
- $279,9903 bd2 ba1.7k sqft1067 Cherrystone Loop, Conway, SC 29526New ConstructionMLS ID #2612796, Scott Semones, DFH Realty Georgia, LLC. CCAR
- $289,9003 bd2 ba1.8k sqft144 Foxford Dr., Conway, SC 29526For SaleMLS ID #2612649, Paige Bird, RE/MAX Southern Shores. CCAR
- $269,9903 bd2 ba1.8k sqft1068 Cherrystone Loop, Conway, SC 29526New ConstructionMLS ID #2612697, Scott Semones, DFH Realty Georgia, LLC. CCAR
- $269,9903 bd2 ba1.5k sqft1073 Cherrystone Loop, Conway, SC 29526New ConstructionMLS ID #2613365, Scott Semones, DFH Realty Georgia, LLC. CCAR
- $285,9003 bd2 ba1.7k sqft520 Dundalk Dr., Conway, SC 29526For SaleMLS ID #2610557, Rosa Leone-Prokop, EXP Realty LLC. CCAR
