So much character and natural light fill this charming home! Beautiful hardwood floors, arched doorways, and tall ceilings add timeless appeal throughout. The spacious living room features a traditional wood-burning fireplace and access to a screened-in porch. The convenient floor plan flows from the living room into a large formal dining room and kitchen with backyard access. Two comfortable bedrooms and a full bathroom complete the main level. The huge unfinished attic offers exciting potential for future finished space while the unfinished lower level provides even more possibilities, featuring a large laundry room, spacious workshop area and rec room space. Outside, enjoy the fully fenced backyard and 2-car garage! New furnace and AC in 2022! Please note multiple virtually staged images.
Active-offer no bump
$239,900
1108 W Commercial St, Appleton, WI 54914
2beds
1,080sqft
Single Family Residence
Built in 1941
6,098 Square Feet Lot
$248,000 Zestimate®
$222/sqft
$-- HOA
What's special
Large formal dining roomCharming homeArched doorwaysTall ceilingsTraditional wood-burning fireplaceFully fenced backyardBeautiful hardwood floors
- 14 days
- 707
- 47
Likely to sell faster than
Zillow last checked:
Listing updated:
Listed by:
Jessica L Engle 920-422-1179,
Real Estate Shoppe, LLC
Source: RANW as distributed by MLS GRID,MLS#: 50334727
Facts & features
Interior
Bedrooms & bathrooms
- Bedrooms: 2
- Bathrooms: 1
- Full bathrooms: 1
Bedroom 1
- Level: Main
- Dimensions: 13X11
Bedroom 2
- Level: Main
- Dimensions: 12X10
Formal dining room
- Level: Main
- Dimensions: 14X10
Kitchen
- Level: Main
- Dimensions: 15X9
Living room
- Level: Main
- Dimensions: 16X14
Other
- Description: Laundry
- Level: Lower
- Dimensions: 15X11
Other
- Description: Other
- Level: Lower
- Dimensions: 19X15
Heating
- Forced Air
Cooling
- Forced Air, Central Air
Appliances
- Included: Dryer, Microwave, Range, Refrigerator, Washer
Features
- At Least 1 Bathtub, Cable Available, High Speed Internet, Formal Dining
- Flooring: Wood/Simulated Wood Fl
- Basement: Full,Sump Pump
- Number of fireplaces: 1
- Fireplace features: Wood Burning, One
Interior area
- Total interior livable area: 1,080 sqft
- Finished area above ground: 1,080
- Finished area below ground: 0
Property
Parking
- Total spaces: 2
- Parking features: Detached
- Garage spaces: 2
Accessibility
- Accessibility features: 1st Floor Bedroom, 1st Floor Full Bath
Features
- Fencing: Fenced
Lot
- Size: 6,098 Square Feet
- Features: Sidewalk
Details
- Parcel number: 315030900
- Zoning: Residential
Construction
Type & style
- Home type: SingleFamily
- Property subtype: Single Family Residence
Materials
- Aluminum Siding, Vinyl Siding
- Foundation: Block
Condition
- New construction: No
- Year built: 1941
Utilities & green energy
- Sewer: Public Sewer
- Water: Public
Community & HOA
Location
- Region: Appleton
Financial & listing details
- Price per square foot: $222/sqft
- Tax assessed value: $170,300
- Annual tax amount: $2,549
- Date on market: 10/22/2026
- Inclusions: Oven/Range, Refrigerator, Microwave, Washer, Dryer, Wood Pile/Stand, Fire Pit
- Exclusions: Sellers Personal Property
Estimated market value
$248,000
$236,000 - $260,000
$1,545/mo
Price history
| Date | Event | Price |
|---|---|---|
| 10/28/2026 | Contingent | $239,900$222/sqft |
Source:  WIREX MLS #50334727 Report a problem | ||
| 10/22/2026 | Listed for sale | $239,900+91.9%$222/sqft |
Source: RANW as distributed by MLS GRID #50334727 Report a problem | ||
| 7/13/2018 | Sold | $125,000+4.3%$116/sqft |
Source: RANW as distributed by MLS GRID #50181811 Report a problem | ||
| 7/9/2018 | Pending sale | $119,900$111/sqft |
Source: Score Realty Group, LLC #50181811 Report a problem | ||
| 4/25/2018 | Listed for sale | $119,900+29.6%$111/sqft |
Source: Score Realty Group, LLC #50181811 Report a problem | ||
| 4/28/2012 | Sold | $92,500$86/sqft |
Source: RANW as distributed by MLS GRID #50049408 Report a problem | ||
| 3/4/2012 | Listed for sale | $92,500$86/sqft |
Source: CENTURY 21 First Realty #50049408 Report a problem | ||
Public tax history
| Year | Property taxes | Tax assessment |
|---|---|---|
| 2025 | $2,550 +7% | $170,300 |
| 2024 | $2,384 -4.3% | $170,300 |
| 2023 | $2,490 -0.7% | $170,300 +34.6% |
| 2022 | $2,509 -3.2% | $126,500 |
| 2021 | $2,591 +7.9% | $126,500 |
| 2020 | $2,401 +3.6% | $126,500 |
| 2019 | $2,318 +22.3% | $126,500 +37.6% |
| 2018 | $1,895 -18.2% | $91,900 |
| 2017 | $2,315 +24.4% | $91,900 |
| 2016 | $1,862 -1.9% | $91,900 |
| 2015 | $1,898 +1% | $91,900 |
| 2014 | $1,879 -6.1% | $91,900 -5.4% |
| 2013 | $2,002 -0.4% | $97,100 |
| 2012 | $2,010 -1.9% | $97,100 |
| 2011 | $2,049 +0.1% | $97,100 |
| 2010 | $2,048 +4.7% | $97,100 |
| 2009 | $1,956 +1.1% | $97,100 |
| 2008 | $1,934 -0.2% | $97,100 |
| 2007 | $1,939 +2.1% | $97,100 |
| 2006 | $1,899 +6.7% | $97,100 +20.6% |
| 2005 | $1,781 +6% | $80,500 +5.4% |
| 2004 | $1,680 +1.3% | $76,400 |
| 2003 | $1,658 | $76,400 |
| 2002 | -- | $76,400 +2.6% |
| 2001 | -- | $74,500 |
| 2000 | -- | $74,500 |
Find assessor info on the county website
Monthly payment
Est. payment
Payment breakdown
Explore the cost of this home by adjusting the details. Changes won't be saved.Climate risks
Neighborhood: 54914

Similar homes
- $209,9003 bd2 ba1.1k sqft933 W Spring St, Appleton, WI 54914For Sale
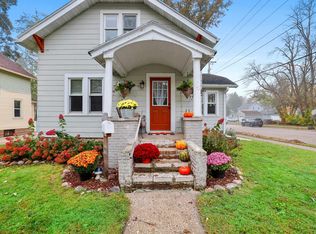 MLS ID #50334683, Michelle L Plass. RANW as distributed by MLS GRID
- $249,9003 bd1 ba1.5k sqft1015 W Hawes Ave, Appleton, WI 54914For Sale
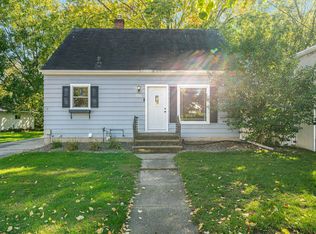 MLS ID #50333783, Mitzie S Klozotsky. RANW as distributed by MLS GRID
- $224,9002 bd1 ba1.1k sqft1827 W Wisconsin Ave, Appleton, WI 54914For Sale
 MLS ID #50331609, Monte D Reyment. RANW as distributed by MLS GRID
- $259,9004 bd1 ba1.6k sqft625 N Story St, Appleton, WI 54914For Sale
 MLS ID #50331043, Jenny M Landro. RANW as distributed by MLS GRID
