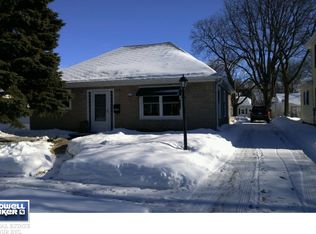
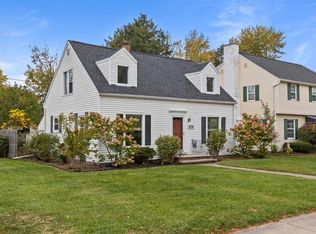
Welcome to this impressively well-cared-for home in downtown Appleton! 2 bedrooms, one full bath upstairs and an unfinished full bath in LL with walk-in shower. Nestled on a quiet street, this inviting home offers a great combo of comfort, charm, & convenience. All the right updates make it simple-just unpack and start enjoying your new home. Offering beautiful hardwood floors, updated kitchen, bright dining room and spacious living room for a seamless flow. LL has almost a full bath! You'll appreciate the extra garage for additional storage, new patio & peaceful back yard. Enjoy being minutes from shopping, parks, restaurants-all the amenities Appleton has to offer. W/ pride of ownership and desirable location, this home is a wonderful opportunity if you're looking to enjoy the best of downtown living while still appreciating a peaceful setting.
Active-no offer
$269,900
1826 N Alvin St, Appleton, WI 54911
2beds
1,260sqft
Single Family Residence
Built in 1934
6,098 Square Feet Lot
$274,600 Zestimate®
$214/sqft
$-- HOA
What's special
New patioUpdated kitchenBeautiful hardwood floorsBright dining roomWalk-in shower
- 19 days
- 646
- 74
Zillow last checked:
Listing updated:
Listed by:
Jenny E Diedrick 920-840-0370,
LIV Wisconsin Realty,
Casey R Diedrick 920-574-1423,
LIV Wisconsin Realty
Source: RANW as distributed by MLS GRID,MLS#: 50334393
Facts & features
Interior
Bedrooms & bathrooms
- Bedrooms: 2
- Bathrooms: 1
- Full bathrooms: 1
Bedroom 1
- Level: Upper
- Dimensions: 12x17
Bedroom 2
- Level: Upper
- Dimensions: 10x11
Formal dining room
- Level: Main
- Dimensions: 10x12
Kitchen
- Level: Main
- Dimensions: 11x14
Living room
- Level: Main
- Dimensions: 11x16
Other
- Description: Foyer
- Level: Main
- Dimensions: 8x12
Other
- Description: Den/Office
- Level: Lower
- Dimensions: 7x12
Other
- Description: Other
- Level: Lower
- Dimensions: 8x6
Heating
- Forced Air
Cooling
- Forced Air, Central Air
Appliances
- Included: Dryer, Freezer, Microwave, Range, Refrigerator, Washer
Features
- At Least 1 Bathtub, Cable Available, High Speed Internet, Walk-in Shower, Formal Dining
- Flooring: Wood/Simulated Wood Fl
- Basement: Full,Shower Stall Only,Toilet Only,Partial Fin. Non-contig
- Has fireplace: No
- Fireplace features: None
Interior area
- Total interior livable area: 1,260 sqft
- Finished area above ground: 1,176
- Finished area below ground: 84
Property
Parking
- Total spaces: 1
- Parking features: Attached, Garage Door Opener
- Attached garage spaces: 1
Accessibility
- Accessibility features: Level Drive, Level Lot, Low Pile Or No Carpeting, Stall Shower
Features
- Patio & porch: Patio
- Has private pool: Yes
- Pool features: Above Ground
- Fencing: Fenced
Lot
- Size: 6,098 Square Feet
- Features: Near Bus Line, Sidewalk
Details
- Parcel number: 316133600
- Zoning: Residential
Construction
Type & style
- Home type: SingleFamily
- Architectural style: Cape Cod
- Property subtype: Single Family Residence
Materials
- Aluminum Siding, Vinyl Siding
- Foundation: Block
Condition
- New construction: No
- Year built: 1934
Utilities & green energy
- Sewer: Public Sewer
- Water: Public
Community & HOA
Location
- Region: Appleton
Financial & listing details
- Price per square foot: $214/sqft
- Tax assessed value: $164,300
- Annual tax amount: $2,452
- Date on market: 10/15/2026
- Inclusions: Stove, refrigerator, microwave, washer, dryer and upright freezer.
- Exclusions: Sellers personal property.
Estimated market value
$274,600
$261,000 - $288,000
$1,655/mo
Price history
| Date | Event | Price |
|---|---|---|
| 10/15/2026 | Listed for sale | $269,900$214/sqft |
Source: RANW as distributed by MLS GRID #50334393 Report a problem | ||
Public tax history
| Year | Property taxes | Tax assessment |
|---|---|---|
| 2025 | $2,452 +7% | $164,300 |
| 2024 | $2,292 -4.2% | $164,300 |
| 2023 | $2,392 +6.8% | $164,300 +43.9% |
| 2022 | $2,240 -4% | $114,200 |
| 2021 | $2,334 +8.6% | $114,200 |
| 2020 | $2,148 +3.7% | $114,200 |
| 2019 | $2,071 -0.8% | $114,200 +13.9% |
| 2018 | $2,087 -0.1% | $100,300 |
| 2017 | $2,090 +2% | $100,300 |
| 2016 | $2,048 -1.8% | $100,300 |
| 2015 | $2,086 +1% | $100,300 |
| 2014 | $2,066 -0.3% | $100,300 |
| 2013 | $2,073 -0.4% | $100,300 |
| 2012 | $2,081 -1.9% | $100,300 |
| 2011 | $2,122 +0.1% | $100,300 |
| 2010 | $2,120 +4.7% | $100,300 |
| 2009 | $2,025 +1.2% | $100,300 |
| 2008 | $2,001 -0.2% | $100,300 |
| 2007 | $2,005 +2% | $100,300 |
| 2006 | $1,965 +5.2% | $100,300 +19% |
| 2005 | $1,869 +0.4% | $84,300 |
| 2004 | $1,862 +1.3% | $84,300 |
| 2003 | $1,837 | $84,300 |
| 2002 | -- | $84,300 +20.8% |
| 2001 | -- | $69,800 |
| 2000 | -- | $69,800 |
Find assessor info on the county website
Monthly payment
Est. payment
Payment breakdown
Explore the cost of this home by adjusting the details. Changes won't be saved.Climate risks
Neighborhood: 54911
Nearby schools
Schools provided by the listing agent
- Elementary: Franklin
- High: Appleton North
Source: RANW as distributed by MLS GRID. This data may not be complete. We recommend contacting the local school district to confirm school assignments for this home.

Similar homes
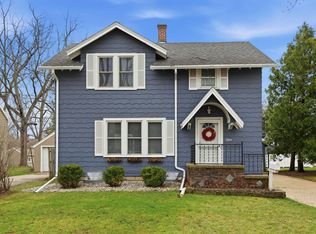
- $275,0003 bd1 ba1.8k sqft1922 N Oneida St, Appleton, WI 54911For Sale
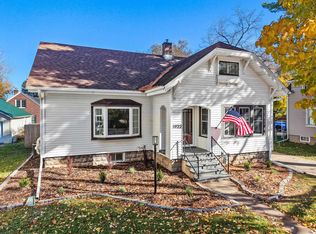 MLS ID #50335136, Josh P Jensema. RANW as distributed by MLS GRID
- $259,9003 bd2 ba1.3k sqft1816 N Superior St, Appleton, WI 54911For Sale
 MLS ID #50332756, Jill M Dickson-Kesler. RANW as distributed by MLS GRID
- $250,0003 bd2 ba1.3k sqft421 E Brewster St, Appleton, WI 54911For Sale
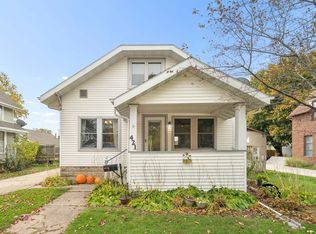 MLS ID #50335007, Brad A Thomas. RANW as distributed by MLS GRID
- $239,9003 bd2 ba1.4k sqft204 E Glendale Ave, Appleton, WI 54911For Sale
 MLS ID #50334390, Jill E Rooney. RANW as distributed by MLS GRID
