Step into timeless farmhouse charm and character in this inviting 2-story home, ideally located steps from beautiful Peabody Park & a short stroll to downtown Appleton! Enjoy spacious living areas, a cozy kitchen & convenient dining space w/easy access to the rear deck & fully fenced backyard. Generously sized bedrooms w/expansive closet space, with one featuring a delightful bonus 3-seasons room—a wonderful spot to read, enjoy morning coffee or create a private home office. The oversized 35' D x 18' W garage offers exceptional space for vehicles, toys or your very own workshop. The LL features a rec room & extra finished storage room. Brimming with character in an ideal location, this home is a must see! Please note: Exterior paint condition may impact eligibility for VA or FHA financing. Please allow a minimum of 48 hours for binding acceptance.
Active-no offer
$249,000
918 E Pacific St, Appleton, WI 54911
3beds
1,532sqft
Single Family Residence
Built in 1910
6,098 Square Feet Lot
$281,600 Zestimate®
$163/sqft
$-- HOA
What's special
Extra finished storage roomCozy kitchenFully fenced backyard
- 13 hours
- 422
- 45
Zillow last checked:
Listing updated:
Listed by:
Jill M Coenen Office:920-739-2121,
Century 21 Ace Realty
Source: RANW as distributed by MLS GRID,MLS#: 50335455
Facts & features
Interior
Bedrooms & bathrooms
- Bedrooms: 3
- Bathrooms: 2
- Full bathrooms: 1
- 1/2 bathrooms: 1
Bedroom 1
- Level: Upper
- Dimensions: 12x11
Bedroom 2
- Level: Upper
- Dimensions: 8x12
Bedroom 3
- Level: Upper
- Dimensions: 9x14
Formal dining room
- Level: Main
- Dimensions: 11x12
Kitchen
- Level: Main
- Dimensions: 11x12
Living room
- Level: Main
- Dimensions: 15x12
Other
- Description: Foyer
- Level: Main
- Dimensions: 9x12
Other
- Description: Rec Room
- Level: Lower
- Dimensions: 15x11
Other
- Description: Other - See Remarks
- Level: Lower
- Dimensions: 6x7
Other
- Description: 3 Season Rm
- Level: Upper
- Dimensions: 11x7
Heating
- Forced Air
Cooling
- Forced Air, Central Air
Appliances
- Included: Dishwasher, Dryer, Range, Refrigerator, Washer
Features
- At Least 1 Bathtub, Cable Available, High Speed Internet, Formal Dining
- Flooring: Wood/Simulated Wood Fl
- Basement: 8Ft+ Ceiling,Full,Sump Pump,Partial Fin. Non-contig
- Has fireplace: No
- Fireplace features: None
Interior area
- Total interior livable area: 1,532 sqft
- Finished area above ground: 1,352
- Finished area below ground: 180
Property
Parking
- Total spaces: 4
- Parking features: Detached, Garage Door Opener, Tandem
- Garage spaces: 4
Accessibility
- Accessibility features: 1st Floor Bedroom, Level Drive, Level Lot, Low Pile Or No Carpeting
Features
- Patio & porch: Deck
- Fencing: Fenced
Lot
- Size: 6,098 Square Feet
- Dimensions: 57x107
- Features: Near Bus Line, Sidewalk
Details
- Parcel number: 311087300
- Zoning: Residential
Construction
Type & style
- Home type: SingleFamily
- Architectural style: Farmhouse
- Property subtype: Single Family Residence
Materials
- Shake Siding
- Foundation: Block
Condition
- New construction: No
- Year built: 1910
Utilities & green energy
- Sewer: Public Sewer
- Water: Public
Community & HOA
Location
- Region: Appleton
Financial & listing details
- Price per square foot: $163/sqft
- Tax assessed value: $210,400
- Annual tax amount: $3,202
- Date on market: 11/6/2026
- Inclusions: Refrigerator, Stove, Dishwasher, Washer, Dryer, Electric Snowblower with 2 Batteries and Charger
- Exclusions: Seller's Personal Property, Staging Items
Estimated market value
$281,600
$262,000 - $301,000
$2,408/mo
Price history
| Date | Event | Price |
|---|---|---|
| 11/6/2026 | Listed for sale | $249,000+95.3%$163/sqft |
Source: RANW as distributed by MLS GRID #50335455 Report a problem | ||
| 12/6/2014 | Sold | $127,500-4.1%$83/sqft |
Source: RANW as distributed by MLS GRID #50103997 Report a problem | ||
| 7/24/2014 | Listed for sale | $132,900$87/sqft |
Source: DeWitt\\ Londre LLC #50103997 Report a problem | ||
Public tax history
| Year | Property taxes | Tax assessment |
|---|---|---|
| 2025 | $3,202 +6.7% | $210,400 |
| 2024 | $3,001 -4.5% | $210,400 |
| 2023 | $3,142 +5.9% | $210,400 +42.7% |
| 2022 | $2,966 -2.1% | $147,400 |
| 2021 | $3,029 +7% | $147,400 |
| 2020 | $2,830 +3.4% | $147,400 |
| 2019 | $2,738 +13.4% | $147,400 +28.6% |
| 2018 | $2,414 +0.1% | $114,600 |
| 2017 | $2,411 +1.9% | $114,600 |
| 2016 | $2,365 -1.7% | $114,600 |
| 2015 | $2,407 -3.3% | $114,600 |
| 2014 | $2,490 -0.2% | $114,600 |
| 2013 | $2,494 +0.4% | $114,600 |
| 2012 | $2,485 +1.6% | $114,600 |
| 2011 | $2,445 +0.1% | $114,600 |
| 2010 | $2,442 +4.7% | $114,600 |
| 2009 | $2,331 +1.3% | $114,600 |
| 2008 | $2,302 0% | $114,600 |
| 2007 | $2,302 +1.9% | $114,600 |
| 2006 | $2,259 +8.9% | $114,600 +23% |
| 2005 | $2,074 -1.9% | $93,200 +1.6% |
| 2004 | $2,113 +6.8% | $91,700 +5.2% |
| 2003 | $1,979 | $87,200 |
| 2002 | -- | $87,200 +16.4% |
| 2001 | -- | $74,900 |
| 2000 | -- | $74,900 |
Find assessor info on the county website
Monthly payment
Est. payment
Payment breakdown
Explore the cost of this home by adjusting the details. Changes won't be saved.Climate risks
Neighborhood: Peabody Park
Nearby schools
Schools provided by the listing agent
- Elementary: Edison
- High: Appleton North
Source: RANW as distributed by MLS GRID. This data may not be complete. We recommend contacting the local school district to confirm school assignments for this home.

Similar homes
- $274,9003 bd2 ba1.8k sqft214 E Hancock St, Appleton, WI 54911For Sale
 MLS ID #50335424, Stacey L Hennessey. RANW as distributed by MLS GRID
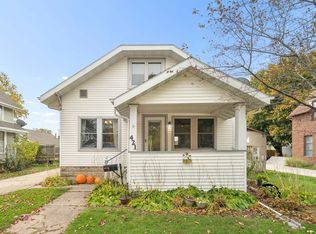
- $250,0003 bd2 ba1.3k sqft421 E Brewster St, Appleton, WI 54911For Sale
 MLS ID #50335007, Brad A Thomas. RANW as distributed by MLS GRID
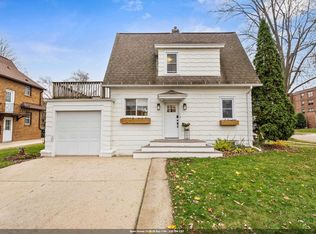
- $275,0004 bd2 ba1.8k sqft1426 N Durkee St, Appleton, WI 54911For Sale
 MLS ID #50335476, Ava M Corbett. RANW as distributed by MLS GRID
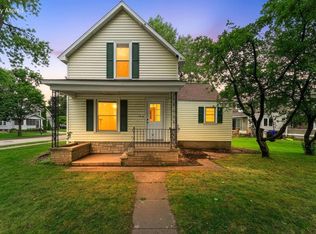
- $240,0003 bd2 ba1.4k sqft1016 E Vine STREET, Appleton, WI 54911Active
 MLS ID #1976627, Salvador Tovar, Jr. WIREX MLS
