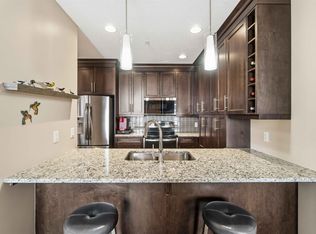
Executive Luxury PENTHOUSE Condominium Living. This superior concrete constructed building is one of the finest in SW Edmonton with its quality finishings. Loaded with amenities like 2 rooftop terraces, exercise & conference room, recreation room & guest suite. This original owner property was totally upgraded. Featuring 14ft ceilings, full length west facing balcony & 2 UNDERGROUND PARKING STALLS with 1 storage locker. Elegant design features like hardwood floors, sublime chef’s kitchen with granite counters including counter seating, maple shaker full height cabinets. Other notable upgrades are granite counters thru entire unit, built in tech station, incredible storage insuite and laundry. Very well kept run building, perfect for retirees or professionals & small animals with board approval permitted. Incredible oppourtunity, this is the only unit like this!
For sale
C$229,900
11080 Ellerslie Rd SW #607, Edmonton, AB T6W 2C2
1beds
640sqft
Apartment, Lowrise Apartment
Built in 2014
-- sqft lot
$-- Zestimate®
C$359/sqft
C$-- HOA
What's special
Hardwood floorsCounter seatingBuilt in tech stationIncredible storage insuite
- 52 days |
- 7 |
- 0 |
Zillow last checked:
Listing updated:
Listed by:
Jonathan C Hull,
2% Realty Pro
Source: RAE,MLS®#: E4490164
Facts & features
Interior
Bedrooms & bathrooms
- Bedrooms: 1
- Bathrooms: 1
- Full bathrooms: 1
Primary bedroom
- Level: Main
Heating
- Fan Coil, Natural Gas
Cooling
- Has cooling: Yes
Appliances
- Included: Dishwasher-Built-In, Dryer, Microwave Hood Fan, Refrigerator, Electric Stove, Washer
Features
- Guest Suite, Storage, Vaulted Ceiling(s)
- Flooring: Carpet, Ceramic Tile, Hardwood
- Windows: Window Coverings
- Basement: None, No Basement
Interior area
- Total structure area: 640
- Total interior livable area: 640.89 sqft
Video & virtual tour
Property
Parking
- Total spaces: 2
- Parking features: Underground
Features
- Levels: Single Level Apartment,1
- Exterior features: Landscaped
- Has view: Yes
- View description: City, View City
Lot
- Size: 281 Square Feet
- Features: Airport Nearby, Near Golf Course, Landscaped, Near Public Transit, Shopping Nearby, Golf Nearby, Public Transportation
Construction
Type & style
- Home type: Apartment
- Property subtype: Apartment, Lowrise Apartment
- Attached to another structure: Yes
Materials
- Foundation: Concrete Perimeter
- Roof: EPDM Membrane
Condition
- Year built: 2014
Community & HOA
Community
- Features: Fitness Center, Guest Suite, Social Rooms, Storage-In-Suite, Vaulted Ceiling, Rooftop Deck/Patio, Exercise Room
- Security: Secured Garage/Parking, Security Door, Secured Parking
HOA
- Has HOA: Yes
- Services included: Amenities w/Condo, Exterior Maintenance, Heat, Insur. for Common Areas, Janitorial Common Areas, Professional Management, Reserve Fund Contribution, Utilities Common Areas, Water/Sewer
Location
- Region: Edmonton
Financial & listing details
- Price per square foot: C$359/sqft
- Date on market: 5/27/2026
- Ownership: Private
Jonathan C Hull
Jonathan C Hull
By pressing Contact Agent, you agree that the real estate professional identified above may call/text you about your search, which may involve use of automated means and pre-recorded/artificial voices. You don't need to consent as a condition of buying any property, goods, or services. Message/data rates may apply. You also agree to our Terms of Use. Zillow does not endorse any real estate professionals. We may share information about your recent and future site activity with your agent to help them understand what you're looking for in a home.
Price history
Price history is unavailable.
Public tax history
Tax history is unavailable.
Climate risks
Neighborhood: Hertiage Valley
Nearby schools
GreatSchools rating
No schools nearby
We couldn't find any schools near this home.
- C$289,9002 bd2 ba874 sqft11080 Ellerslie Rd SW #212, Edmonton, AB T6W2C2For Sale
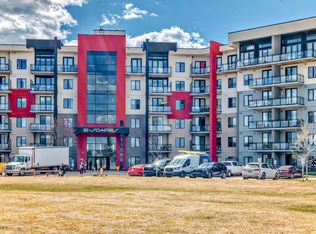
- C$239,9001 bd1 ba645 sqft11080 Ellerslie Rd SW #506, Edmonton, AB T6W2C2For Sale
- C$339,9002 bd2 ba991 sqft11080 Ellerslie Rd SW #211, Edmonton, AB T6W2C2For Sale

- C$219,5001 bd1 ba644 sqft11080 Ellerslie Rd SW #307, Edmonton, AB T6W2C2For Sale
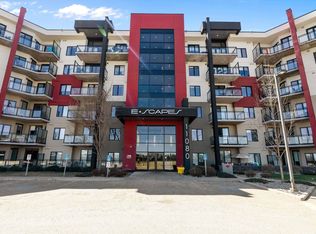
- C$--2 bd2 ba-- sqft11080 Ellerslie Rd SW UNIT 421, Edmonton, AB T6W2C2Off Market
- C$1,5001 bd1 ba-- sqft11080 Ellerslie Rd SW #405, Edmonton, AB T6W2C2For Rent
- C$--2 bd2 ba-- sqft11080 Ellerslie Rd SW #409, Edmonton, AB T6W2C2Off Market
- C$359,8542 bd2 ba1.1k sqft11074 Ellerslie Rd SW #223, Edmonton, AB T6W2C2For Sale
Similar homes
- C$219,5001 bd1 ba644 sqftE'Scapes 1, Edmonton, AB T6W 2C2For SaleMLS ID #E4492413, Edmund Vale, Real Broker. RAE
- C$205,0002 bd2 ba865 sqftElement At MacEwan, Edmonton, AB T6W 0B5For Sale
 MLS ID #E4499493, Curtis J Leibel, MaxWell Devonshire Realty. RAE
 - C$229,0002 bd2 ba923 sqftCrossroads of Rutherford, Edmonton, AB T6W 2K6For Sale
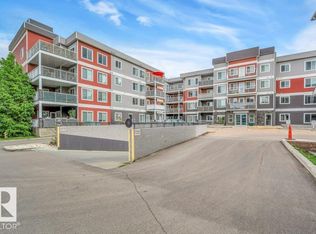 MLS ID #E4492834, Olivia M Hu, Homes & Gardens Real Estate Limited. RAE
 - C$205,0002 bd2 ba882 sqftRutherford Gate, Edmonton, AB T6W 2A9For Sale
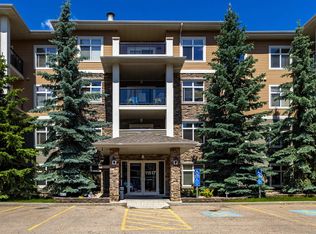 MLS ID #E4495635, Boyeon Park, Sterling Real Estate. RAE
 - C$245,0002 bd2 ba876 sqftRutherford Gate, Edmonton, AB T6W 2A9For SaleMLS ID #E4497315, Justin Tazi, Exp Realty. RAE
- C$225,0002 bd2 ba779 sqftElan Condominiums, Edmonton, AB T6W 2X7For SaleMLS ID #E4487230, Ken J Healey, RE/MAX Elite. RAE
- C$289,9002 bd2 ba874 sqftE'Scapes 1, Edmonton, AB T6W 2C2For SaleMLS ID #E4481272, Gabriela Humeniuk, Real Broker. RAE
- C$235,0002 bd1 ba644 sqftSignature At Ambleside, Edmonton, AB T6W 2K4For SaleMLS ID #E4489293, Danny Wong, MaxWell Devonshire Realty. RAE
- C$224,9002 bd2 ba841 sqftHeritage Landing, Edmonton, AB T6W 2A2For SaleMLS ID #E4494048, Boyeon Park, Sterling Real Estate. RAE
- C$222,9002 bd2 ba756 sqftSouthern Springs, Edmonton, AB T6X 0Y2For SaleMLS ID #E4494725, Ammy Kang, Nationwide Realty Corp. RAE
- C$199,5002 bd2 ba760 sqftRutherford Landing, Edmonton, AB T6W 2X9For SaleMLS ID #E4487758, Mauricio Niemeyer, Liv Real Estate. RAE
- C$225,0002 bd2 ba815 sqftSouthwinds in Summerside, Edmonton, AB T6X 0Z4For SaleMLS ID #E4494782, Camron Rahmanian, MaxWell Polaris. RAE
- C$224,8002 bd1 ba810 sqftIon In Ambleside, Edmonton, AB T6W 0R2For SaleMLS ID #E4487753, Chris L Miller, Stone and Sling Realty Group. RAE
- C$188,5002 bd2 ba924 sqftCreekwood Landing II, Edmonton, AB T6W 3K7For SaleMLS ID #E4499225, Michael E Grekul, MaxWell Progressive. RAE
- C$214,9002 bd2 ba784 sqftL'Attitude Studios, Edmonton, AB T6W 2Z9For SaleMLS ID #E4489282, Arvin Guillermo, Exp Realty. RAE
- C$219,8002 bd1 ba812 sqftIon In Ambleside, Edmonton, AB T6W 0R2For SaleMLS ID #E4496887, Mike Chadha, RE/MAX Excellence. RAE
- C$239,9001 bd1 ba677 sqftWaterstone, Edmonton, AB T6R 0S5For SaleMLS ID #E4486692, Ian K Robertson, RE/MAX Excellence. RAE
- C$249,9001 bd1 ba871 sqftWaterstone, Edmonton, AB T6R 0S5For SaleMLS ID #E4496807, Rongmei Cheng, Exp Realty. RAE
- C$245,0002 bd2 ba837 sqftVillage At Walker Lake, Edmonton, AB T6X 1Y7For SaleMLS ID #E4493500, Erin L Willman, RE/MAX Elite. RAE
- C$249,0001 bd1 ba866 sqftWaterstone, Edmonton, AB T6R 0S4For SaleMLS ID #E4490749, Boyeon Park, Sterling Real Estate. RAE
