Welcome home to 1109 Gallows Rd, a move-in-ready 3-bedroom, 1-bath ranch minutes from Leesville Lake. Start your mornings on the rocking-chair front porch, then step inside to fresh paint and new laminate flooring in the living room and all bedrooms. The updated kitchen has butcher block countertops, a new backsplash, and a new refrigerator and microwave. Out back, a new rear deck looks over the fenced backyard, a great spot for grilling, gardening, or letting pets play. The big-ticket items are already done: new roof, new gutters, new hot water heater, fresh landscaping, and a resealed asphalt driveway. Currently on a well, public water is available if desired. Schedule your showing today.
Pending
$249,000
1109 Gallows Rd, Gretna, VA 24557
3beds
1,171sqft
Single Family Residence
Built in 1990
0.58 Acres Lot
$-- Zestimate®
$213/sqft
$-- HOA
What's special
Fenced backyardResealed asphalt drivewayFresh landscapingRocking-chair front porchFresh paintNew roofNew gutters
- 39 days
- 54
- 0
Likely to sell faster than
Zillow last checked:
Listing updated:
Listed by:
Shannon Sims 540-580-4471 s.sims@kw.com,
Keller Williams 434-534-9113
Source: LMLS,MLS#: 369808 Originating MLS: Lynchburg Board of Realtors
Facts & features
Interior
Bedrooms & bathrooms
- Bedrooms: 3
- Bathrooms: 1
- Full bathrooms: 1
Primary bedroom
- Level: First
- Area: 165
- Dimensions: 15 x 11
Bedroom
- Dimensions: 0 x 0
Bedroom 2
- Level: First
- Area: 132
- Dimensions: 12 x 11
Bedroom 3
- Level: First
- Area: 99
- Dimensions: 9 x 11
Bedroom 4
- Area: 0
- Dimensions: 0 x 0
Bedroom 5
- Area: 0
- Dimensions: 0 x 0
Dining room
- Area: 0
- Dimensions: 0 x 0
Family room
- Area: 0
- Dimensions: 0 x 0
Great room
- Area: 0
- Dimensions: 0 x 0
Kitchen
- Level: First
- Area: 99
- Dimensions: 9 x 11
Living room
- Level: First
- Area: 198
- Dimensions: 18 x 11
Office
- Area: 0
- Dimensions: 0 x 0
Heating
- Heat Pump
Cooling
- Heat Pump
Appliances
- Included: Electric Range, Refrigerator, Electric Water Heater
- Laundry: Laundry Room, Main Level
Features
- Main Level Bedroom
- Flooring: Laminate, Tile
- Basement: Crawl Space
- Attic: Access
- Number of fireplaces: 1
- Fireplace features: 1 Fireplace
Interior area
- Total structure area: 1,171
- Total interior livable area: 1,171 sqft
- Finished area above ground: 1,171
- Finished area below ground: 0
Property
Parking
- Total spaces: 1
- Parking features: Carport Parking (1 Car)
- Carport spaces: 1
Features
- Levels: One
- Patio & porch: Rear Porch
- Fencing: Fenced
Lot
- Size: 0.58 Acres
Details
- Parcel number: 2525839441
- Zoning: R-1
Construction
Type & style
- Home type: SingleFamily
- Architectural style: Ranch
- Property subtype: Single Family Residence
Materials
- Brick, Vinyl Siding
- Roof: Shingle
Condition
- Year built: 1990
Utilities & green energy
- Electric: Southside Elec CoOp
- Sewer: Septic Tank
- Water: Well
Community & HOA
Community
- Subdivision: HIGHVIEW ACRES SUBD
Location
- Region: Gretna
Financial & listing details
- Price per square foot: $213/sqft
- Tax assessed value: $147,900
- Annual tax amount: $917
- Date on market: 10/12/2026
- Cumulative days on market: 39 days
Estimated market value
Not available
Estimated sales range
Not available
Not available
Price history
| Date | Event | Price |
|---|---|---|
| 10/18/2026 | Pending sale | $249,000$213/sqft |
Source:  LMLS #369808 Report a problem | ||
| 10/12/2026 | Listed for sale | $249,000+137.1%$213/sqft |
Source: LMLS #369808 Report a problem | ||
| 10/27/2008 | Sold | $105,000$90/sqft |
Source: Agent Provided Report a problem | ||
Public tax history
| Year | Property taxes | Tax assessment |
|---|---|---|
| 2025 | $828 | $147,900 |
| 2024 | $828 +36.6% | $147,900 +51.2% |
| 2023 | $606 | $97,800 |
| 2022 | $606 | $97,800 |
| 2021 | $606 | $97,800 |
| 2020 | $606 | $97,800 |
| 2019 | $606 | $97,800 |
| 2018 | $606 | $97,800 |
| 2017 | $606 +9.9% | $97,800 +4.6% |
| 2016 | $552 | $93,500 |
| 2015 | $552 | $93,500 -4% |
| 2011 | -- | $97,400 |
| 2010 | -- | -- |
Find assessor info on the county website
Monthly payment
Est. payment
Payment breakdown
Explore the cost of this home by adjusting the details. Changes won't be saved.Climate risks
Neighborhood: 24557

Similar homes
- $189,9003 bd1 ba1.3k sqft1081 E Gretna Rd, Gretna, VA 24557For Sale
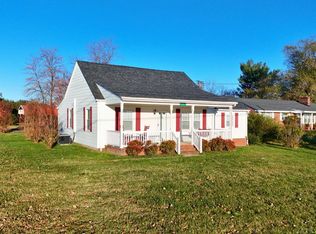 MLS ID #370477, Charlie Watts, Watts Auction Realty Appra Inc. LMLS
- $222,9003 bd2 ba1.4k sqft120 Windy Rd, Gretna, VA 24557For Sale
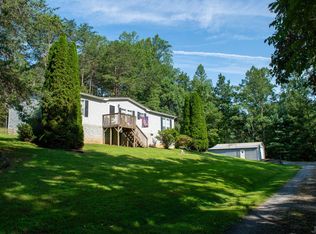 MLS ID #368421, Jenny Leigh Ayers, Karl Miller Realty LLC. LMLS
- $249,9003 bd2 ba1.3k sqft5089 Crab Orchard Rd, Huddleston, VA 24104For Sale
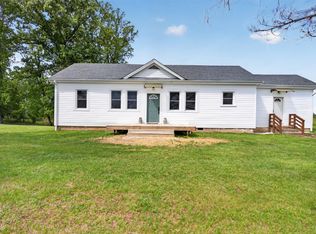 MLS ID #369485, Stephen J Acree, Keller Williams. LMLS
- $245,9003 bd2 ba1.1k sqft1518 Link Rd, Bedford, VA 24523For Sale
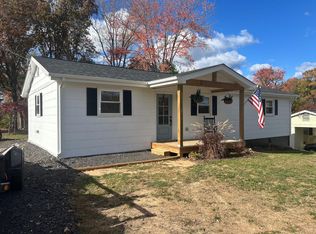 MLS ID #370444, Jena Simpson, Long & Foster-Forest. LMLS
