Welcome home to 139 Ridgeview St, nestled in the gated Hide-A-Way Lake community in Carriere, MS! This large, tree-shaded corner lot offers a view of the lake and a fenced-in backyard. Major updates include a brand-new roof (July 2026), 5-year-old A/C with all-new ductwork, a new water heater, new countertops, new appliances (dishwasher, refrigerator with ice maker, oven/range), and a new kitchen island vent hood, plus updated lighting and electrical outlets throughout. Relax by the working fireplace, complete with exhaust fans for efficient heat distribution. HOA dues under $200/month cover water/sewer, trash, and 24/7 security, plus resort-style amenities: horse stables, a lodge with restaurant, a pool, and a marina for the community's large recreational lake. Zoned for the highly desired Pearl River County School District. This move-in-ready home won't last long!
Active
$235,000
139 Ridgeview Dr, Carriere, MS 39426
3beds
1,754sqft
Residential, Single Family Residence
Built in 1981
0.34 Acres Lot
$227,900 Zestimate®
$134/sqft
$-- HOA
What's special
View of the lakeFenced-in backyardNew countertopsNew water heaterLarge tree-shaded corner lotBrand-new roof
- 1 day |
- 328 |
- 14 |
Zillow last checked:
Listing updated:
Listed by:
Jeff Roussel 225-405-3596,
Wayne Songy & Assoc., Inc. 985-259-4700
Source: MLS United,MLS#: 4159172
Facts & features
Interior
Bedrooms & bathrooms
- Bedrooms: 3
- Bathrooms: 2
- Full bathrooms: 2
Primary bedroom
- Level: Main
Bedroom
- Level: Main
Bedroom
- Level: Main
Primary bathroom
- Level: Main
Family room
- Level: Main
Kitchen
- Level: Main
Heating
- Central, Fireplace(s), See Remarks
Cooling
- Attic Fan, Ceiling Fan(s), Central Air, See Remarks
Appliances
- Included: Cooktop, Dishwasher, Electric Cooktop, Electric Water Heater, Exhaust Fan, Ice Maker, Microwave, Oven, Refrigerator, Stainless Steel Appliance(s), Vented Exhaust Fan
- Laundry: Electric Dryer Hookup, Inside, Laundry Room, Washer Hookup
Features
- Breakfast Bar, Ceiling Fan(s), Recessed Lighting, Walk-In Closet(s)
- Flooring: Simulated Wood, Tile
- Has fireplace: Yes
- Fireplace features: Blower Fan, Den, Living Room
Interior area
- Total structure area: 1,754
- Total interior livable area: 1,754 sqft
Video & virtual tour
Property
Parking
- Total spaces: 2
- Parking features: Attached Carport, Carport, Covered, Driveway, Concrete, Paved
- Carport spaces: 2
- Has uncovered spaces: Yes
Features
- Levels: One
- Stories: 1
- Patio & porch: Rear Porch, See Remarks
- Exterior features: Private Yard, See Remarks
- Fencing: Back Yard,Chain Link,Fenced
- Has view: Yes
Lot
- Size: 0.34 Acres
- Features: Corner Lot, Views
Details
- Parcel number: 5169300000802900
Construction
Type & style
- Home type: SingleFamily
- Architectural style: Ranch
- Property subtype: Residential, Single Family Residence
Materials
- Brick
- Foundation: Slab
- Roof: Shingle,See Remarks
Condition
- Move In Ready
- New construction: No
- Year built: 1981
Utilities & green energy
- Sewer: Public Sewer
- Water: Public
- Utilities for property: Cable Available, Electricity Connected, Natural Gas Not Available, Sewer Connected, Water Connected
Community & HOA
Community
- Features: Barbecue, Biking Trails, Boating, Clubhouse, Fishing, Gated, Golf, Hiking/Walking Trails, Horse Trails, Lake, Marina, Park, Playground, Pool, Racquetball, Restaurant, Sidewalks, Sports Fields, Stable(s), Street Lights, Tennis Court(s), See Remarks
- Security: 24 Hour Security, Carbon Monoxide Detector(s), Gated with Guard, Security Fence, Security Gate, Smoke Detector(s)
- Subdivision: Hide-A-Way Lake
HOA
- Has HOA: Yes
- Services included: Maintenance Grounds, Management, Pool Service, Security
Location
- Region: Carriere
Financial & listing details
- Price per square foot: $134/sqft
- Tax assessed value: $98,730
- Annual tax amount: $947
- Date on market: 8/14/2026
- Electric utility on property: Yes
Estimated market value
$227,900
$217,000 - $239,000
$1,767/mo
Price history
| Date | Event | Price |
|---|---|---|
| 8/14/2026 | Listed for sale | $235,000$134/sqft |
Source: MLS United #4159172 Report a problem | ||
Public tax history
| Year | Property taxes | Tax assessment |
|---|---|---|
| 2024 | $951 +9.4% | $9,873 +9.2% |
| 2023 | $869 +2.3% | $9,044 |
| 2022 | $850 +0.7% | $9,044 |
| 2021 | $843 -0.5% | $9,044 |
| 2020 | $848 +3.3% | $9,044 -0.1% |
| 2019 | $820 | $9,056 |
| 2018 | $820 +9.4% | $9,056 |
| 2017 | $750 | $9,056 |
| 2016 | $750 | $9,056 +12.1% |
| 2015 | $750 +11% | $8,082 0% |
| 2014 | $675 | $8,086 |
| 2013 | -- | $8,086 |
| 2012 | -- | $8,086 -6.9% |
| 2011 | -- | $8,685 |
| 2010 | -- | $8,685 |
Find assessor info on the county website
Monthly payment
Est. payment
Payment breakdown
Explore the cost of this home by adjusting the details. Changes won't be saved.Climate risks
Neighborhood: 39426
Nearby schools
GreatSchools rating
- 6/10Pearl River Central Upper Elementary SchoolGrades: PK-5Distance: 6 mi
- 5/10Pearl River Central Junior High SchoolGrades: 6-8Distance: 3.5 mi
- 7/10Pearl River Central High SchoolGrades: 9-12Distance: 3.5 mi
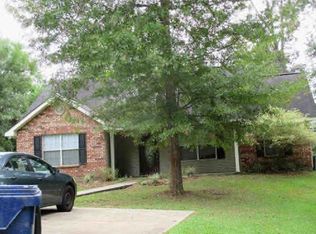
- $216,6003 bd2 ba1.5k sqft137 Ridgeview Dr, Carriere, MS 39426Off Market

- $71,3102 bd2 ba1.3k sqft201 Ridgeview Dr, Carriere, MS 39426Off Market
- $259,5003 bd2 ba1.3k sqft134 Ridgeview Dr, Carriere, MS 39426Pending

- $265,000-- bd2 ba2.3k sqft802 W Lakeshore Dr, Carriere, MS 39426Off Market
- $295,600-- bd2 ba3.4k sqft900 W Lakeshore Dr, Carriere, MS 39426Off Market
- $222,200-- bd2 ba2k sqft203 Ridgeview Dr, Carriere, MS 39426Off Market
- $191,600-- bd2 ba1.7k sqft200 Ridgeview Dr, Carriere, MS 39426Off Market
- $6,0000.33 acres0 W Lakeshore Dr LOT 929, Carriere, MS 39426Lot/Land
A local agent can set up tours, give advice and negotiate with sellers.
Similar homes
- $235,0005 bd2 ba1.6k sqft301 Ridgeview Dr, Carriere, MS 39426For Sale
 MLS ID #189227, Darlene Spiers. Pearl River County BOR
 - $249,0004 bd2 ba1.6k sqft100 Berryhill Dr, Carriere, MS 39426New Construction
 MLS ID #4151782, Antha C Mitchell, The Smith Team Realty Group DBA The Smith Group Realty. MLS United
 - $225,5004 bd2 ba1.4k sqft207 Glenwood Dr, Carriere, MS 39426For Sale
 MLS ID #187891, Stephanie O'Meara. Pearl River County BOR
 - $255,0003 bd2 ba1.7k sqft102 Rustic Ln, Carriere, MS 39426For Sale
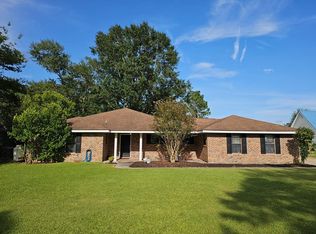 MLS ID #189080, Hanna Callahan. Pearl River County BOR
 - $264,9003 bd2 ba2k sqft127 Ridgeview Dr, Carriere, MS 39426For SaleMLS ID #186498, Elaine Voss. Pearl River County BOR
- $259,0003 bd2 ba1.6k sqft200 Glenwood Dr, Carriere, MS 39426For SaleMLS ID #4151686, Norman Tyner, Tyner Properties. MLS United
- $220,0004 bd3 ba2.1k sqft203 Edgewood Dr, Carriere, MS 39426For SaleMLS ID #4152584, Darlene Spiers, The Smith Team Realty Group DBA The Smith Group Realty. MLS United
- $350,0003 bd2 ba1.7k sqft111 Placid Ln, Carriere, MS 39426For SaleMLS ID #189225, Antha Mitchell. Pearl River County BOR
- $235,0004 bd2 ba1.6k sqft74 Nine Oaks Rd, Carriere, MS 39426For SaleMLS ID #189100, Stephanie O'Meara. Pearl River County BOR
- $259,0003 bd3 ba2k sqft401 Hide A Way Ln, Carriere, MS 39426For SaleMLS ID #187853, Ann Musgrove. Pearl River County BOR
- $224,0003 bd2 ba2.3k sqft170 Horseshoe Ln, Carriere, MS 39426For SaleMLS ID #187748, Rita Tetzlaff. Pearl River County BOR
- $223,0003 bd2 ba1.3k sqft126 Stone Hollow Trce, Carriere, MS 39426For SaleMLS ID #189184, Stephanie O'Meara. Pearl River County BOR
- $280,0003 bd2 ba2k sqft105 W Sunnybrook Rd, Carriere, MS 39426For SaleMLS ID #4158652, Lee Thomas, Core Alliance Realty, Core Alliance Realty, LLC dba. MLS United
- $215,0003 bd2 ba1.4k sqft8 Hilda Ln, Carriere, MS 39426For Sale
 MLS ID #147977, Brian Schlautman, Real Broker. HSMLS
 - $215,9003 bd2 ba1.5k sqft71 Hidden Oaks Dr, Carriere, MS 39426For SaleMLS ID #187842, Devin Smith. Pearl River County BOR
- $219,9003 bd2 ba1.6k sqft845 W Union Rd, Carriere, MS 39426For SaleMLS ID #184183, Stacie Berry Pierce. Pearl River County BOR
- $315,0003 bd3 ba1.8k sqft100 Covered Bridge Rd, Carriere, MS 39426For SaleMLS ID #189232, Jeff Puckett. Pearl River County BOR
- $225,0003 bd2 ba1.4k sqft200 Teddy Ln, Picayune, MS 39466For SaleMLS ID #4158884, Artis McCully, ERA Top Agent Realty. MLS United
- $240,0004 bd2 ba1.6k sqft45 George Ford Rd, Carriere, MS 39426For SaleMLS ID #4157948, Terry L Hughes, Terry Hughes, Broker. MLS United
- $269,9003 bd2 ba1.9k sqft14 Labrador Ln, Carriere, MS 39426For SaleMLS ID #189168, Stacie Berry Pierce. Pearl River County BOR
