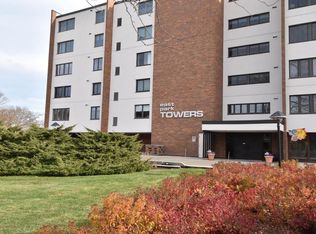
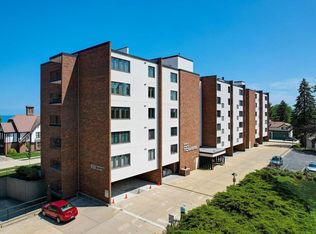
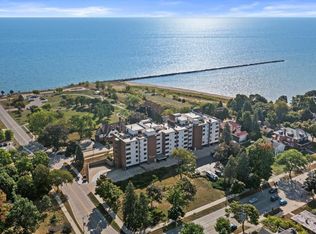
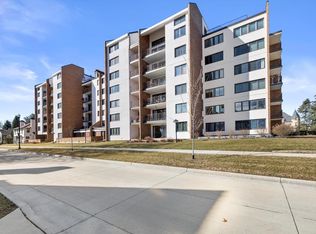
Enjoy beautiful lake views from this 2-bedroom, 2-bath condo featuring exceptional craftsmanship and thoughtful design throughout! The inviting eat-in kitchen showcases custom-stained oak cabinetry, quartz countertops and a stylish tile backsplash. Beautiful engineered hardwood floors add warmth and character, complemented by Shaker-style doors, elegant trim, and modern hardware. The primary bedroom features a custom-designed closet system, while the laundry offers coordinating cabinetry and a convenient utility sink. Upgraded lighting and zoned electric heating with individual room thermostats provide added comfort and convenience. Enjoy lakefront living in a home where quality finishes and attention to detail shine!
Active
$255,000
111 11th STREET #4DN, Racine, WI 53403
2beds
1,491sqft
Condominium
Built in 1972
-- sqft lot
$230,000 Zestimate®
$171/sqft
$580/mo HOA
What's special
Modern hardwareStylish tile backsplashQuartz countertopsLake viewsShaker-style doorsCustom-stained oak cabinetryCustom-designed closet system
- 15 hours
- 52
- 6
Zillow last checked:
Listing updated:
Listed by:
Renee Newton 262-617-7046,
Keller Williams Thrive-Caledonia
Source: WIREX MLS,MLS#: 1983793 Originating MLS: Metro MLS
Originating MLS: Metro MLSFacts & features
Interior
Bedrooms & bathrooms
- Bedrooms: 2
- Bathrooms: 2
- Full bathrooms: 2
- Main level bedrooms: 2
Primary bedroom
- Level: Main
- Area: 187
- Dimensions: 17 x 11
Bedroom 2
- Level: Main
- Area: 143
- Dimensions: 13 x 11
Bathroom
- Features: Master Bedroom Bath: Walk-In Shower, Master Bedroom Bath, Shower Over Tub
Kitchen
- Level: Main
- Area: 160
- Dimensions: 16 x 10
Living room
- Level: Main
- Area: 252
- Dimensions: 21 x 12
Heating
- Electric
Cooling
- Central Air
Appliances
- Included: Dishwasher, Disposal, Dryer, Microwave, Oven, Range, Refrigerator, Washer
- Laundry: In Unit
Features
- High Speed Internet, Storage Lockers, Walk-In Closet(s)
- Flooring: Wood or Sim.Wood Floors
- Basement: None / Slab
Interior area
- Total structure area: 1,491
- Total interior livable area: 1,491 sqft
Property
Parking
- Total spaces: 1
- Parking features: Attached, Garage Door Opener, Underground, 1 Car
- Attached garage spaces: 1
Features
- Levels: Highrise: 6+ Stories,1 Story
- Exterior features: Balcony
- Has view: Yes
- View description: Water
- Has water view: Yes
- Water view: Water
Details
- Parcel number: 00605028
- Zoning: R5
Construction
Type & style
- Home type: Condo
- Property subtype: Condominium
- Attached to another structure: Yes
Materials
- Brick, Brick/Stone, Stone
Condition
- 21+ Years
- New construction: No
- Year built: 1972
Utilities & green energy
- Sewer: Public Sewer
- Water: Public
- Utilities for property: Cable Available
Community & HOA
HOA
- Has HOA: Yes
- Amenities included: Common Green Space, Elevator(s), Security
- HOA fee: $580 monthly
Location
- Region: Racine
- Municipality: Racine
Financial & listing details
- Price per square foot: $171/sqft
- Annual tax amount: $3,959
- Date on market: 10/15/2026
- Inclusions: Oven, Range, Refrigerator; Disposal; Dishwasher; Microwave; Washer; Dryer, All Window Treatments, Kitchen Bar Stools, Laundry Room Rack And Bins, Storage Shelving Units
- Exclusions: Seller's Personal Property & Staging Items.
Estimated market value
$230,000
$212,000 - $248,000
$1,826/mo
Price history
| Date | Event | Price |
|---|---|---|
| 10/15/2026 | Listed for sale | $255,000+43.3%$171/sqft |
Source:  WIREX MLS #1983793 Report a problem WIREX MLS #1983793 Report a problem | ||
| 3/24/2021 | Listing removed | -- |
Source: Owner Report a problem | ||
| 2/29/2020 | Listing removed | $178,000$119/sqft |
Source: Owner Report a problem | ||
| 12/23/2019 | Listed for sale | $178,000$119/sqft |
Source: Owner Report a problem | ||
Public tax history
Tax history is unavailable.
Monthly payment
Est. payment
Payment breakdown
Explore the cost of this home by adjusting the details. Changes won't be saved.Climate risks
Neighborhood: Live Towerview
Nearby schools
Schools provided by the listing agent
- Elementary: Johnson
- Middle: Mitchell
- High: Case
- District: Racine
Source: WIREX MLS. This data may not be complete. We recommend contacting the local school district to confirm school assignments for this home.
Similar homes
- $250,0002 bd2 ba1.3k sqftGaslight Pointe, Racine, WI 53403Active
 MLS ID #1979097, Jill Rockwell. WIREX MLS
 - $255,0003 bd2 ba1.7k sqft2900 Drexel AVENUE, Racine, WI 53403Active
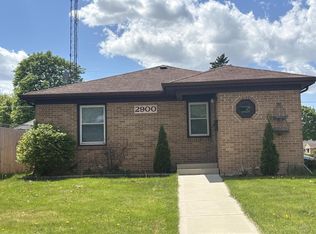 MLS ID #1973668, Veronica Ramirez. WIREX MLS
 - $270,0002 bd1 ba962 sqft2501 Pinehurst AVENUE, Racine, WI 53403Active
 MLS ID #1979078, Andrew Hay. WIREX MLS
 - $250,0002 bd2 ba1.8k sqftSpring Creek, Mount Pleasant, WI 53406Active
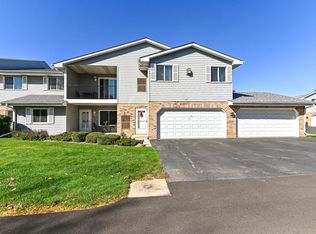 MLS ID #1983474, Denise Prough. WIREX MLS
