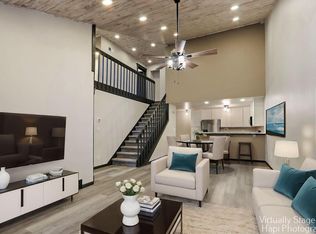
Quiet Condo living in a great neighborhood tucked away in Caledonia! This 2 bedroom, 2 full bath, 2-story townhouse condo comes with a 2.5 car attached garage, beautifully updated kitchen with granite countertops, vaulted ceilings and open concept flow seamlessly from the kitchen to the living and dining areas. The loft area is perfect for an office space or a cozy area to relax.The spacious master bedroom on main level has its own full bath with a jetted tub and stand up shower stall. Laundry is available on the main floor and the partially finished lower level offers extra space for all your ideas giving you great extra living space.Property borders the green space of the Batten International Airport and boasts a private wooded lot and no neighbors behind you for a tranquil private feel
Active
Price cut: $5K (9/22)
$275,000
3745 Cheyenne COURT, Racine, WI 53404
2beds
1,731sqft
Condominium
Built in 1986
-- sqft lot
$273,400 Zestimate®
$159/sqft
$200/mo HOA
What's special
Vaulted ceilingsPrivate wooded lot
- 27 days
- 449
- 17
Zillow last checked:
Listing updated:
Listed by:
EZ Realty Team* 262-997-1874,
Realty ONE Group Boardwalk
Source: WIREX MLS,MLS#: 1979782 Originating MLS: Metro MLS
Originating MLS: Metro MLSFacts & features
Interior
Bedrooms & bathrooms
- Bedrooms: 2
- Bathrooms: 3
- Full bathrooms: 2
- 1/2 bathrooms: 1
- Main level bedrooms: 1
Rooms
- Room types: Loft
Primary bedroom
- Level: Main
- Area: 154
- Dimensions: 14 x 11
Bedroom 2
- Level: Upper
- Area: 110
- Dimensions: 11 x 10
Bathroom
- Features: Tub Only, Whirlpool, Master Bedroom Bath: Tub/No Shower, Shower Over Tub, Shower Stall
Kitchen
- Level: Main
- Area: 150
- Dimensions: 15 x 10
Living room
- Level: Main
- Area: 299
- Dimensions: 23 x 13
Heating
- Natural Gas, Forced Air
Cooling
- Central Air
Appliances
- Included: Dishwasher, Disposal, Dryer, Microwave, Oven, Range, Refrigerator, Washer
- Laundry: In Unit
Features
- Cathedral/vaulted ceiling
- Flooring: Wood or Sim.Wood Floors
- Basement: 8'+ Ceiling,Full,Partially Finished,Concrete,Sump Pump
Interior area
- Total structure area: 1,731
- Total interior livable area: 1,731 sqft
- Finished area above ground: 1,393
- Finished area below ground: 338
Property
Parking
- Total spaces: 2.5
- Parking features: Attached, 2 Car
- Attached garage spaces: 2.5
Features
- Levels: Two,2 Story
- Stories: 2
- Patio & porch: Patio/Porch
- Exterior features: Private Entrance
- Spa features: Bath
Lot
- Features: Wooded
Details
- Parcel number: 104042332019314
- Zoning: Res
Construction
Type & style
- Home type: Condo
- Property subtype: Condominium
Materials
- Aluminum Siding, Aluminum/Steel, Vinyl Siding
Condition
- 21+ Years
- New construction: No
- Year built: 1986
Utilities & green energy
- Sewer: Public Sewer
- Water: Public
- Utilities for property: Cable Available
Community & HOA
HOA
- Has HOA: Yes
- Amenities included: Common Green Space
- HOA fee: $200 monthly
Location
- Region: Racine
- Municipality: Caledonia
Financial & listing details
- Price per square foot: $159/sqft
- Tax assessed value: $189,900
- Annual tax amount: $2,938
- Date on market: 9/9/2026
- Inclusions: Refrigerator, Oven/Range, Dishwasher, Microwave, Washer, Dryer, Disposal
- Exclusions: Sellers Personal Property
Estimated market value
$273,400
$260,000 - $287,000
$2,149/mo
Price history
| Date | Event | Price |
|---|---|---|
| 9/22/2026 | Price change | $275,000-1.8%$159/sqft |
Source:  WIREX MLS #1979782 Report a problem WIREX MLS #1979782 Report a problem | ||
| 9/9/2026 | Listed for sale | $280,000+1.8%$162/sqft |
Source: WIREX MLS #1979782 Report a problem | ||
| 8/7/2026 | Contingent | $275,000$159/sqft |
Source: WIREX MLS #1974195 Report a problem | ||
| 8/3/2026 | Pending sale | $275,000$159/sqft |
Source: WIREX MLS #1974195 Report a problem | ||
| 7/31/2026 | Listed for sale | $275,000+4.2%$159/sqft |
Source: WIREX MLS #1974195 Report a problem | ||
| 6/19/2025 | Sold | $264,000-0.4%$153/sqft |
Source: WIREX MLS #1918605 Report a problem | ||
| 5/21/2025 | Contingent | $265,000$153/sqft |
Source: WIREX MLS #1918605 Report a problem | ||
| 5/19/2025 | Listed for sale | $265,000+3.9%$153/sqft |
Source: WIREX MLS #1918605 Report a problem | ||
| 11/22/2024 | Sold | $255,000+2%$147/sqft |
Source: WIREX MLS #1897729 Report a problem | ||
| 11/13/2024 | Pending sale | $250,000$144/sqft |
Source: WIREX MLS #1897729 Report a problem | ||
| 10/30/2024 | Contingent | $250,000$144/sqft |
Source: WIREX MLS #1897729 Report a problem | ||
| 10/29/2024 | Listed for sale | $250,000+100.2%$144/sqft |
Source: WIREX MLS #1897729 Report a problem | ||
| 10/30/2017 | Listed for sale | $124,900$72/sqft |
Source: Realty Executives - Integrity #1545384 Report a problem | ||
| 10/27/2017 | Sold | $124,900$72/sqft |
Source: Public Record Report a problem | ||
| 8/24/2017 | Pending sale | $124,900$72/sqft |
Source: Realty Executives - Integrity #1545384 Report a problem | ||
| 8/11/2017 | Listed for sale | $124,900+31.5%$72/sqft |
Source: Realty Executives - Integrity #1545384 Report a problem | ||
| 6/19/2015 | Sold | $95,000-4.9%$55/sqft |
Source: Public Record Report a problem | ||
| 4/18/2015 | Listed for sale | $99,900$58/sqft |
Source: RE/MAX Newport Realty #1415479 Report a problem | ||
Public tax history
| Year | Property taxes | Tax assessment |
|---|---|---|
| 2025 | $2,939 +8.7% | $189,900 +5.3% |
| 2024 | $2,705 +2.6% | $180,300 +7.5% |
| 2023 | $2,635 +5.2% | $167,700 +2.4% |
| 2022 | $2,505 -5.3% | $163,700 +3.3% |
| 2021 | $2,645 | $158,400 +21% |
| 2020 | -- | $130,900 |
| 2019 | $2,372 +29.3% | $130,900 +30.5% |
| 2018 | $1,835 -1.1% | $100,300 |
| 2017 | $1,855 -22.8% | $100,300 -20% |
| 2016 | $2,402 | $125,300 |
| 2015 | $2,402 +4.2% | $125,300 |
| 2014 | $2,307 -11.5% | $125,300 |
| 2013 | $2,607 -3.3% | $125,300 |
| 2012 | $2,697 +10.9% | $125,300 -6.9% |
| 2011 | $2,431 +3.1% | $134,600 |
| 2010 | $2,358 +1.5% | $134,600 |
| 2009 | $2,322 -0.9% | $134,600 |
| 2008 | $2,344 +2.6% | $134,600 |
| 2007 | $2,284 +0.9% | $134,600 |
| 2006 | $2,263 -15.6% | $134,600 +10.1% |
| 2005 | $2,682 +0.8% | $122,200 |
| 2004 | $2,662 +2% | $122,200 |
| 2003 | $2,610 +4.6% | $122,200 |
| 2002 | $2,494 -7.2% | $122,200 +14.5% |
| 2001 | $2,687 +5.1% | $106,700 |
| 2000 | $2,556 | $106,700 |
Find assessor info on the county website
Monthly payment
Est. payment
Payment breakdown
Explore the cost of this home by adjusting the details. Changes won't be saved.Climate risks
Neighborhood: 53404
Similar homes
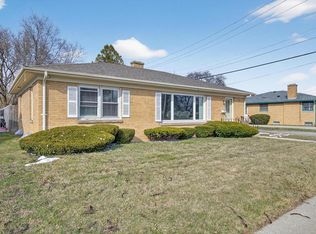
- $280,0003 bd2 ba1.9k sqft3414 21st STREET, Racine, WI 53405Active
 MLS ID #1982850, Maribel Garcia. WIREX MLS
 - $250,0002 bd2 ba1.3k sqftGaslight Pointe, Racine, WI 53403Active
 MLS ID #1979097, Jill Rockwell. WIREX MLS
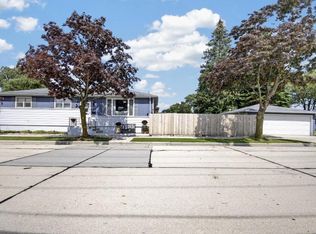
 - $285,0003 bd2 ba1.5k sqft744 Shoreland DRIVE, Racine, WI 53402Active
 MLS ID #1980821, Angelo Selmon. WIREX MLS
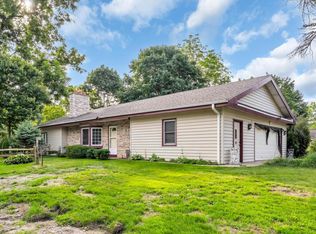
 - $280,0002 bd2 ba1.1k sqft301 E 4 Mile ROAD, Wind Point, WI 53402Active
 MLS ID #1979777, Patrick Vandenberg. WIREX MLS
