Welcome to 111 Avondale Road—a beautifully updated brick ranch offering 3 bedrooms and 2 baths, all on one level. This move-in ready home features an open, light-filled layout with refinished hardwood floors, fresh paint, and stylish updates throughout.
The renovated kitchen boasts granite countertops, updated cabinetry, stainless steel appliances, and a tile backsplash, flowing seamlessly into the main living area—perfect for everyday living and entertaining. Both bathrooms have been tastefully updated, and the flexible floor plan offers space for guests, family, or a home office.
Outside, enjoy a level, fenced backyard along with a detached garage/carport and additional storage space. Conveniently located near shopping, dining, and local amenities, this home combines comfort, style, and convenience.
Schedule your showing today!
For sale
Price cut: $2.5K (8/14)
$215,000
111 Avondale Rd, Anderson, SC 29624
3beds
--sqft
Single Family Residence
Built in ----
-- sqft lot
$213,500 Zestimate®
$--/sqft
$-- HOA
What's special
Beautifully updated brick ranchRefinished hardwood floorsStainless steel appliancesFresh paintStylish updates throughoutTile backsplashFlexible floor plan
- 161 days
- 104
- 10
Zillow last checked:
Listing updated:
Listed by:
The Link Group 864-958-1922,
Real Broker, LLC,
Quantella Simmons-Kinard 864-958-1922,
Real Broker, LLC
Source: WUMLS,MLS#: 20300931 Originating MLS: Western Upstate Association of Realtors
Originating MLS: Western Upstate Association of RealtorsFacts & features
Interior
Bedrooms & bathrooms
- Bedrooms: 3
- Bathrooms: 2
- Full bathrooms: 2
- Main level bathrooms: 2
- Main level bedrooms: 3
Rooms
- Room types: Laundry
Heating
- Heat Pump
Cooling
- Heat Pump
Appliances
- Included: Dishwasher, Electric Oven, Electric Range
- Laundry: Washer Hookup, Electric Dryer Hookup
Features
- Fireplace, Granite Counters, Bath in Primary Bedroom, Main Level Primary, Tub Shower, Window Treatments
- Flooring: Hardwood, Tile, Vinyl
- Doors: Storm Door(s)
- Windows: Blinds, Insulated Windows
- Basement: None,Crawl Space
- Has fireplace: Yes
Interior area
- Living area range: 1250-1499 Square Feet
Property
Parking
- Parking features: Detached, Garage
Features
- Levels: One
- Stories: 1
- Exterior features: Fence, Storm Windows/Doors
- Fencing: Yard Fenced
- Waterfront features: None
Lot
- Features: Level, Not In Subdivision, Outside City Limits, Trees
Details
- Parcel number: 1510106020000
Construction
Type & style
- Home type: SingleFamily
- Architectural style: Ranch
- Property subtype: Single Family Residence
Materials
- Brick
- Foundation: Crawlspace
- Roof: Architectural,Shingle
Utilities & green energy
- Sewer: Public Sewer
- Water: Public
- Utilities for property: Cable Available, Electricity Available, Sewer Available, Water Available
Community & HOA
HOA
- Has HOA: No
- Services included: None
Location
- Region: Anderson
Financial & listing details
- Tax assessed value: $184,070
- Annual tax amount: $2,554
- Date on market: 5/6/2026
- Cumulative days on market: 161 days
- Listing agreement: Exclusive Right To Sell
Estimated market value
$213,500
$203,000 - $224,000
$1,449/mo
Price history
| Date | Event | Price |
|---|---|---|
| 8/14/2026 | Price change | $215,000-1.1% |
Source:  WUMLS #20300931 Report a problem WUMLS #20300931 Report a problem | ||
| 7/6/2026 | Price change | $217,500-1.1% |
Source: WUMLS #20300931 Report a problem | ||
| 5/18/2026 | Price change | $219,900-2.2% |
Source: WUMLS #20300931 Report a problem | ||
| 5/6/2026 | Listed for sale | $224,900+21.6% |
Source: WUMLS #20300931 Report a problem | ||
| 12/8/2023 | Sold | $185,000 |
Source: WUMLS #20265751 Report a problem | ||
| 11/6/2023 | Contingent | $185,000 |
Source: WUMLS #20265751 Report a problem | ||
| 10/24/2023 | Price change | $185,000-7.5% |
Source: WUMLS #20265751 Report a problem | ||
| 10/16/2023 | Listed for sale | $200,000 |
Source: WUMLS #20265751 Report a problem | ||
| 8/23/2023 | Contingent | $200,000 |
Source: WUMLS #20265751 Report a problem | ||
| 8/18/2023 | Listed for sale | $200,000+544.3% |
Source: WUMLS #20265751 Report a problem | ||
| 4/29/2022 | Sold | $31,040-2.2% |
Source: Public Record Report a problem | ||
| 10/6/2016 | Sold | $31,750-20.4% |
Source: WUMLS #20179864 Report a problem | ||
| 9/9/2016 | Pending sale | $39,900 |
Source: Coldwell Banker Hugh Durham & Associates #20179864 Report a problem | ||
| 4/11/2016 | Listed for sale | $39,900 |
Source: Coldwell Banker Hugh Durham & Associates #20168400 Report a problem | ||
| 4/5/2016 | Pending sale | $39,900 |
Source: Coldwell Banker Hugh Durham & Associates #20168400 Report a problem | ||
| 2/11/2016 | Price change | $39,900-10.3% |
Source: Coldwell Banker Hugh Durham & Associates #20168400 Report a problem | ||
| 8/17/2015 | Listed for sale | $44,500+709.1% |
Source: Coldwell Banker Durham & Assoc #20168400 Report a problem | ||
| 5/13/2013 | Sold | $5,500-93.7% |
Source: Public Record Report a problem | ||
| 10/10/2006 | Sold | $87,000+112.2% |
Source: Public Record Report a problem | ||
| 12/2/2003 | Sold | $41,000 |
Source: Public Record Report a problem | ||
Public tax history
| Year | Property taxes | Tax assessment |
|---|---|---|
| 2025 | $2,554 -0.2% | $7,360 |
| 2024 | $2,559 +54.6% | $7,360 +55.6% |
| 2023 | $1,655 +150.5% | $4,730 +161.3% |
| 2022 | $661 -6.2% | $1,810 -2.7% |
| 2021 | $704 +1.8% | $1,860 |
| 2020 | $692 | $1,860 |
| 2019 | $692 | $1,860 |
| 2018 | $692 +1.2% | $1,860 |
| 2017 | $684 | $1,860 -53.5% |
| 2016 | -- | $4,000 |
| 2015 | -- | $4,000 |
| 2014 | -- | $4,000 |
| 2013 | -- | $4,000 -8% |
| 2012 | -- | $4,350 |
| 2011 | -- | $4,350 |
| 2010 | -- | $4,350 |
| 2009 | -- | $4,350 |
| 2008 | -- | $4,350 |
| 2007 | -- | $4,350 +45.5% |
| 2006 | -- | $2,990 |
| 2005 | -- | $2,990 |
| 2004 | -- | $2,990 +47.3% |
| 2003 | -- | $2,030 +18.7% |
| 2002 | -- | $1,710 +4.9% |
| 2001 | -- | $1,630 |
| 2000 | -- | $1,630 |
Find assessor info on the county website
Monthly payment
Est. payment
Payment breakdown
Explore the cost of this home by adjusting the details. Changes won't be saved.Climate risks
Neighborhood: 29624
Nearby schools
Schools provided by the listing agent
- Elementary: Varennes Elem
- Middle: Robert Anderson Middle
- High: Westside High
Source: WUMLS. This data may not be complete. We recommend contacting the local school district to confirm school assignments for this home.
Similar homes
- $194,5003 bd2 ba1.6k sqft505 Winfield Dr, Anderson, SC 29624For Sale
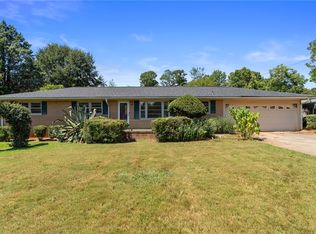 MLS ID #20305718, Robin Smith, BHHS C Dan Joyner - Anderson. WUMLS
 - $210,0004 bd2 ba1.8k sqft216 Riley St, Anderson, SC 29624For Sale
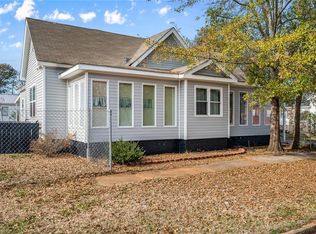 MLS ID #20296611, Berenice Ramage, Western Upstate Keller William. WUMLS
 - $239,9004 bd3 ba-- sqft500 Buena Vista Ave, Anderson, SC 29624For Sale
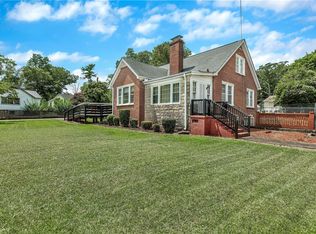 MLS ID #20305359, Lauren Gillespie, Western Upstate Keller William. WUMLS
 - $199,9003 bd1 ba1.5k sqft1413 S McDuffie St, Anderson, SC 29624For Sale
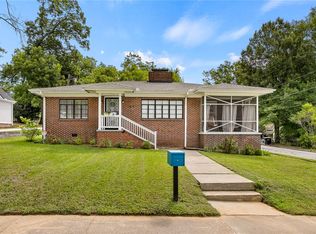 MLS ID #20304880, Melody Bell & Associates, Western Upstate Keller William. WUMLS
