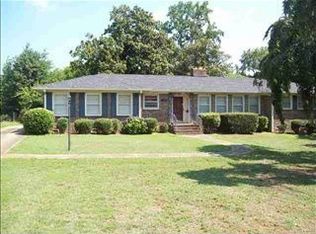
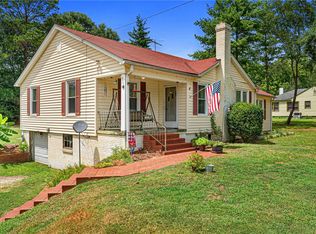
Motivated seller doesn't begin to describe it!! Welcome home to 2807 Bellview Road, a classic three-bedroom, two-bath brick ranch in an established Anderson neighborhood within the sought-after T.L. Hanna school district. Set on approximately 0.40 acres, this well-maintained home offers comfortable one-level living, an attached two-car garage, and plenty of space both inside and out.
Step inside to find a welcoming floor plan featuring hardwood flooring, a cozy gas-log fireplace, and generous living spaces ready for your personal touch. The seller is offering a $2,000 concession toward replacement of the carpet/flooring in the living room with an acceptable offer, giving the new owner an opportunity to choose a style that suits their taste.
Several important improvements have already been taken care of, including a roof that's only a few years old, updated windows, and newer Trane HVAC equipment, helping provide peace of mind for years to come. The home also offers valuable basement/storage space, providing room for belongings, hobbies, or additional functionality.
Outside, you'll appreciate the fenced backyard, mature setting, and plenty of room to relax, garden, entertain, or let pets enjoy the outdoors. The two-car garage provides convenient covered parking along with additional storage.
Conveniently located near shopping, dining, medical facilities, Anderson University, downtown Anderson, and major roadways, this home combines an established neighborhood setting with easy access to everything Anderson has to offer.
Property is being sold AS-IS. With its solid brick construction, major updates already completed, desirable location, and opportunity to add your own finishing touches, 2807 Bellview Road is ready for its next chapter. Schedule your showing today!
For sale
Price cut: $14.9K (9/8)
$245,000
2807 Bellview Rd, Anderson, SC 29621
3beds
1,858sqft
Single Family Residence
Built in 1968
0.4 Acres Lot
$241,700 Zestimate®
$132/sqft
$-- HOA
What's special
Cozy gas-log fireplaceSolid brick constructionComfortable one-level livingGenerous living spacesMature settingHardwood flooringThree-bedroom two-bath brick ranch
- 53 days
- 708
- 57
Likely to sell faster than
Zillow last checked:
Listing updated:
Listed by:
Karmell Clark 864-380-7514,
EXP Realty LLC
Source: WUMLS,MLS#: 20304953 Originating MLS: Western Upstate Association of Realtors
Originating MLS: Western Upstate Association of RealtorsFacts & features
Interior
Bedrooms & bathrooms
- Bedrooms: 3
- Bathrooms: 2
- Full bathrooms: 2
- Main level bathrooms: 2
- Main level bedrooms: 3
Primary bedroom
- Level: Main
Bedroom 2
- Level: Main
Bedroom 3
- Level: Main
Primary bathroom
- Level: Main
Dining room
- Level: Main
Garage
- Level: Main
Kitchen
- Level: Main
Living room
- Level: Main
Heating
- Central, Electric
Cooling
- Central Air, Electric
Appliances
- Included: Electric Oven, Electric Range, Disposal, Microwave, Refrigerator, Smooth Cooktop
Features
- Fireplace, Main Level Primary
- Flooring: Carpet, Ceramic Tile, Hardwood
- Basement: None,Crawl Space
- Has fireplace: Yes
Interior area
- Total structure area: 1,858
- Total interior livable area: 1,858 sqft
Property
Parking
- Total spaces: 2
- Parking features: Attached, Garage, Driveway
- Attached garage spaces: 2
Features
- Levels: One
- Stories: 1
- Exterior features: Fence
- Fencing: Yard Fenced
- Body of water: Hartwell
Lot
- Size: 0.4 Acres
- Features: City Lot, Not In Subdivision
Details
- Parcel number: 1480403022000
Construction
Type & style
- Home type: SingleFamily
- Architectural style: Ranch
- Property subtype: Single Family Residence
Materials
- Brick
- Foundation: Crawlspace, Slab
- Roof: Composition,Shingle
Condition
- Year built: 1968
Utilities & green energy
- Sewer: Public Sewer
- Water: Public
Community & HOA
HOA
- Has HOA: No
Location
- Region: Anderson
Financial & listing details
- Price per square foot: $132/sqft
- Tax assessed value: $138,530
- Annual tax amount: $2,350
- Date on market: 8/21/2026
- Cumulative days on market: 53 days
- Listing agreement: Exclusive Agency
Estimated market value
$241,700
$230,000 - $254,000
$1,769/mo
Price history
| Date | Event | Price |
|---|---|---|
| 9/8/2026 | Price change | $245,000-5.7%$132/sqft |
Source:  WUMLS #20304953 Report a problem WUMLS #20304953 Report a problem | ||
| 8/26/2026 | Price change | $259,900-1.9%$140/sqft |
Source: WUMLS #20304953 Report a problem | ||
| 8/21/2026 | Listed for sale | $264,900-1.9%$143/sqft |
Source: WUMLS #20304953 Report a problem | ||
| 7/14/2025 | Listing removed | $269,900$145/sqft |
Source:  Greater Greenville AOR #1558223 Report a problem Greater Greenville AOR #1558223 Report a problem | ||
| 5/22/2025 | Listed for sale | $269,900-1.9%$145/sqft |
Source: Greater Greenville AOR #1558223 Report a problem | ||
| 4/6/2025 | Listing removed | $275,000$148/sqft |
Source: WUMLS #20281078 Report a problem | ||
| 11/17/2024 | Listed for sale | $275,000+119.1%$148/sqft |
Source: WUMLS #20281078 Report a problem | ||
| 5/5/2017 | Sold | $125,500-1.6%$68/sqft |
Source: WUMLS #20186419 Report a problem | ||
| 5/5/2017 | Pending sale | $127,500$69/sqft |
Source: Western Upstate KW #20186419 Report a problem | ||
| 4/4/2017 | Listed for sale | $127,500$69/sqft |
Source: Western Upstate KW #20186419 Report a problem | ||
Public tax history
| Year | Property taxes | Tax assessment |
|---|---|---|
| 2025 | $2,350 -0.2% | $5,540 |
| 2024 | $2,354 +1.1% | $5,540 |
| 2023 | $2,329 +1.9% | $5,540 |
| 2022 | $2,287 +2.2% | $5,540 +10.6% |
| 2021 | $2,237 +90.7% | $5,010 |
| 2020 | $1,173 | $5,010 |
| 2019 | $1,173 | $5,010 -33.3% |
| 2018 | $1,173 -63.9% | $7,510 +33.4% |
| 2017 | $3,249 | $5,630 +9.1% |
| 2016 | -- | $5,160 |
| 2015 | -- | $5,160 |
| 2014 | -- | $5,160 |
| 2013 | -- | $5,160 -1% |
| 2012 | -- | $5,210 |
| 2011 | -- | $5,210 |
| 2010 | -- | $5,210 |
| 2009 | -- | $5,210 |
| 2008 | -- | $5,210 |
| 2007 | -- | $5,210 +30.6% |
| 2006 | -- | $3,990 |
| 2005 | -- | $3,990 |
| 2004 | -- | $3,990 |
| 2003 | -- | $3,990 +25.9% |
| 2002 | -- | $3,170 |
| 2001 | -- | $3,170 |
| 2000 | -- | $3,170 |
Find assessor info on the county website
Monthly payment
Est. payment
Payment breakdown
Explore the cost of this home by adjusting the details. Changes won't be saved.Climate risks
Neighborhood: 29621
Nearby schools
Schools provided by the listing agent
- Elementary: Concord Elem
- Middle: Mccants Middle
- High: Tl Hanna High
Source: WUMLS. This data may not be complete. We recommend contacting the local school district to confirm school assignments for this home.
Similar homes

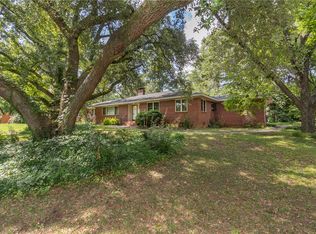
- $250,0004 bd2 ba2.2k sqft1103 Greenacres, Anderson, SC 29621For Sale
 MLS ID #20304139, Chappelear and Associates, Western Upstate Keller William. WUMLS
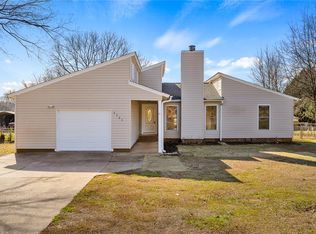
 - $259,9003 bd2 ba1.5k sqft2305 Millgate Rd, Anderson, SC 29621For Sale
 MLS ID #20302422, Kassidie Dunn, Western Upstate Keller William. WUMLS
 - $233,5003 bd1 ba1.3k sqft2700 Bellview Rd, Anderson, SC 29621For Sale
 MLS ID #20301750, The Moriarty-Pearson Group, Western Upstate Keller William. WUMLS
 - $250,0004 bd2 ba1.6k sqft1705 E Calhoun St, Anderson, SC 29621For Sale
 MLS ID #20304301, Heather Wood, Living Down South Realty. WUMLS
