Nestled on Colonel Willie Cove in the heart of Avondale, this extraordinary waterfront residence is a masterclass in luxury coastal living. Surrounded by professionally designed landscaping w/ a private tidal channel bordering the property, every square inch has been thoughtfully curated to maximize the connection to the water, natural light, & outdoor living. Offered fully furnished & professionally designed by Watson Elsberry Designs, the home feels straight from the pages of a coastal design magazine. Impeccably finished across 3 levels, the residence blends sophisticated craftsmanship w/ warm, livable elegance. Walls of glass, multiple balconies, a trellised deck, enclosed sunroom, & expansive gathering spaces create seamless indoor/outdoor living w/ water views from nearly every room. The main level showcases a stunning chef’s kitchen open to expansive dining & living areas designed for entertaining, while separate family rooms & private guest suites provide exceptional flexibility for multi-generational living or hosting. The upper-level primary suite is a true retreat w/ panoramic water views, spa-inspired bath, & custom walk-in closet. Luxury amenities include geothermal heating, whole-house generator, curated furnishings, & a 2-car garage. Located within the Watch Hill Fire District, just minutes to both historic Watch Hill & downtown Westerly, Rhode Island, this is a rare high-end offering tailored for the buyer seeking a turnkey luxury waterfront lifestyle.
For sale
Price cut: $1M (9/13)
$6,950,000
111 Avondale Rd, Westerly, RI 02891
4beds
3,867sqft
Single Family Residence
Built in 2014
1.48 Acres Lot
$-- Zestimate®
$1,797/sqft
$-- HOA
What's special
- 13 hours
- 220
- 7
Zillow last checked:
Listing updated:
Listed by:
Deb THOMAS 860-235-9466,
Schilke Realty
Source: StateWide MLS RI,MLS#: 1423189
Facts & features
Interior
Bedrooms & bathrooms
- Bedrooms: 4
- Bathrooms: 5
- Full bathrooms: 4
- 1/2 bathrooms: 1
Primary bedroom
- Level: Third
Bedroom 1
- Level: First
Bedroom 2
- Level: First
Bedroom 4
- Level: Third
Bathroom
- Level: First
Bathroom
- Level: Second
Bathroom
- Level: First
Bathroom
- Level: Third
Dining area
- Level: Second
Family room
- Level: Second
Other
- Level: First
Kitchen
- Level: Second
Laundry
- Level: Second
Laundry
- Level: First
Living room
- Level: Second
Living room
- Level: First
Office
- Level: Second
Sun room
- Level: First
Heating
- Electric, Bottle Gas, Geothermal
Cooling
- Central Air
Appliances
- Included: Electric Water Heater, Dishwasher, Dryer, Disposal, Microwave, Oven/Range, Refrigerator, Washer
Features
- Wall (Plaster), Plumbing (Mixed), Insulation (Ceiling), Insulation (Floors), Insulation (Walls), Elevator
- Flooring: Ceramic Tile, Hardwood, Carpet
- Basement: None
- Has fireplace: No
- Fireplace features: None
Interior area
- Total structure area: 3,867
- Total interior livable area: 3,867 sqft
- Finished area above ground: 3,867
- Finished area below ground: 0
Property
Parking
- Total spaces: 6
- Parking features: Integral
- Attached garage spaces: 2
Features
- Patio & porch: Deck
- Exterior features: Balcony
- Has view: Yes
- View description: Water
- Has water view: Yes
- Water view: Water
- Waterfront features: Waterfront, Access, River, Saltwater Front, Walk to Salt Water, Walk To Water
Lot
- Size: 1.48 Acres
Details
- Parcel number: WESTM162B33
- Zoning: R43
- Other equipment: Elevator
Construction
Type & style
- Home type: SingleFamily
- Property subtype: Single Family Residence
Materials
- Plaster, Shingles, Wood
- Foundation: Pillar/Post/Pier
Condition
- New construction: No
- Year built: 2014
Utilities & green energy
- Electric: Circuit Breakers, Generator
- Sewer: Septic Tank
- Water: Municipal, Public
- Utilities for property: Water Connected
Community & HOA
Community
- Features: Golf, Marina, Recreational Facilities, Restaurants, Near Shopping, Near Swimming, Tennis
- Security: Security System Owned
- Subdivision: Avondale/ Watch Hill
HOA
- Has HOA: No
Location
- Region: Westerly
Financial & listing details
- Price per square foot: $1,797/sqft
- Tax assessed value: $6,244,600
- Annual tax amount: $44,399
- Date on market: 9/13/2026
Estimated market value
Not available
Estimated sales range
Not available
Not available
Price history
| Date | Event | Price |
|---|---|---|
| 9/13/2026 | Price change | $6,950,000-12.6%$1,797/sqft |
Source:  StateWide MLS RI #1423189 Report a problem StateWide MLS RI #1423189 Report a problem | ||
| 5/18/2026 | Listed for sale | $7,950,000+125.5%$2,056/sqft |
Source: StateWide MLS RI #1411166 Report a problem | ||
| 8/29/2016 | Sold | $3,525,000-11.8%$912/sqft |
Source: Public Record Report a problem | ||
| 7/14/2016 | Price change | $3,995,000-11.1%$1,033/sqft |
Source: Olga B. Goff Real Estate #1123464 Report a problem | ||
| 4/20/2016 | Price change | $4,495,000-5.4%$1,162/sqft |
Source: Olga B. Goff Real Estate #1123464 Report a problem | ||
| 8/25/2015 | Listed for sale | $4,750,000+97.9%$1,228/sqft |
Source: Olga B. Goff Real Estate #1106063 Report a problem | ||
| 11/21/2007 | Sold | $2,400,000+60%$621/sqft |
Source: Public Record Report a problem | ||
| 1/15/2003 | Sold | $1,500,000$388/sqft |
Source: Public Record Report a problem | ||
Public tax history
| Year | Property taxes | Tax assessment |
|---|---|---|
| 2025 | $44,399 +12.2% | $6,244,600 +54.8% |
| 2024 | $39,562 +2.7% | $4,032,800 +0.1% |
| 2023 | $38,518 | $4,029,100 |
| 2022 | $38,518 -12.4% | $4,029,100 +5.6% |
| 2021 | $43,955 +1.9% | $3,815,500 |
| 2020 | $43,153 +1% | $3,815,500 |
| 2019 | $42,734 +0% | $3,815,500 +6.1% |
| 2018 | $42,719 +2.5% | $3,595,900 |
| 2017 | $41,676 -0.8% | $3,595,900 |
| 2016 | $42,000 +71.3% | $3,595,900 +58.7% |
| 2015 | $24,521 +45.1% | $2,266,300 +42.7% |
| 2014 | $16,894 -18.5% | $1,587,800 -19.4% |
| 2013 | $20,738 +7.4% | $1,969,400 -0.7% |
| 2012 | $19,314 | $1,983,000 |
| 2011 | $19,314 +0.4% | $1,983,000 |
| 2010 | $19,235 +8.6% | $1,983,000 -0.7% |
| 2009 | $17,711 | $1,996,700 |
| 2008 | $17,711 +3.1% | $1,996,700 |
| 2007 | $17,172 +15.9% | $1,996,700 +44.3% |
| 2006 | $14,820 +4% | $1,383,800 +0.1% |
| 2005 | $14,245 +42.4% | $1,383,000 +112.2% |
| 2003 | $10,004 | $651,700 |
Find assessor info on the county website
Monthly payment
Est. payment
Payment breakdown
Explore the cost of this home by adjusting the details. Changes won't be saved.Climate risks
Neighborhood: 02891
Similar homes
- $4,295,0004 bd4 ba3.2k sqft26 E Hills Rd, Westerly, RI 02891For Sale

 MLS ID #1416969, Geb Masterson, William Pitt Sotheby's Int'l. StateWide MLS RI
 - $8,990,0004 bd6 ba4.9k sqft39 Avondale Rd, Westerly, RI 02891For Sale
 MLS ID #1414708, Olga Goff, Olga B. Goff Real Estate. StateWide MLS RI
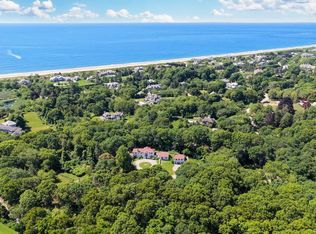
 - $9,750,0005 bd6 ba4.6k sqft20 Browning Rd, Westerly, RI 02891For Sale
 MLS ID #1419074, The Schilke Team, Schilke Realty. StateWide MLS RI
 - $4,600,0004 bd4 ba4.3k sqft34 Lanphere Rd, Westerly, RI 02891For Sale
 MLS ID #1414352, Ryan Lynch, Compass. StateWide MLS RI
 - $9,000,0005 bd6 ba5k sqft60 Avondale Rd, Westerly, RI 02891For SaleMLS ID #1418041, Amy Meehan, William Raveis Real Estate. StateWide MLS RI
- $3,695,0003 bd3 ba2.6k sqft635 Atlantic Ave, Westerly, RI 02891For SaleMLS ID #1419204, The Schilke Team, Schilke Realty. StateWide MLS RI
- $3,900,0005 bd7 ba4.2k sqft325 Post Rd, Westerly, RI 02891For SaleMLS ID #1412891, Kathleen Pupa, William Pitt Sotheby's Int'l. StateWide MLS RI
- $6,498,0004 bd4 ba4.8k sqft37 Coast Guard Ave, South Kingstown, RI 02879For SaleMLS ID #1416601, The Soby-Roberts Team, Mott & Chace Sotheby's Intl.. StateWide MLS RI
- $4,750,0003 bd5 ba4.5k sqft137 Cove Point Rd E, Charlestown, RI 02813For SaleMLS ID #1415312, Larry Burns, Lila Delman Compass. StateWide MLS RI
- $4,995,0004 bd5 ba4.2k sqft39 Chippechaug Trl, Mystic, CT 06355For Sale
 MLS ID #124927, Danielle Malloy, Serhant Connecticut LLC. Greenwich MLS, Inc.
 - $4,995,0004 bd5 ba4.2k sqft39 Chippechaug Trail, Stonington, CT 06355For Sale
 MLS ID #24172306, Danielle Malloy, Serhant Connecticut, LLC. Smart MLS
 - $5,750,0004 bd4 ba3.6k sqft1062 Dunn Town Rd, Block Island, RI 02807For SaleMLS ID #1420556, Susan Weissman, Sullivan Sotheby's Intl.Realty. StateWide MLS RI
- $4,625,0003 bd3 ba3k sqft305 Pequot Trail, Stonington, CT 06379For SaleMLS ID #24180859, Mark Bevington, Coldwell Banker Realty. Smart MLS
- $6,100,0005 bd6 ba5.5k sqft1210 Graces Cove Rd, Block Island, RI 02807For SaleMLS ID #1387550, Rosemary TOBIN, Lila Delman Compass. StateWide MLS RI
- $5,975,0003 bd3 ba2.3k sqft1152 Champlin Rd, Block Island, RI 02807For SaleMLS ID #1421196, Robin Vila, Ballard Hall Sales Group. StateWide MLS RI
- $3,495,0005 bd4 ba3.1k sqft8 Park Place, Groton, CT 06355For SaleMLS ID #24197086, Judith Caracausa, William Pitt Sotheby's Int'l. Smart MLS
- $3,495,0005 bd4 ba4.3k sqft1035 Mohegan Trl, Block Island, RI 02807For SaleMLS ID #1406201, Rosemary TOBIN, Lila Delman Compass. StateWide MLS RI
- $4,999,0003 bd4 ba2.8k sqft2 Green Hill Ave, South Kingstown, RI 02879For SaleMLS ID #1387251, The Soby-Roberts Team, Mott & Chace Sotheby's Intl.. StateWide MLS RI
