Set on nearly an acre along the Pawcatuck River in Avondale, this newly built award-winning waterfront residence offers an exceptional blend of luxury, craftsmanship, and coastal living. Spanning nearly 5,000 square feet, the house features four bedrooms, four full baths and two half baths, including a desirable first-floor guest suite with a private ensuite bath, ideal for multigenerational living, extended family or visiting guests. Expansive windows frame the panoramic river views and amazing year-round sunsets, while custom millwork and cabinetry enhance every space. The open-concept floor plan is designed for effortless indoor-outdoor living and entertaining, highlighted by a gourmet kitchen appointed with Wolf, Sub-Zero and Miele appliances. A screened porch with heaters extends seasonal enjoyment of the waterfront setting, while thoughtfully designed gathering spaces take full advantage of the home's exceptional views. Outdoor amenities include a gunite pool and spa, expansive patios, outdoor shower with changing area, deep water dock accommodations up to four boats, two moorings, upgraded dockside power and direct access to some of New England's finest cruising waters. This exceptional waterfront residence presents a rare opportunity to enjoy the very best Rhode Island waterfront living, from boating and days on the water to unforgettable sunsets over the river. All this just a short distance from the Village of Watch Hill and the beaches.
For sale
$8,990,000
39 Avondale Rd, Westerly, RI 02891
4beds
4,900sqft
Single Family Residence
Built in 2023
0.82 Acres Lot
$8,401,100 Zestimate®
$1,835/sqft
$-- HOA
What's special
Gunite pool and spaFour bedroomsAmazing year-round sunsetsExpansive patiosTwo mooringsUpgraded dockside power
- 96 days
- 750
- 40
Zillow last checked:
Listing updated:
Listed by:
Olga Goff 401-212-7402,
Olga B. Goff Real Estate
Source: StateWide MLS RI,MLS#: 1414708
Facts & features
Interior
Bedrooms & bathrooms
- Bedrooms: 4
- Bathrooms: 6
- Full bathrooms: 4
- 1/2 bathrooms: 2
Heating
- Natural Gas, Forced Air
Cooling
- Central Air
Appliances
- Included: Gas Water Heater
Features
- Wall (Dry Wall)
- Flooring: Hardwood
- Windows: Insulated Windows
- Basement: None
- Number of fireplaces: 1
- Fireplace features: Gas
Interior area
- Total structure area: 4,900
- Total interior livable area: 4,900 sqft
- Finished area above ground: 4,900
- Finished area below ground: 0
Property
Parking
- Total spaces: 6
- Parking features: No Garage
Features
- Patio & porch: Deck, Patio, Porch, Screened
- Pool features: In Ground
- Fencing: Fenced
- On waterfront: Yes
- Waterfront features: Waterfront, Access, Dock, Flood Insurance, Mooring, River
Lot
- Size: 0.82 Acres
- Features: Sprinklers
Details
- Parcel number: WESTM136B1LB
- Zoning: R30
Construction
Type & style
- Home type: SingleFamily
- Architectural style: Cottage
- Property subtype: Single Family Residence
Materials
- Dry Wall, Masonry, Shingles
- Foundation: Concrete Perimeter
Condition
- New construction: No
- Year built: 2023
Utilities & green energy
- Electric: 400 Amps
- Sewer: Septic Tank
- Utilities for property: Water Connected, Underground Utilities
Community & HOA
Community
- Subdivision: Avondale
HOA
- Has HOA: No
Location
- Region: Westerly
Financial & listing details
- Price per square foot: $1,835/sqft
- Tax assessed value: $5,373,100
- Annual tax amount: $38,202
- Date on market: 6/9/2026
Estimated market value
$8,401,100
$7.98M - $8.82M
$6,545/mo
Price history
| Date | Event | Price |
|---|---|---|
| 6/9/2026 | Listed for sale | $8,990,000+282.6%$1,835/sqft |
Source:  StateWide MLS RI #1414708 Report a problem StateWide MLS RI #1414708 Report a problem | ||
| 10/27/2017 | Sold | $2,350,000-18.8%$480/sqft |
Source: StateWide MLS RI #1153587 Report a problem | ||
| 9/16/2017 | Pending sale | $2,895,000$591/sqft |
Source: Randall Realtors #1153587 Report a problem | ||
| 8/20/2017 | Price change | $2,895,000-3.3%$591/sqft |
Source: Randall Realtors #1153587 Report a problem | ||
| 3/8/2017 | Price change | $2,995,000-6.4%$611/sqft |
Source: Randall, Realtors Real Living #1153587 Report a problem | ||
| 11/22/2016 | Listed for sale | $3,200,000$653/sqft |
Source: Randall, Realtors Real Living #1153587 Report a problem | ||
Public tax history
| Year | Property taxes | Tax assessment |
|---|---|---|
| 2025 | $38,203 +3.2% | $5,373,100 +42.3% |
| 2024 | $37,036 +37.5% | $3,775,300 +34% |
| 2023 | $26,926 | $2,816,500 |
| 2022 | $26,926 +8.8% | $2,816,500 +31% |
| 2021 | $24,759 +1.9% | $2,149,200 |
| 2020 | $24,307 +1% | $2,149,200 |
| 2019 | $24,071 +1.7% | $2,149,200 +7.9% |
| 2018 | $23,661 +2.7% | $1,991,700 +0.2% |
| 2017 | $23,033 -0.8% | $1,987,300 |
| 2016 | $23,212 +6.9% | $1,987,300 -1% |
| 2015 | $21,723 +1.7% | $2,007,700 |
| 2014 | $21,362 +1% | $2,007,700 |
| 2013 | $21,141 +7.7% | $2,007,700 -0.4% |
| 2012 | $19,633 | $2,015,700 |
| 2011 | $19,633 +1% | $2,015,700 +0.6% |
| 2010 | $19,436 +11.5% | $2,003,700 +1.9% |
| 2009 | $17,437 | $1,965,800 |
Find assessor info on the county website
Monthly payment
Est. payment
Payment breakdown
Explore the cost of this home by adjusting the details. Changes won't be saved.Climate risks
Neighborhood: 02891
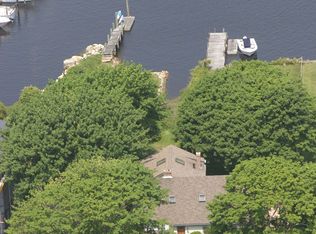
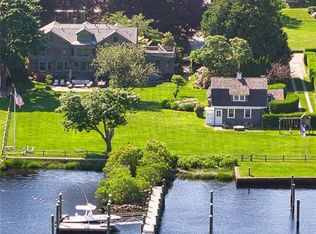
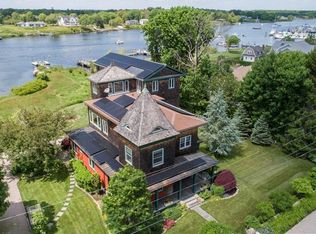
Similar homes
- $6,950,0004 bd5 ba3.8k sqft111 Avondale Rd, Westerly, RI 02891For Sale

 MLS ID #1423189, Deb THOMAS, Schilke Realty. StateWide MLS RI
 - $9,000,0005 bd6 ba5k sqft60 Avondale Rd, Westerly, RI 02891For Sale
 MLS ID #1418041, Amy Meehan, William Raveis Real Estate. StateWide MLS RI
 - $9,750,0005 bd6 ba4.6k sqft20 Browning Rd, Westerly, RI 02891For Sale
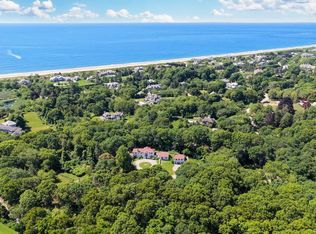 MLS ID #1419074, The Schilke Team, Schilke Realty. StateWide MLS RI
 - $7,250,0004 bd6 ba6k sqft50 Ocean View Hwy, Westerly, RI 02891For Sale
 MLS ID #1413065, Olga Goff, Olga B. Goff Real Estate. StateWide MLS RI
 - $4,600,0004 bd4 ba4.3k sqft34 Lanphere Rd, Westerly, RI 02891For SaleMLS ID #1414352, Ryan Lynch, Compass. StateWide MLS RI
- $11,250,0007 bd7 ba5.8k sqft4 Arraquat Rd, Westerly, RI 02891For SaleMLS ID #1413168, Leslie Lambrecht, Olga B. Goff Real Estate. StateWide MLS RI
- $4,750,0003 bd5 ba4.5k sqft137 Cove Point Rd E, Charlestown, RI 02813For SaleMLS ID #1415312, Larry Burns, Lila Delman Compass. StateWide MLS RI
- $4,625,0003 bd3 ba3k sqft305 Pequot Trail, Stonington, CT 06379For Sale
 MLS ID #24180859, Mark Bevington, Coldwell Banker Realty. Smart MLS
 - $6,498,0004 bd4 ba4.8k sqft37 Coast Guard Ave, South Kingstown, RI 02879For SaleMLS ID #1416601, The Soby-Roberts Team, Mott & Chace Sotheby's Intl.. StateWide MLS RI
- $4,995,0004 bd5 ba4.2k sqft39 Chippechaug Trl, Mystic, CT 06355For Sale
 MLS ID #124927, Danielle Malloy, Serhant Connecticut LLC. Greenwich MLS, Inc.
 - $4,995,0004 bd5 ba4.2k sqft39 Chippechaug Trail, Stonington, CT 06355For SaleMLS ID #24172306, Danielle Malloy, Serhant Connecticut, LLC. Smart MLS
- $4,750,0007 bd8 ba5.9k sqft30 Essex Street, Groton, CT 06355For SaleMLS ID #24181755, Camille Taylor, Taylor Realty Group, LLC. Smart MLS
- $5,750,0004 bd4 ba3.6k sqft1062 Dunn Town Rd, Block Island, RI 02807For SaleMLS ID #1420556, Susan Weissman, Sullivan Sotheby's Intl.Realty. StateWide MLS RI
- $5,450,0004 bd6 ba6.5k sqft1508 Dories Cove Rd, Block Island, RI 02807For SaleMLS ID #1419212, Susan Weissman, Sullivan Sotheby's Intl.Realty. StateWide MLS RI
- $6,100,0005 bd6 ba5.5k sqft1210 Graces Cove Rd, Block Island, RI 02807For SaleMLS ID #1387550, Rosemary TOBIN, Lila Delman Compass. StateWide MLS RI
- $4,999,0003 bd4 ba2.8k sqft2 Green Hill Ave, South Kingstown, RI 02879For SaleMLS ID #1387251, The Soby-Roberts Team, Mott & Chace Sotheby's Intl.. StateWide MLS RI
- $5,050,0006 bd6 ba4k sqft32 Broadway Avenue, Stonington, CT 06378For SaleMLS ID #24185056, Jonathan Shockley, Serhant Connecticut, LLC. Smart MLS
