Looking for country living with room to spread out and outdoor recreation nearby? Welcome to 10148 Virgilina Road in Roxboro! This manufactured home has a Hacienda ranch vibe that gives it character and charm! 3-bedrooms, 2-baths and situated on 2.27 acres that is conveniently located near Mayo Lake. The updated kitchen adds a fresh touch, while major improvements include new windows, an updated roof, and a new well pump, wellhead, pressure tank, pipes, and wiring. Enjoy the outdoors from the deck or porch and take advantage of the space and possibilities this property offers. Whether you're looking for a place to call home or a peaceful retreat with easy access to lake recreation, this property is worth a look!
For sale
$259,000
10148 Virgilina Rd, Roxboro, NC 27574
3beds
1,247sqft
Manufactured Home
Built in 1989
2.27 Acres Lot
$-- Zestimate®
$208/sqft
$-- HOA
What's special
New windowsUpdated roofUpdated kitchen
- 10 hours
- 107
- 3
Zillow last checked:
Listing updated:
Listed by:
Kristina Paguaga 336-223-5792,
Nexthome Triad Realty
Source: Doorify MLS,MLS#: 10200385
Facts & features
Interior
Bedrooms & bathrooms
- Bedrooms: 3
- Bathrooms: 2
- Full bathrooms: 2
- Main level bedrooms: 3
Primary bedroom
- Level: Main
- Area: 138.6 Square Feet
- Dimensions: 11.0 x 12.6
Bedroom 2
- Level: Main
- Area: 112.52 Square Feet
- Dimensions: 9.7 x 11.6
Bedroom 3
- Level: Main
- Area: 116 Square Feet
- Dimensions: 10.0 x 11.6
Dining room
- Area: 105 Square Feet
- Dimensions: 10.5 x 10.0
Kitchen
- Level: Main
- Area: 137.34 Square Feet
- Dimensions: 12.6 x 10.9
Living room
- Level: Main
- Area: 353.21 Square Feet
- Dimensions: 14.3 x 24.7
Heating
- Central, Fireplace(s)
Cooling
- Central Air, Ceiling Fan(s), Electric
Appliances
- Included: Electric Range, Microwave, Range, Refrigerator, Range Hood
- Laundry: Laundry Room
Features
- Beamed Ceilings, Ceiling Fan(s), Chandelier, Recessed Lighting
- Flooring: Laminate, Luxury Vinyl, Wood
- Number of fireplaces: 1
- Fireplace features: Living Room, Masonry, Stone
- Common walls with other units/homes: No Common Walls
Interior area
- Total structure area: 1,247
- Total interior livable area: 1,247 sqft
- Finished area above ground: 1,247
- Finished area below ground: 0
Property
Parking
- Total spaces: 1
- Parking features: Attached Carport, Attached, Carport
- Carport spaces: 1
Features
- Levels: One
- Stories: 1
- Patio & porch: Covered, Deck, Front Porch, Patio, Porch
- Exterior features: Rain Gutters
- Has view: Yes
- View description: Trees/Woods
Lot
- Size: 2.27 Acres
- Features: Partially Cleared
Details
- Parcel number: A91 118
- Special conditions: Standard
Construction
Type & style
- Home type: MobileManufactured
- Architectural style: Ranch
- Property subtype: Manufactured Home
Materials
- Concrete, Stucco
- Foundation: Crawlspace
- Roof: Aluminum,Metal
Condition
- New construction: No
- Year built: 1989
Utilities & green energy
- Sewer: Septic Tank
- Water: Well
Community & HOA
Community
- Subdivision: Holloway
HOA
- Has HOA: No
Location
- Region: Roxboro
Financial & listing details
- Price per square foot: $208/sqft
- Tax assessed value: $121,822
- Annual tax amount: $812
- Date on market: 10/27/2026
- Listing agreement: Exclusive Agency
- Listing terms: Cash,Conventional,USDA Loan
Estimated market value
Not available
Estimated sales range
Not available
$1,799/mo
Price history
| Date | Event | Price |
|---|---|---|
| 10/27/2026 | Listed for sale | $259,000+1133.3%$208/sqft |
Source:  Doorify MLS #10200385 Report a problem | ||
| 2/8/2010 | Sold | $21,000-73.3% |
Source:  Triad MLS #523837 Report a problem | ||
| 8/7/2008 | Sold | $78,637+4.2%$63/sqft |
Source: Public Record Report a problem | ||
| 8/30/2005 | Sold | $75,500$61/sqft |
Source: Public Record Report a problem | ||
Public tax history
| Year | Property taxes | Tax assessment |
|---|---|---|
| 2026 | $812 -1.5% | $121,822 |
| 2025 | $824 +68.8% | $121,822 +95.9% |
| 2024 | $488 | $62,172 |
| 2023 | $488 +0.3% | $62,172 |
| 2022 | $487 +3% | $62,172 |
| 2021 | $473 -2.7% | $62,172 -2.8% |
| 2020 | $486 -1.3% | $63,957 |
| 2019 | $492 | $63,957 |
| 2018 | $492 +8.1% | $63,957 |
| 2017 | $456 | $63,957 +18.3% |
| 2016 | $456 +18% | $54,042 |
| 2015 | $386 | $54,042 |
| 2014 | $386 | $54,042 -20.1% |
| 2012 | -- | $67,665 |
| 2011 | $474 | $67,665 |
| 2010 | -- | $67,665 |
Find assessor info on the county website
Monthly payment
Climate risks
Neighborhood: 27574
Nearby schools
Schools provided by the listing agent
- Elementary: Person - North End Elementary
- Middle: Person - Northern Middle
- High: Person - Person High
Source: Doorify MLS. This data may not be complete. We recommend contacting the local school district to confirm school assignments for this home.
Similar homes
- $--3 bd2 ba1.5k sqft1904 Allensville Rd, Roxboro, NC 27574AuctionAuction.com 2
- $234,9003 bd2 ba1.7k sqft7058 Shep Royster Rd, Oxford, NC 27565For Sale
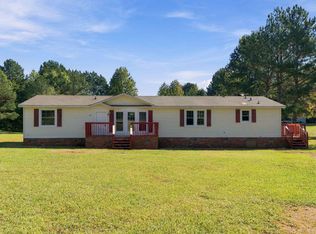
 MLS ID #10200108, Natalie OReilly. Doorify MLS
- $224,9003 bd2 ba1.2k sqft111 Colonial Estates Rd, Roxboro, NC 27574For Sale
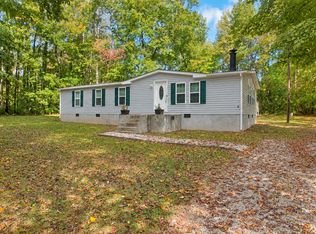 MLS ID #10198072, Heather Jordan. Doorify MLS
- $--3 bd2 ba1.3k sqft680 Haywood Bailey Rd, Roxboro, NC 27574Auction
 Auction.com 1
- $269,9003 bd2 ba1.3k sqft2072 Edwin Robertson Rd, Roxboro, NC 27574For SaleMLS ID #10183016, Eddie Burton. Doorify MLS
- $210,0003 bd2 ba1.4k sqft333 Christys Way, Roxboro, NC 27574For SaleMLS ID #10178894, Vance Blackwell Blackwell. Doorify MLS
- $322,0003 bd3 ba1.7k sqft2730 Burlington Rd, Roxboro, NC 27574For SaleMLS ID #10200259, Shaylan Good. Doorify MLS
- $217,0003 bd2 ba1.5k sqft68 Portia Ln, Roxboro, NC 27574For SaleMLS ID #10175581, Crystal Kelly. Doorify MLS
- $300,0004 bd2 ba1.6k sqft193 Grapevine Dr, Roxboro, NC 27574For SaleMLS ID #10192304, Joe P Kramer. Doorify MLS
- $239,0003 bd2 ba1.6k sqft314 Semora Rd, Roxboro, NC 27573For SaleMLS ID #10200491, Jill Strickland. Doorify MLS
- $229,0003 bd2 ba1.6k sqft88 Dixon Ln, Roxboro, NC 27574For Sale
 MLS ID #1230555, Dyan Suitt. Triad MLS
- $240,0003 bd2 ba1k sqft6088 Zachary Ln, Oxford, NC 27565For SaleMLS ID #10198129, Alyssa Grace Upchurch. Doorify MLS
- $335,0003 bd2 ba1.6k sqft1105 Fontaine Rd, Roxboro, NC 27574For SaleMLS ID #10146150, Tammy Snead McDonald. Doorify MLS
- $259,9003 bd2 ba1.8k sqft5684 Rock Bottom Rd, Oxford, NC 27565For SaleMLS ID #10193070, Nicole Anglin. Doorify MLS
- $270,0003 bd2 ba1.2k sqft150 Summitt St, Roxboro, NC 27573For SaleMLS ID #10197534, Jim Allen. Doorify MLS
- $190,0003 bd2 ba1k sqft4295 Virgilina Rd, Roxboro, NC 27574For SaleMLS ID #10156171, Sheila Garcia. Doorify MLS
- $214,9003 bd3 ba1.7k sqft1390 Pixley Pritchard Rd, Timberlake, NC 27583For SaleMLS ID #10193883, Jeremy Clayton. Doorify MLS
- $239,0003 bd2 ba1.7k sqft152 Crystal Lake Dr, Timberlake, NC 27583For SaleMLS ID #1213140, Dyan Suitt. Triad MLS
- $243,0003 bd2 ba1k sqft811 Frank St, Roxboro, NC 27573For SaleMLS ID #10193487, Ildiko McBride. Doorify MLS
